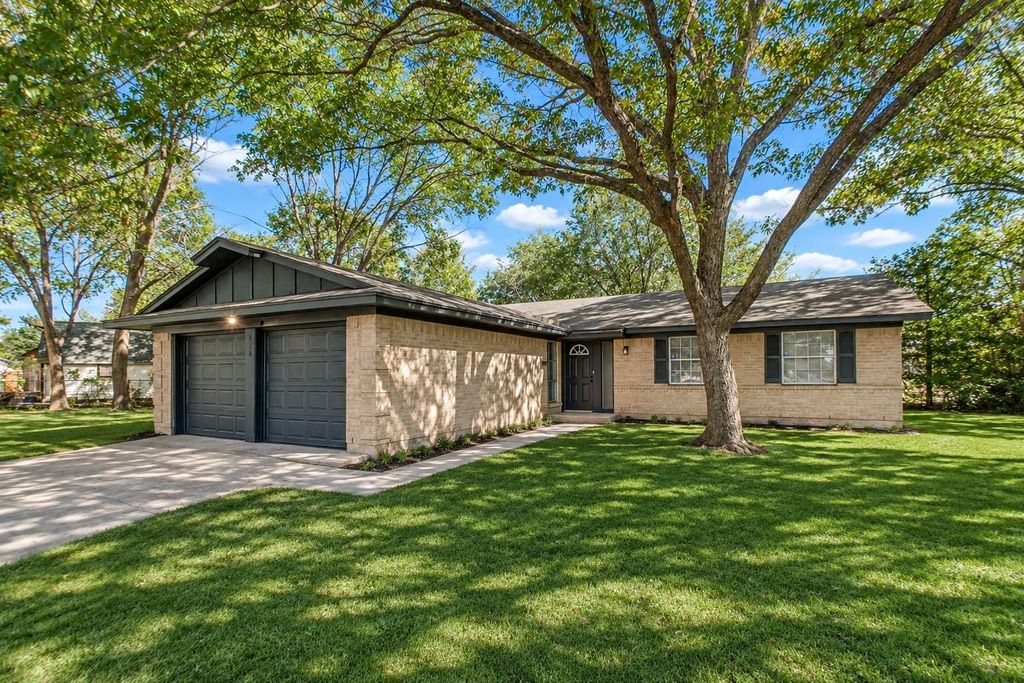
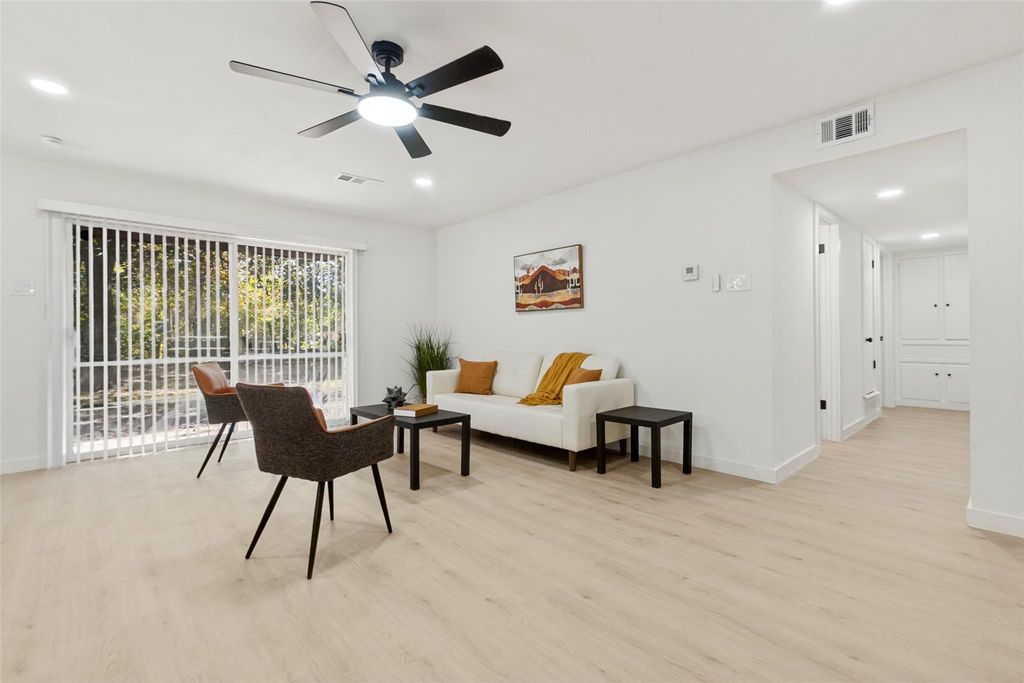
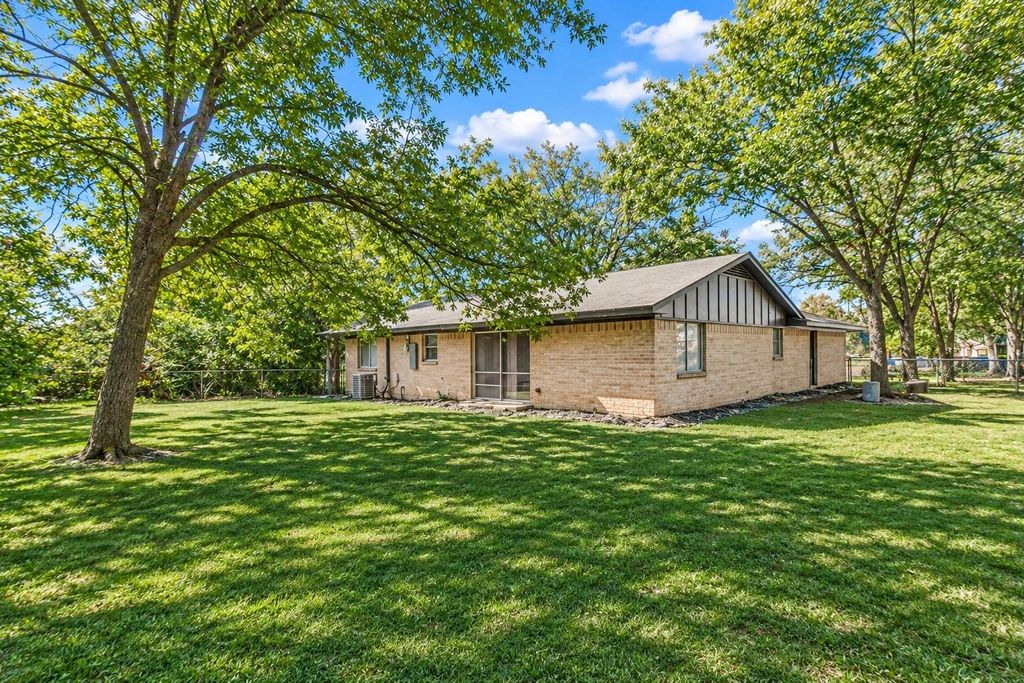
[[800]]314 E Harvard Dr is listed for sale at 305,000. The Residential - Single Family property has 3 bedrooms, 2 Full Bathrooms, 1530 square feet, and was built in 1964. The lot size is 18992.2 Square feet.[[500]]Welcome home to this beautifully renovated 3 bedroom, 2 bath brick home sitting on a spacious 0.436 acre lot shaded by mature trees in Garland! Step inside to an open concept layout with luxury vinyl plank flooring, recessed lighting, modern ceiling fans, and fresh neutral paint throughout. The stunning kitchen is the heart of the home, featuring white shaker cabinetry with matte black hardware, sleek countertops with a full height backsplash, stainless steel appliances, and an oversized island with a wood slat accent and seating for four, all under stylish black lantern pendants. The kitchen flows seamlessly into the dining area and spacious living room, where sliding glass doors open to the backyard. A bonus pantry area with additional cabinetry, countertop space, and open shelving adds tons of storage and leads to a separate laundry room. The primary suite offers a private bath with a walk-in shower showcasing dramatic marble look tile, a rain shower head, and a handheld wand. The secondary bathroom features a tub and shower combo surrounded by marble look tile with a built-in niche, plus a modern vanity with black fixtures. The large backyard offers plenty of room to play, garden, or entertain, and the attached 2 car garage provides extra parking and storage. No HOA! Conveniently located near shopping, dining, and major highways. This move-in ready home is a must see!
Welcome home to this beautifully renovated 3 bedroom, 2 bath brick home sitting on a spacious 0.436 acre lot shaded by mature trees in Garland! Step inside to an open concept layout with luxury vinyl plank flooring, recessed lighting, modern ceiling fans, and fresh neutral paint throughout. The stunning kitchen is the heart of the home, featuring white shaker cabinetry with matte black hardware, sleek countertops with a full height backsplash, stainless steel appliances, and an oversized island with a wood slat accent and seating for four, all under stylish black lantern pendants. The kitchen flows seamlessly into the dining area and spacious living room, where sliding glass doors open to the backyard. A bonus pantry area with additional cabinetry, countertop space, and open shelving adds tons of storage and leads to a separate laundry room. The primary suite offers a private bath with a walk-in shower showcasing dramatic marble look tile, a rain shower head, and a handheld wand. The secondary bathroom features a tub and shower combo surrounded by marble look tile with a built-in niche, plus a modern vanity with black fixtures. The large backyard offers plenty of room to play, garden, or entertain, and the attached 2 car garage provides extra parking and storage. No HOA! Conveniently located near shopping, dining, and major highways. This move-in ready home is a must see!
Disclaimer: Lot configuration and dimensions are estimates, not based on personal knowledge and come from a third party (Digital Map Products); therefore, you should not rely on the estimates and perform independent confirmation as to their accuracy
View neighborhood information
Ready to Sell your Home?
Request a complimentary home selling analysis featuring recently sold properties, market trends, home valuations and a personalized market update.
School information is computer generated and may not be accurate or current. Buyer must independently verify and confirm enrollment. Please contact the school district to determine the schools to which this property is zoned.







 Just listed
 Currency converter


 Share


 Erase note
 You currently have no custom folders