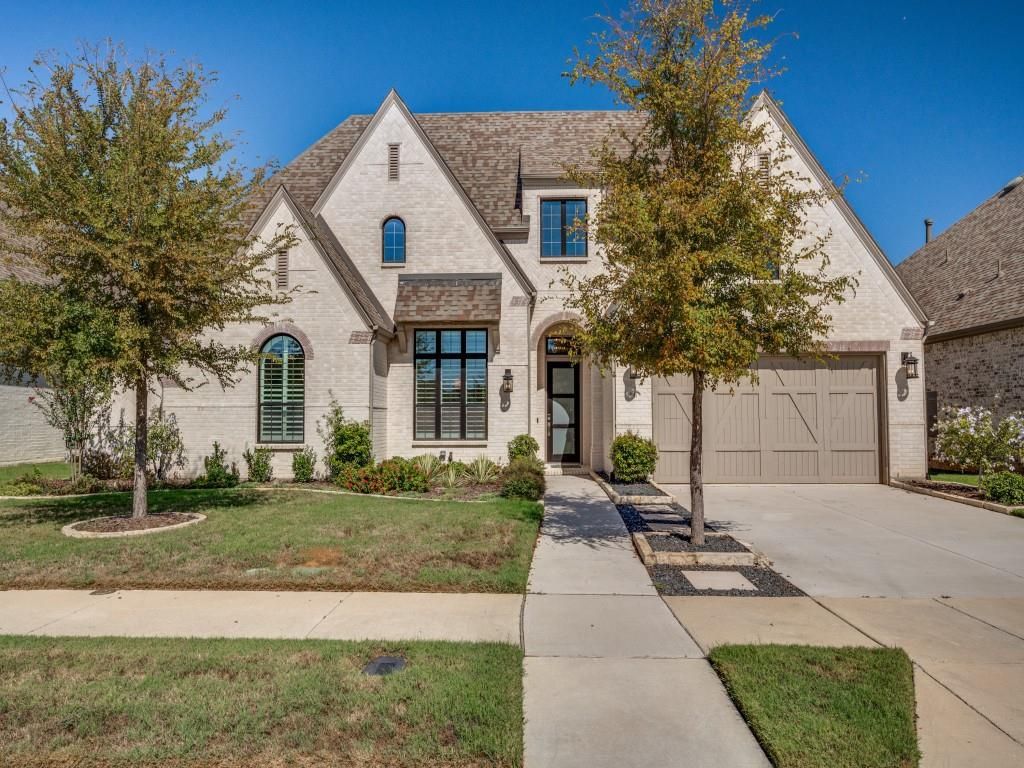
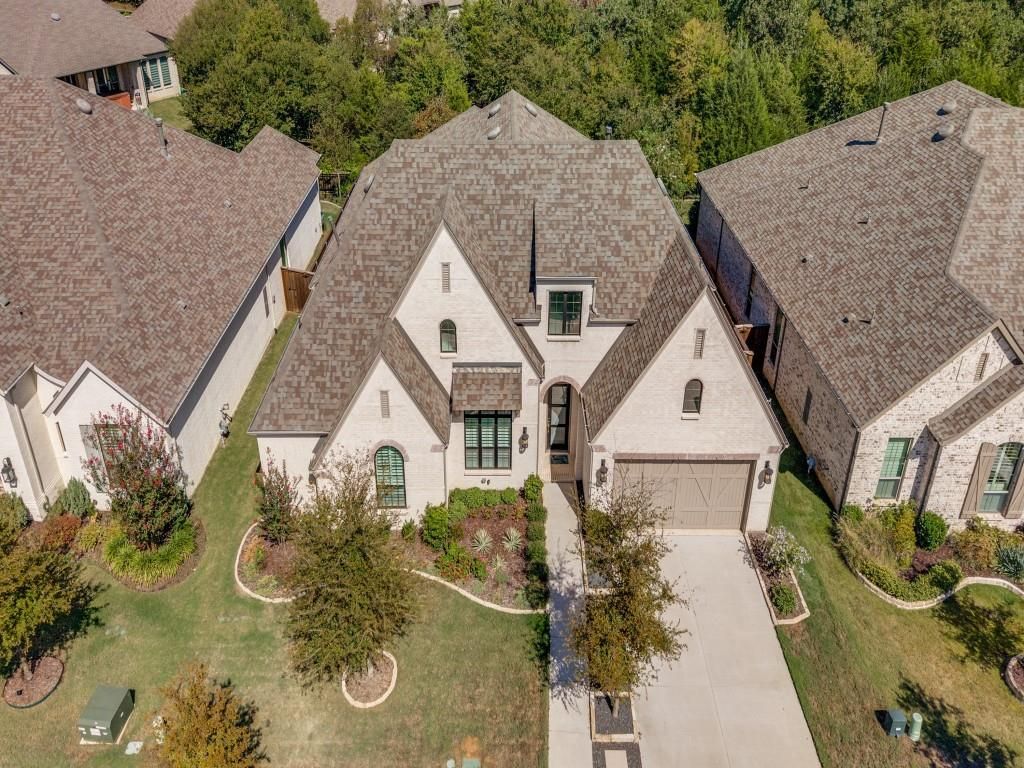
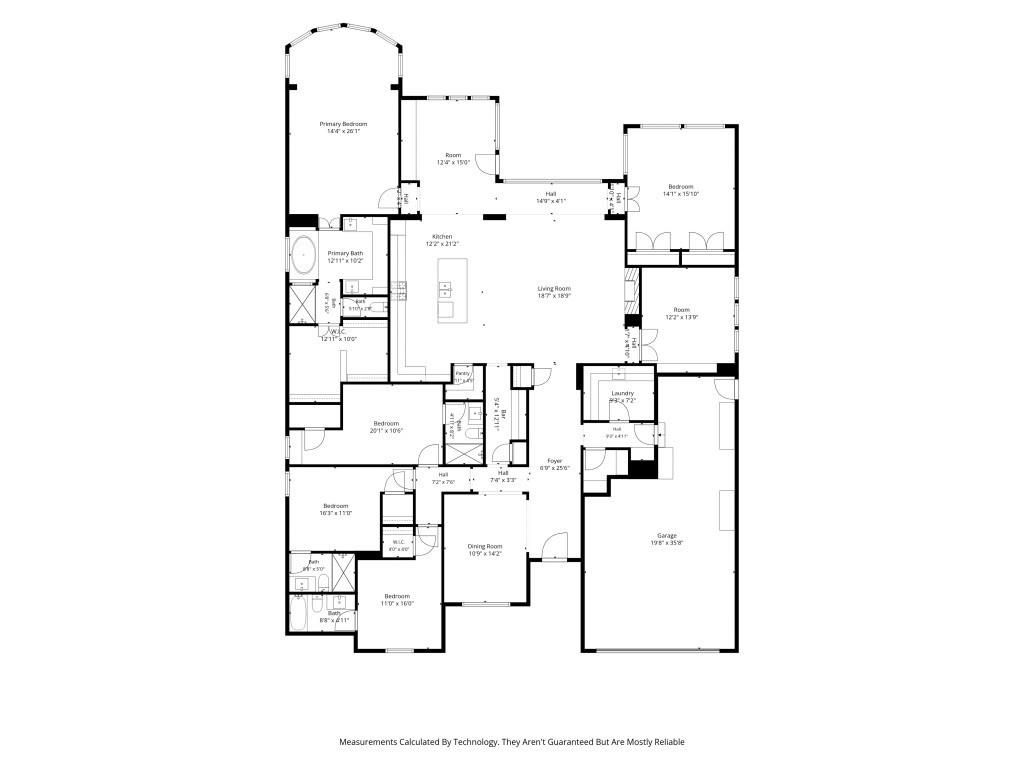
[[800]]9901 Boulder Point Rd is listed for sale at 775,000. The Residential - Single Family property has 4 bedrooms, 4 Full Bathrooms, 3551 square feet, and was built in 2021. The lot size is 9104.04 Square feet.[[500]]EXCEPTIONAL ONE STORY HIGHLAND HOME LOCATED ON A SECLUDED GREENBELT LOT CUL DE SAC STREET! POPULAR FLOOR PLAN WITH CATHEDRAL CEILING IN GREAT ROOM KITCHEN. PLENTY OF ROOM FOR ENTERTAINING INCLUDING A 16x16 COVERED PATIO OVERLOOKING TREED GREENBELT. Incredible community featuring a resort style pool, wading area, an outdoor pavilion, event center, grilling station, playground, 7 miles of scenic trails, 9 hole disc golf course, and more. Just steps away from Lake Lewisville and three catch and release ponds. Features include luxury plank flooring, plantation shutters, marble surround gas fireplace, 3 car tandem garage with extra storage, New Leaf Home Water Solutions Home Water Purification, outdoor spa, oversized covered patio with ceiling fan and gas stub out, built-in planning desk with cabinets in breakfast area, plus more. Excellent floor plan with split master suite for privacy, study, great room, den and formal dining. All bedrooms have an ensuite bath. Chefs kitchen features custom cabinetry with extra storage space, Quartz countertops, a breakfast bar, double ovens, and a 5 burner gas cooktop. Luxurious master suite has a sitting area, separate tub and oversized shower, dual sinks, a makeup vanity, and a large walk in closet. Utility room has lots of cabinets and a sink. This home is well maintained and ready for immediate move in.
EXCEPTIONAL ONE STORY HIGHLAND HOME LOCATED ON A SECLUDED GREENBELT LOT & CUL DE SAC STREET! POPULAR FLOOR PLAN WITH CATHEDRAL CEILING IN GREAT ROOM & KITCHEN. PLENTY OF ROOM FOR ENTERTAINING INCLUDING A 16x16 COVERED PATIO OVERLOOKING TREED GREENBELT. Incredible community featuring a resort style pool, wading area, an outdoor pavilion, event center, grilling station, playground, 7 miles of scenic trails, 9 hole disc golf course, and more. Just steps away from Lake Lewisville and three catch and release ponds. Features include luxury plank flooring, plantation shutters, marble surround gas fireplace, 3 car tandem garage with extra storage, New Leaf Home Water Solutions Home Water Purification, outdoor spa, oversized covered patio with ceiling fan and gas stub out, built-in planning desk with cabinets in breakfast area, plus more. Excellent floor plan with split master suite for privacy, study, great room, den and formal dining. All bedrooms have an ensuite bath. Chef's kitchen features custom cabinetry with extra storage space, Quartz countertops, a breakfast bar, double ovens, and a 5 burner gas cooktop. Luxurious master suite has a sitting area, separate tub and oversized shower, dual sinks, a makeup vanity, and a large walk in closet. Utility room has lots of cabinets and a sink. This home is well maintained and ready for immediate move in.
Disclaimer: Lot configuration and dimensions are estimates, not based on personal knowledge and come from a third party (Digital Map Products); therefore, you should not rely on the estimates and perform independent confirmation as to their accuracy
View neighborhood information
Ready to Sell your Home?
Request a complimentary home selling analysis featuring recently sold properties, market trends, home valuations and a personalized market update.
School information is computer generated and may not be accurate or current. Buyer must independently verify and confirm enrollment. Please contact the school district to determine the schools to which this property is zoned.







 Just listed
 Currency converter





 Share
Share


 Erase note
 You currently have no custom folders