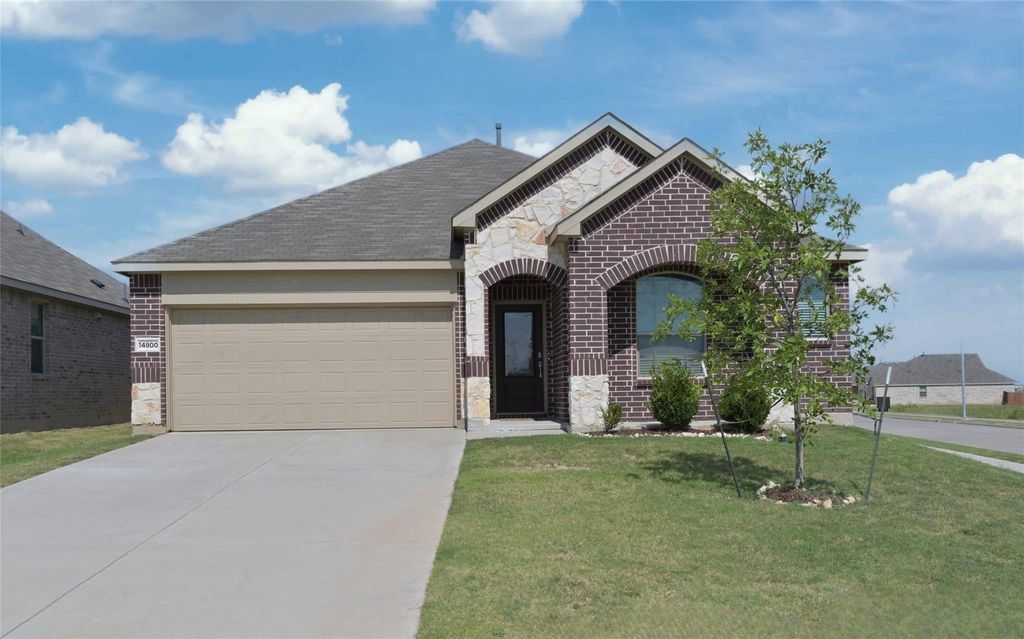
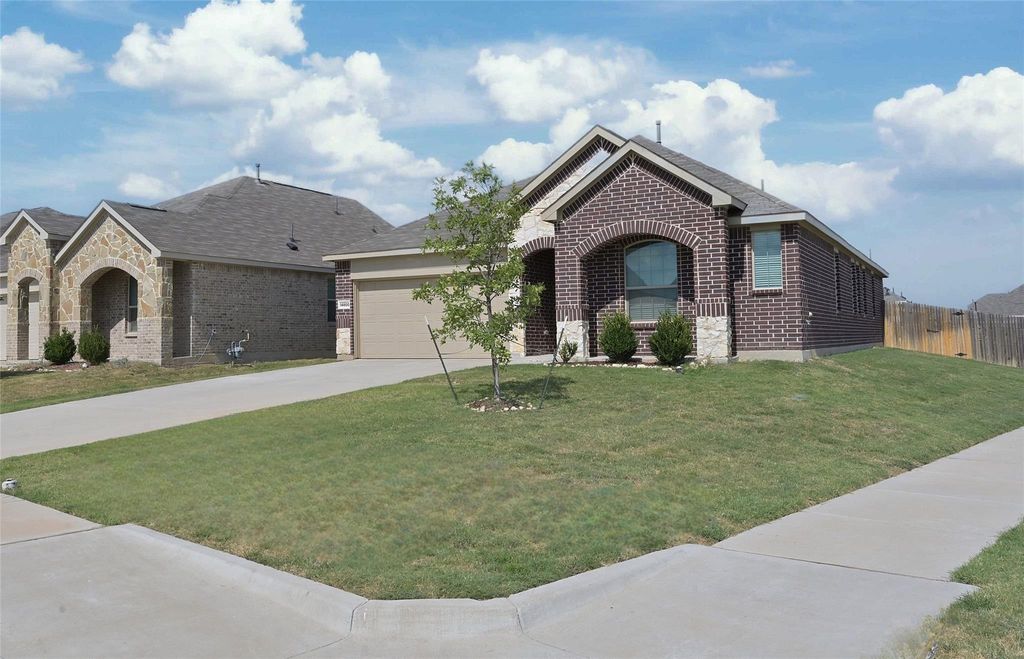
14800 Devils Claw Trl is listed for sale at $ 359,000. The Residential - Single Family property has 4 bedrooms, 2 Full Bathrooms, 1998 square feet and was built in 2021. The lot size is 0.164 Acres. BRBeautiful single story 4 Bedroom Haslet, Texas Home on premium corner lot in the heart of the metroplex and the Master Planned Community of Sendera Ranch in the Northwest ISD!! Numerous community amenities including multiple Pools, Playgrounds, Parks, Walking Paths and Fishing Pond, allowing residents to enjoy the outdoors. This stunning property features an open floor plan with beautiful luxury vinyl plank floors in the entry, main living areas, hall and wet areas. Walk-in closets in all bedrooms with neutral colors throughout. Large eat-in Kitchen with Quartz countertops, Island, wrap around breakfast bar, an abundance of painted cabinets with pull handles, stainless steel appliances with gas range, built-in microwave, dishwasher and walk-in pantry. Spacious Living with a back wall of windows and 2nd Dining-optional Office, 2nd Living, Exercise Room or Children’s Retreat, currently being used as a 2nd living area. Nice split Bedroom arrangement and the primary bedroom at the rear of the home with two sink quartz topped vanity, over sized shower and walk-in closet with built-in storage bins. Full sized Laundry with drip dry rod and shelves. Large 16 x 8 covered back Patio and stained privacy fenced backyard, providing ample space for outdoor activities. This convenient location ensures access to Fort Worth’s Alliance area with near by shopping, dining, recreational, medical and major highways. Schedule your Tour to see this lovely home today!
Beautiful single story 4 Bedroom Haslet, Texas Home on premium corner lot in the heart of the metroplex and the Master Planned Community of Sendera Ranch in the Northwest ISD!! Numerous community amenities including multiple Pools, Playgrounds, Parks, Walking Paths and Fishing Pond, allowing residents to enjoy the outdoors. This stunning property features an open floor plan with beautiful luxury vinyl plank floors in the entry, main living areas, hall and wet areas. Walk-in closets in all bedrooms with neutral colors throughout. Large eat-in Kitchen with Quartz countertops, Island, wrap around breakfast bar, an abundance of painted cabinets with pull handles, stainless steel appliances with gas range, built-in microwave, dishwasher and walk-in pantry. Spacious Living with a back wall of windows and 2nd Dining-optional Office, 2nd Living, Exercise Room or Children's Retreat, currently being used as a 2nd living area. Nice split Bedroom arrangement and the primary bedroom at the rear of the home with two sink quartz topped vanity, over sized shower and walk-in closet with built-in storage bins. Full sized Laundry with drip dry rod and shelves. Large 16 x 8 covered back Patio and stained privacy fenced backyard, providing ample space for outdoor activities. This convenient location ensures access to Fort Worth's Alliance area with near by shopping, dining, recreational, medical and major highways. Schedule your Tour to see this lovely home today!
Disclaimer: Lot configuration and dimensions are estimates, not based on personal knowledge and come from a third party (Digital Map Products); therefore, you should not rely on the estimates and perform independent confirmation as to their accuracy
Ready to Sell your Home?
If you like this property and are also considering selling your current home now, you may find out how. Request your home selling analysis report featuring Recently Sold, Market Analysis, Home Valuations, and Market Update.
School information is computer generated and may not be accurate or current. Buyer must independently verify and confirm enrollment. Please contact the school district to determine the schools to which this property is zoned.












 Just listed
 Currency converter





 Share
Share


 Erase note
 You currently have no custom folders