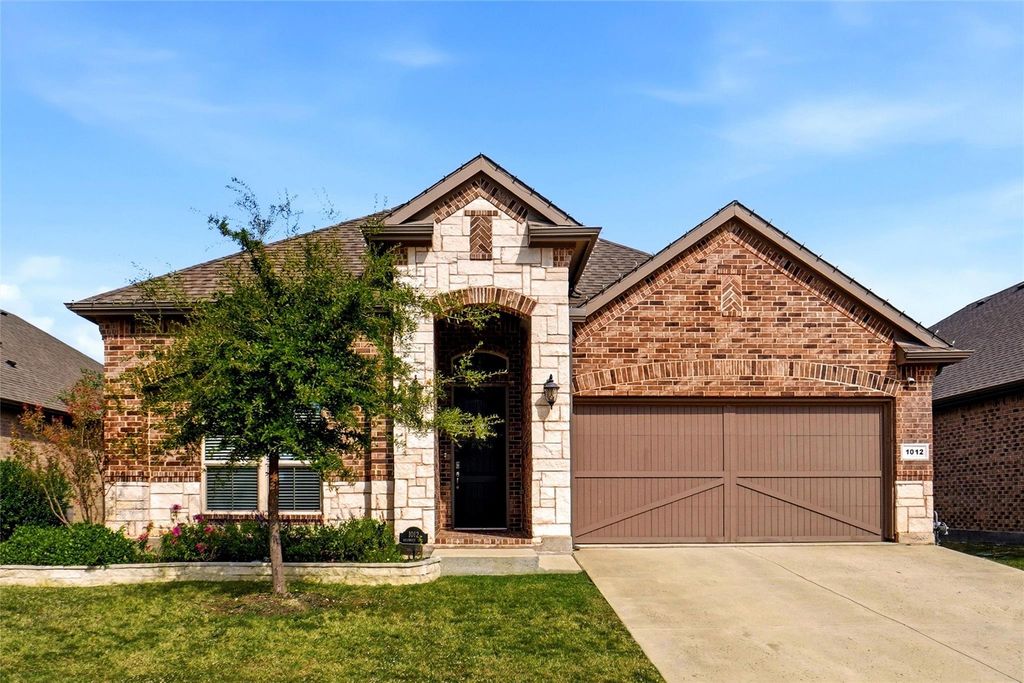
[[800]]1012 Westwood Ln is listed for sale at 427,000. The Residential - Single Family property has 4 bedrooms, 2 Full Bathrooms, 2033 square feet, and was built in 2022. The lot size is 7448.76 Square feet.[[500]]Come explore this beautifully maintained home, showcasing incredible curb appeal in the highly sought-after Northwest ISD! Built in 2022 and lovingly cared for by its original owners, this home offers modern style, thoughtful upgrades, and plenty of space to enjoy.The spacious, open-concept kitchen is perfect for entertaining, featuring upgraded stainless steel appliances, quartz countertops, a large kitchen island, and a double oven. The home continues to impress outdoors with an oversized backyard, offering more space than typically found in the community. The front flower beds are beautifully finished with upgraded brick landscape edging, adding an extra touch of charm and curb appeal.With its desirable location, modern features, and one-owner pride of ownership, this home truly has so much to offer. Room measurements are approximate. Buyers and buyers agents are encouraged to independently verify all measurements.
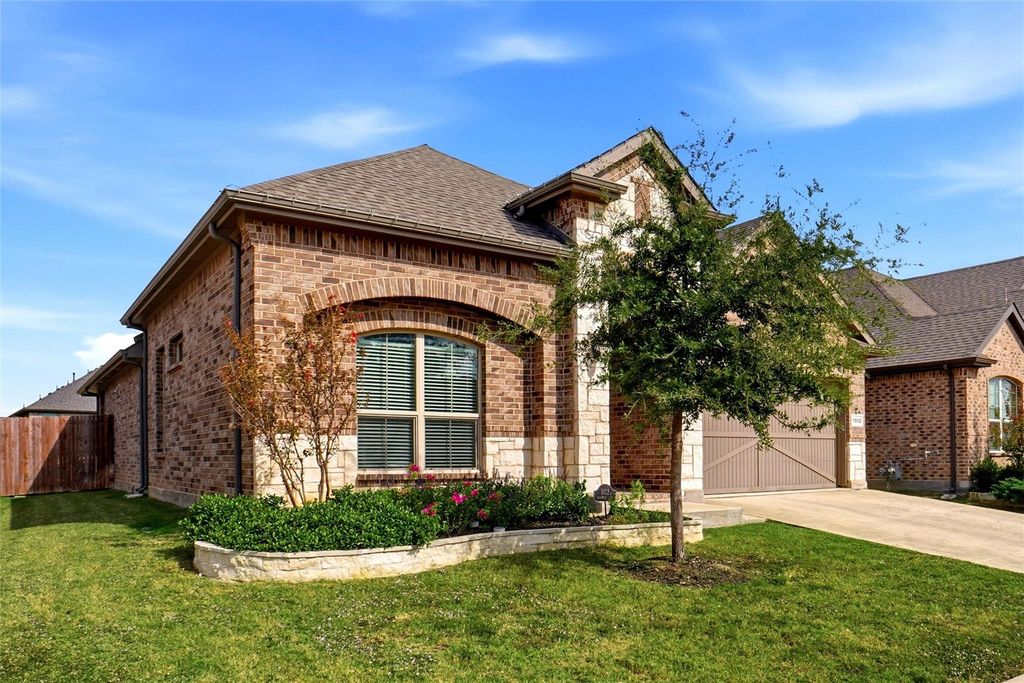
Come explore this beautifully maintained home, showcasing incredible curb appeal in the highly sought-after Northwest ISD! Built in 2022 and lovingly cared for by its original owners, this home offers modern style, thoughtful upgrades, and plenty of space to enjoy.
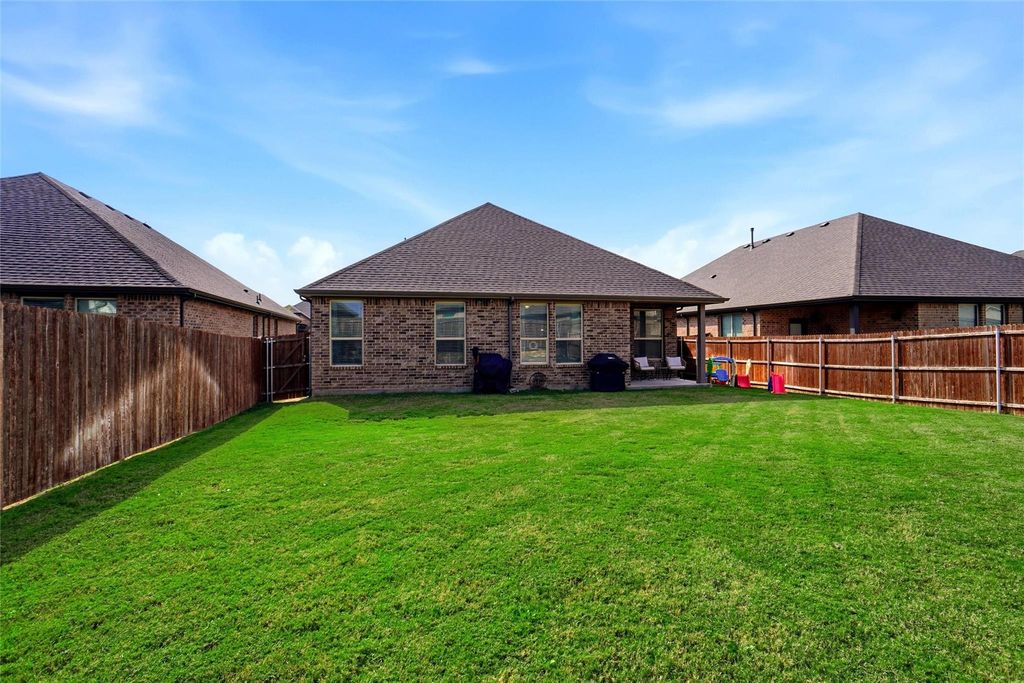
The spacious, open-concept kitchen is perfect for entertaining, featuring upgraded stainless steel appliances, quartz countertops, a large kitchen island, and a double oven. The home continues to impress outdoors with an oversized backyard, offering more space than typically found in the community. The front flower beds are beautifully finished with upgraded brick landscape edging, adding an extra touch of charm and curb appeal.
With its desirable location, modern features, and one-owner pride of ownership, this home truly has so much to offer.
Room measurements are approximate. Buyers and buyer's agents are encouraged to independently verify all measurements.
Disclaimer: Lot configuration and dimensions are estimates, not based on personal knowledge and come from a third party (Digital Map Products); therefore, you should not rely on the estimates and perform independent confirmation as to their accuracy
View neighborhood information
Ready to Sell your Home?
Request a complimentary home selling analysis featuring recently sold properties, market trends, home valuations and a personalized market update.
School information is computer generated and may not be accurate or current. Buyer must independently verify and confirm enrollment. Please contact the school district to determine the schools to which this property is zoned.







 Currency converter





 Share


 Erase note
 You currently have no custom folders