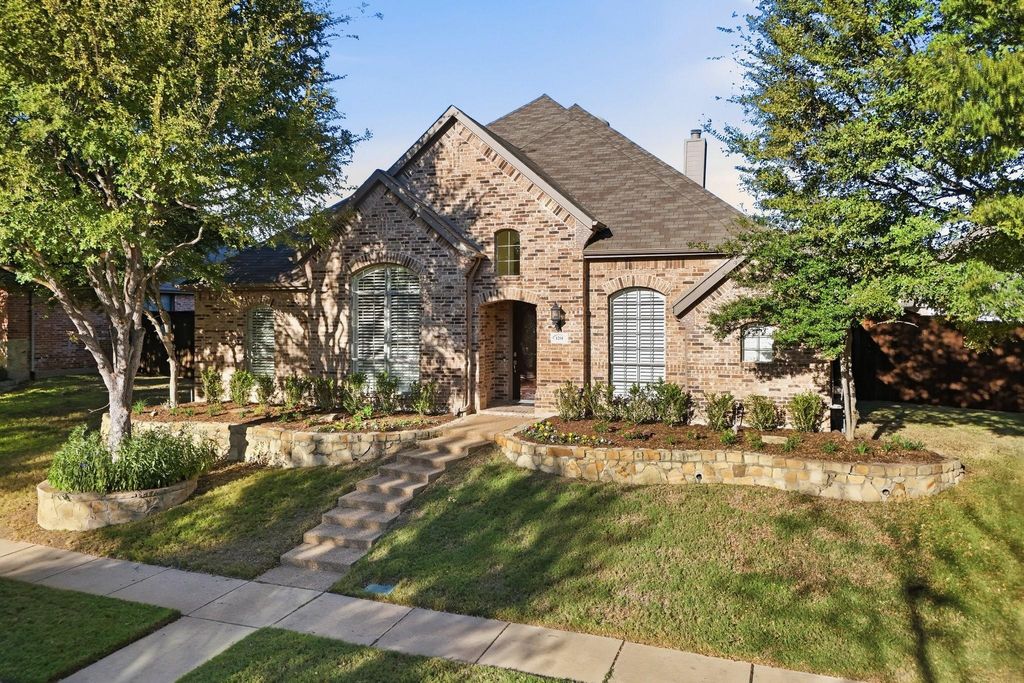
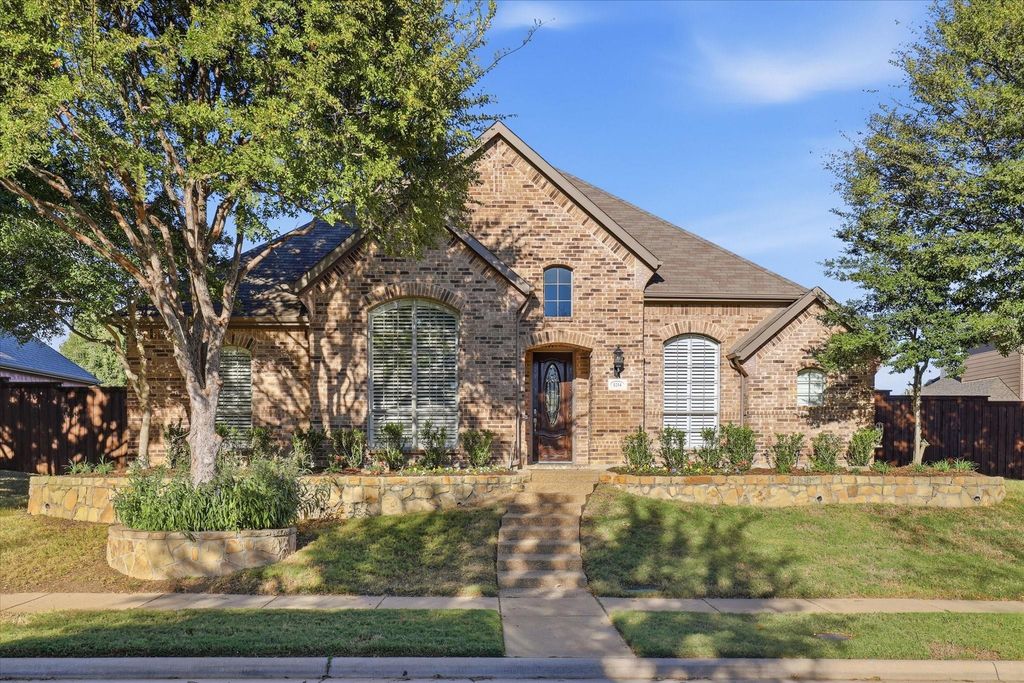
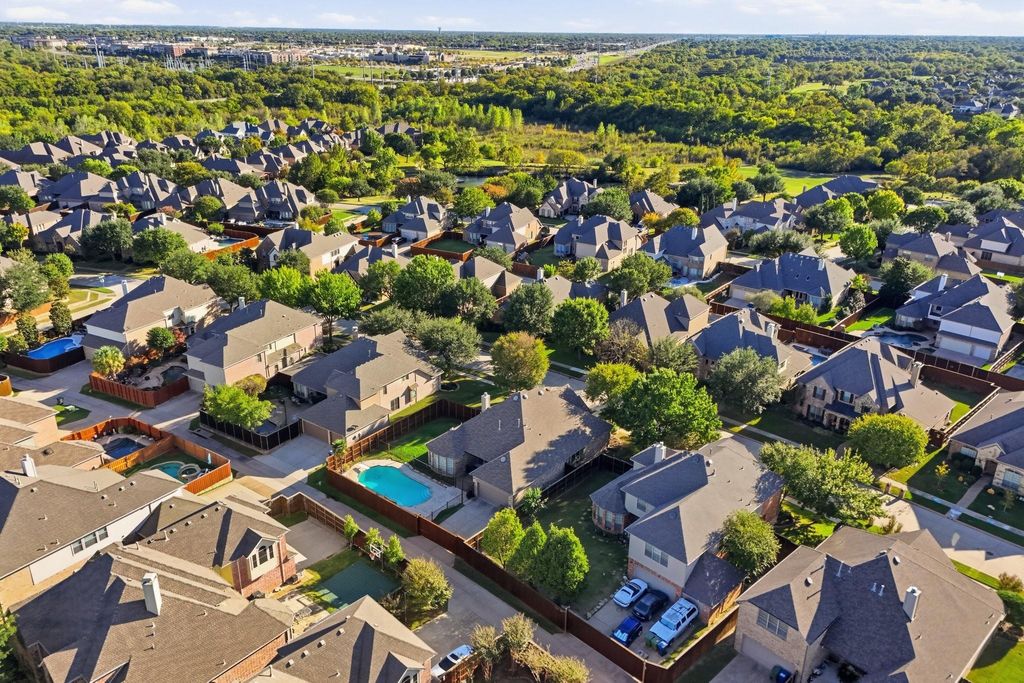
[[800]]1214 Homer Johnson Ln is listed for sale at 619,000. The Residential - Single Family property has 4 bedrooms, 3 Full Bathrooms, 1 Half Bathroom, 2700 square feet, and was built in 2006. The lot size is 10933.6 Square feet.[[500]]Hard-to-find single-story home in the sought-after Provence of Firewheel! Beautiful inside and out, this move-in-ready home has been thoughtfully prepared by the seller with recent updates including New Roof 11-26, interior paint, carpet, fencing with an electric driveway gate, pool light, diving board, landscaping and dishwasher. The well-designed floorplan offers both comfortable living and great entertaining spaces. Upon entry, formal living and dining rooms are located to the left. The spacious family room features a stunning rock fireplace and a wall of windows overlooking the covered patio and sparkling pool. Open to the family room, the kitchen offers granite countertops, breakfast bar seating, oven, built-in microwave, pantry and adjoining breakfast nook. A versatile bonus space off the kitchen makes an ideal home office. The private primary suite overlooks the pool and features a charming bay window sitting area. The primary bath offers dual vanities, makeup area, separate tub and shower, and walk-in closet. Two spacious guest bedrooms share a full bath in a separate wing, while the fourth bedroom enjoys a private hallway and its own full bath, perfect for guests! Step outside to your backyard retreat featuring an expansive covered patio, sparkling diving pool with separate wrought iron safety fencing, and a generous grassy side yard. A convenient half bath located in the garage provides easy access from the pool without walking through the house! Enjoy the wonderful location
Hard-to-find single-story home in the sought-after Provence of Firewheel! Beautiful inside and out, this move-in-ready home has been thoughtfully prepared by the seller with recent updates including New Roof 11-26, interior paint, carpet, fencing with an electric driveway gate, pool light, diving board, landscaping and dishwasher. The well-designed floorplan offers both comfortable living and great entertaining spaces. Upon entry, formal living and dining rooms are located to the left. The spacious family room features a stunning rock fireplace and a wall of windows overlooking the covered patio and sparkling pool. Open to the family room, the kitchen offers granite countertops, breakfast bar seating, oven, built-in microwave, pantry and adjoining breakfast nook. A versatile bonus space off the kitchen makes an ideal home office. The private primary suite overlooks the pool and features a charming bay window sitting area. The primary bath offers dual vanities, makeup area, separate tub and shower, and walk-in closet. Two spacious guest bedrooms share a full bath in a separate wing, while the fourth bedroom enjoys a private hallway and its own full bath, perfect for guests! Step outside to your backyard retreat featuring an expansive covered patio, sparkling diving pool with separate wrought iron safety fencing, and a generous grassy side yard. A convenient half bath located in the garage provides easy access from the pool without walking through the house! Enjoy the wonderful location of The Provence, complete with a neighborhood lake! Just minutes from George Bush Turnpike, Hwy 75 and I-30, with nearby shopping, dining, Lifetime Fitness, Firewheel Town Center, Firewheel Golf Course and the 450-acre Breckinridge Park offering miles of walking and biking trails. A rare opportunity for single-story living in a fantastic location!
Disclaimer: Lot configuration and dimensions are estimates, not based on personal knowledge and come from a third party (Digital Map Products); therefore, you should not rely on the estimates and perform independent confirmation as to their accuracy
View neighborhood information
Ready to Sell your Home?
Request a complimentary home selling analysis featuring recently sold properties, market trends, home valuations and a personalized market update.
School information is computer generated and may not be accurate or current. Buyer must independently verify and confirm enrollment. Please contact the school district to determine the schools to which this property is zoned.







 Currency converter


 Share


 Erase note
 You currently have no custom folders