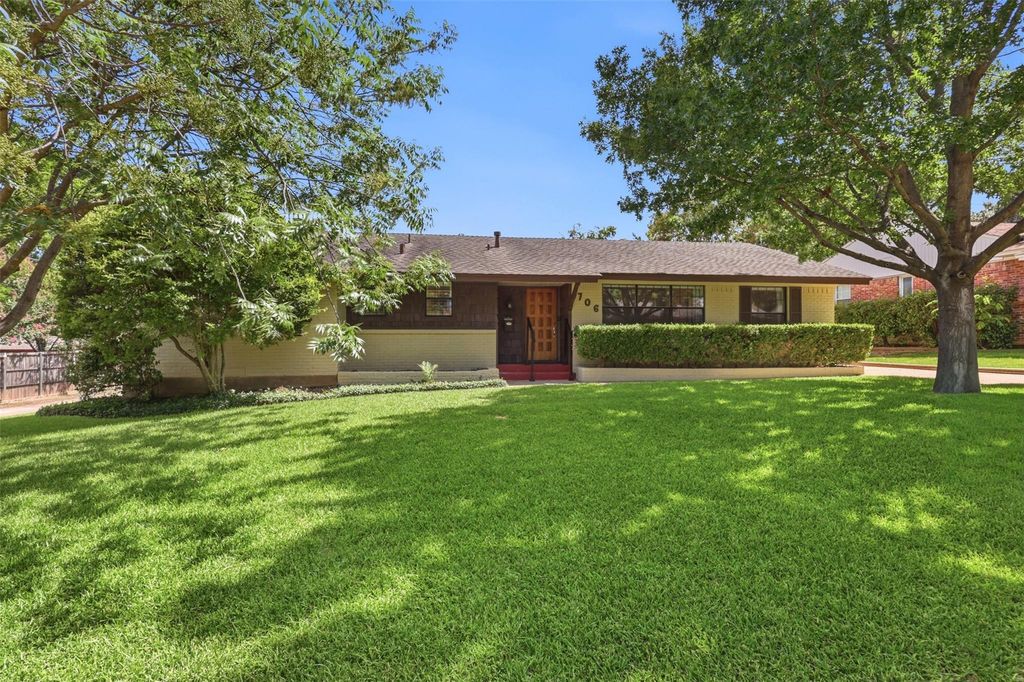
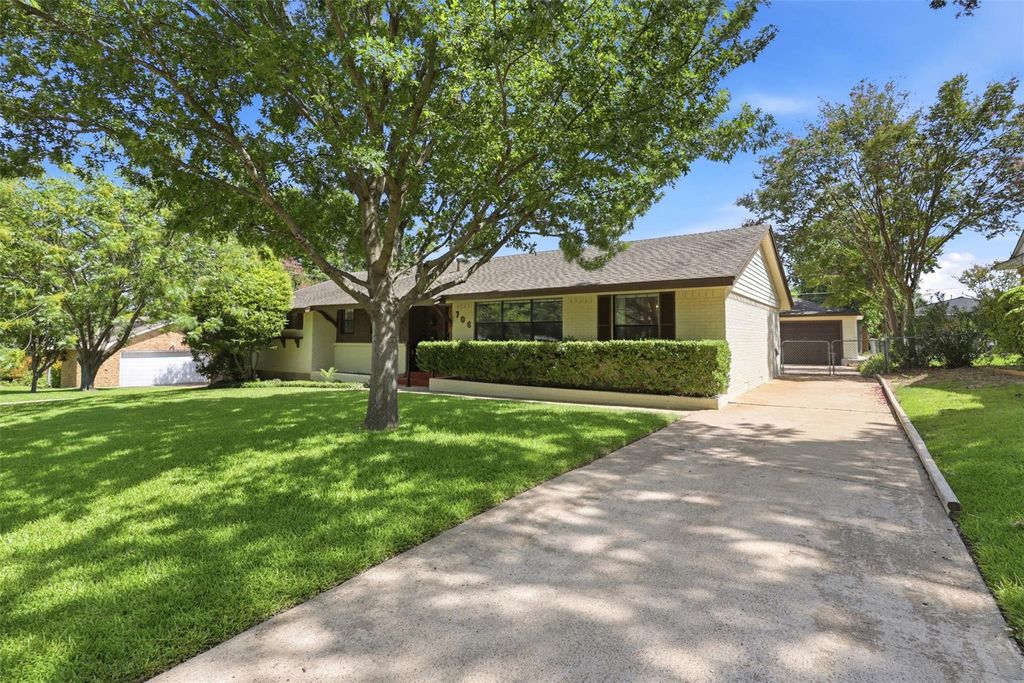
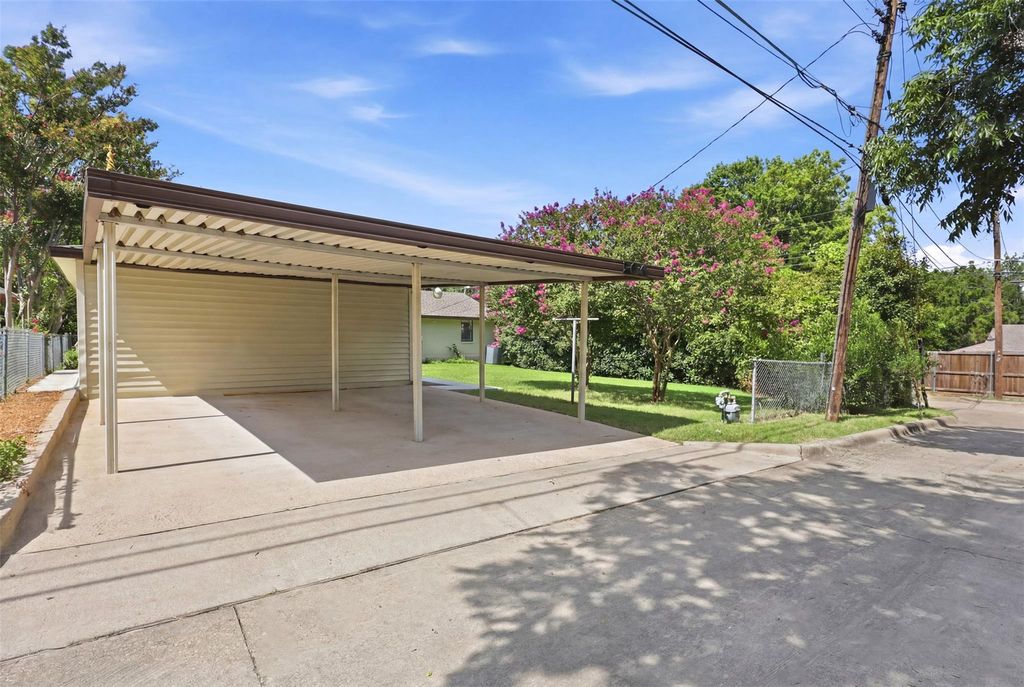
706 Peach Tree Ln is listed for sale at $ 324,900. The Residential - Single Family property has 3 bedrooms, 2 Full Bathrooms, 1620 square feet and was built in 1957. The lot size is 0.242 Acres. BRWelcome home to this well maintained traditional residence offering classic charm, spacious living areas, and a beautiful oversized backyard. Mature shade trees and manicured landscaping create outstanding curb appeal, while the inviting interior features gorgeous redone hardwood floors, abundant natural light, plantation shutters and multiple living and dining spaces designed for comfortable everyday living. The bright kitchen offers generous cabinetry, ample counter space, and an open connection to the family room, where a cozy gas starter or wood burning brick fireplace serves as the focal point. The spacious primary suite includes an en-suite bath, while the additional secondary bedrooms provide flexibility for family, guests, or a home office. The secondary full bathroom shower has been recently remodeled along. The complete inside and outside of the house has been repainted. Step outside to enjoy the expansive backyard with a covered patio, detached 2 car garage, additional attached carport with alley access providing 2 additional covered parking spaces, plenty of green space for recreation or gardening. Conveniently located near parks, shopping, dining, and major commuter routes, this home offers a wonderful opportunity to add your personal touch while enjoying a solid, well cared for property in an established neighborhood.
Welcome home to this well maintained traditional residence offering classic charm, spacious living areas, and a beautiful oversized backyard. Mature shade trees and manicured landscaping create outstanding curb appeal, while the inviting interior features gorgeous redone hardwood floors, abundant natural light, plantation shutters and multiple living and dining spaces designed for comfortable everyday living. The bright kitchen offers generous cabinetry, ample counter space, and an open connection to the family room, where a cozy gas starter or wood burning brick fireplace serves as the focal point. The spacious primary suite includes an en-suite bath, while the additional secondary bedrooms provide flexibility for family, guests, or a home office. The secondary full bathroom shower has been recently remodeled along. The complete inside and outside of the house has been repainted. Step outside to enjoy the expansive backyard with a covered patio, detached 2 car garage, additional attached carport with alley access providing 2 additional covered parking spaces, plenty of green space for recreation or gardening. Conveniently located near parks, shopping, dining, and major commuter routes, this home offers a wonderful opportunity to add your personal touch while enjoying a solid, well cared for property in an established neighborhood.
Disclaimer: Lot configuration and dimensions are estimates, not based on personal knowledge and come from a third party (Digital Map Products); therefore, you should not rely on the estimates and perform independent confirmation as to their accuracy
Ready to Sell your Home?
If you like this property and are also considering selling your current home now, you may find out how. Request your home selling analysis report featuring Recently Sold, Market Analysis, Home Valuations, and Market Update.
School information is computer generated and may not be accurate or current. Buyer must independently verify and confirm enrollment. Please contact the school district to determine the schools to which this property is zoned.











 Just listed
 Currency converter





 Share
Share


 Erase note
 You currently have no custom folders