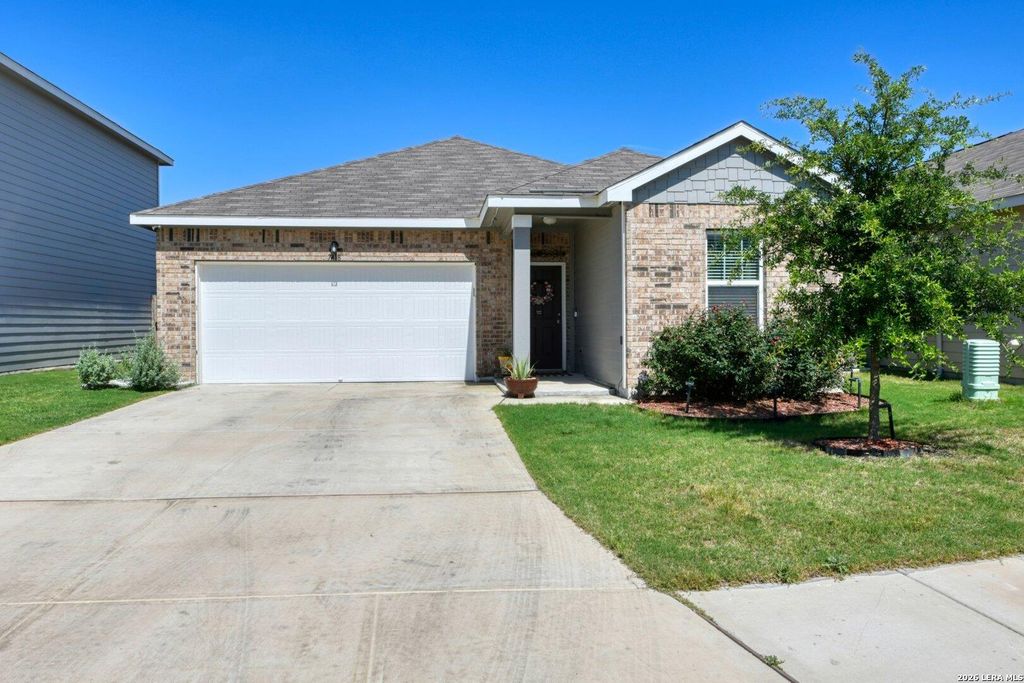
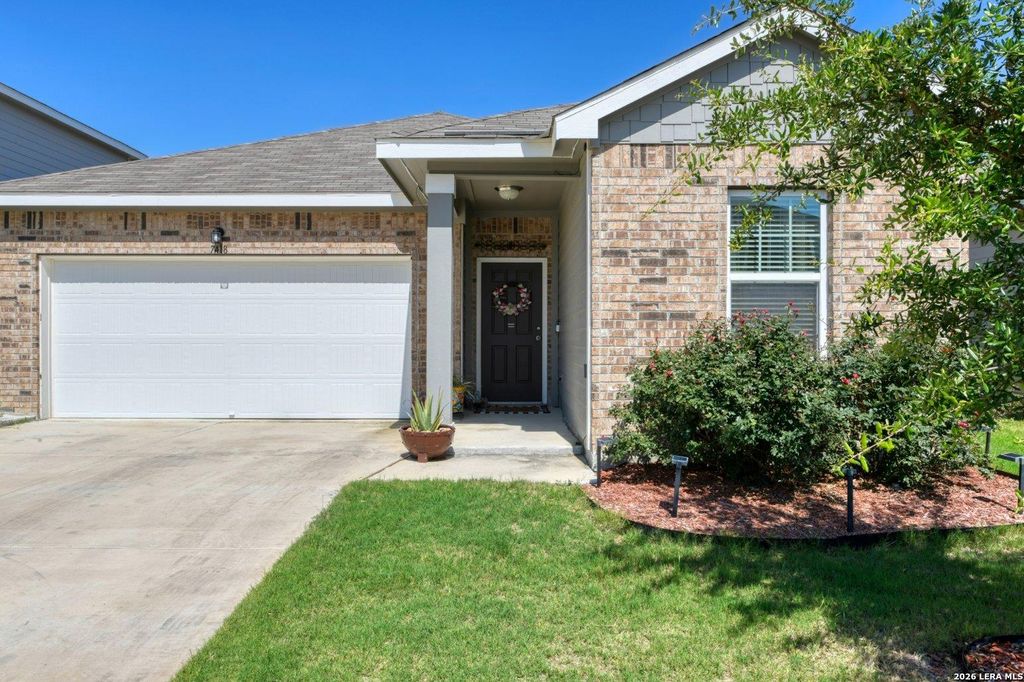
[[800]]7418 Guadalupe Peak is listed for sale at 275,000. The Single-Family property has 3 bedrooms, 2 Full Bathrooms, 1684 square feet, and was built in 2022.[[500]]SHORT SALE SPECIAL - YOUR PATIENCE COULD PAY OFF! Discover an opportunity at 7418 Guadalupe Peak. Built in 2022, this attractive single-story home offers 3 bedrooms, 2 full baths, and 1,684 square feet of comfortable living space. The inviting open-concept floor plan features a spacious living area, island kitchen, and generously sized primary suite. The backyard overlooks adjoining HOA-owned land, offering an appealing open setting with no homes immediately behind the property. Future use of the adjoining land has not been confirmed. The attached two-car garage features a mini-split system for added versatility while retaining its garage functionality. Residents enjoy neighborhood amenities including a community pool, playground, and basketball court. This property is offered as a SHORT SALE SUBJECT TO LENDER APPROVAL, and buyers should anticipate a potentially extended approval and closing timeline. For buyers with patience and flexibility, this could be an opportunity worth waiting
SHORT SALE SPECIAL - YOUR PATIENCE COULD PAY OFF! Discover an opportunity at 7418 Guadalupe Peak. Built in 2022, this attractive single-story home offers 3 bedrooms, 2 full baths, and 1,684 square feet of comfortable living space. The inviting open-concept floor plan features a spacious living area, island kitchen, and generously sized primary suite. The backyard overlooks adjoining HOA-owned land, offering an appealing open setting with no homes immediately behind the property. Future use of the adjoining land has not been confirmed. The attached two-car garage features a mini-split system for added versatility while retaining its garage functionality. Residents enjoy neighborhood amenities including a community pool, playground, and basketball court. This property is offered as a SHORT SALE SUBJECT TO LENDER APPROVAL, and buyers should anticipate a potentially extended approval and closing timeline. For buyers with patience and flexibility, this could be an opportunity worth waiting
MLS#
SA2029264
List Price
$275,000 ($163/Sqft.)
Listing Status
For Sale
Address
7418 Guadalupe Peak
City
San Antonio
State
TX
Zip Code
78253
County
Bexar County
Subdivision
TRAILS AT CULEBRA
Legal Description
Cb 4407A (Hooten Tract Ut-1C/2A-1), Block 21 Lot 6
Disclaimer: Lot configuration and dimensions are estimates, not based on personal knowledge and come from a third party (Digital Map Products); therefore, you should not rely on the estimates and perform independent confirmation as to their accuracy
View neighborhood information
Ready to Sell your Home?
Request a complimentary home selling analysis featuring recently sold properties, market trends, home valuations and a personalized market update.
School information is computer generated and may not be accurate or current. Buyer must independently verify and confirm enrollment. Please contact the school district to determine the schools to which this property is zoned.







 Just listed
 Currency converter


 Share


 Erase note
 You currently have no custom folders