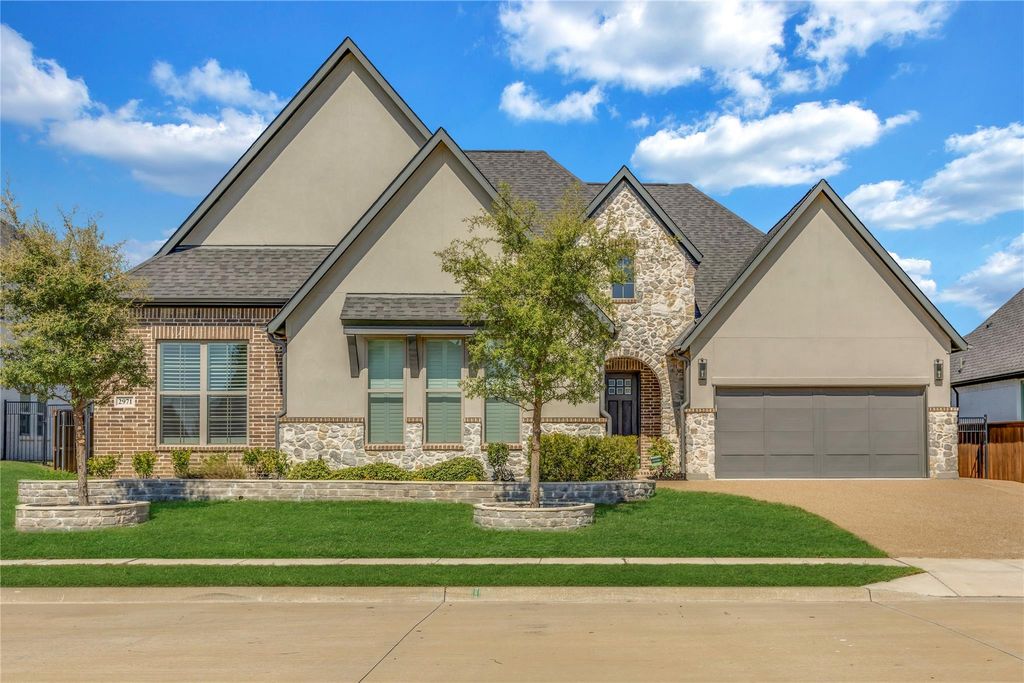
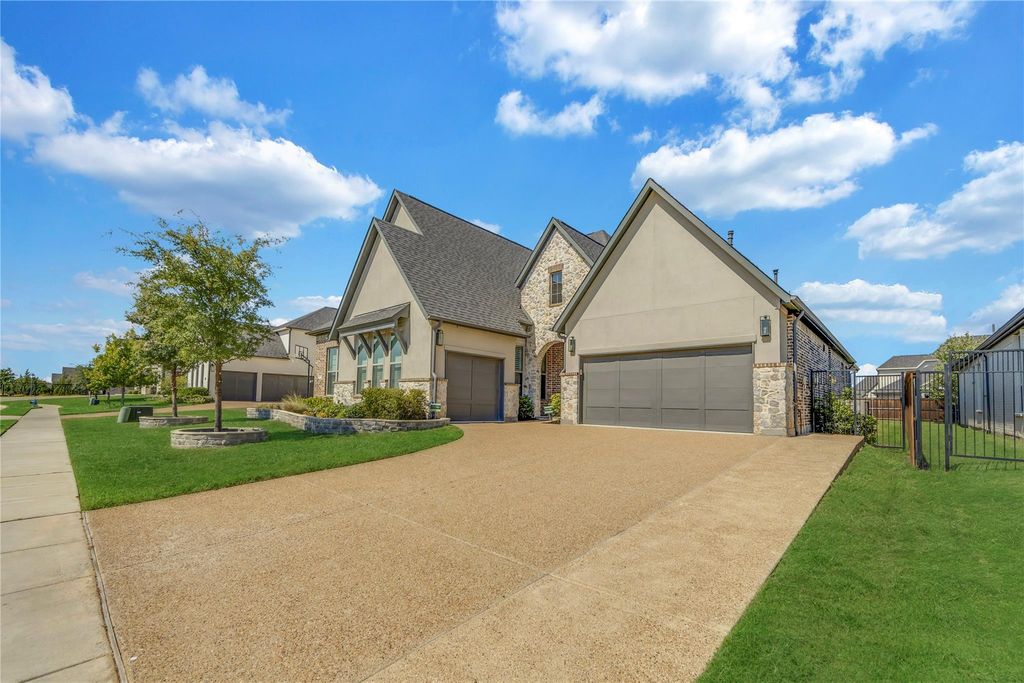
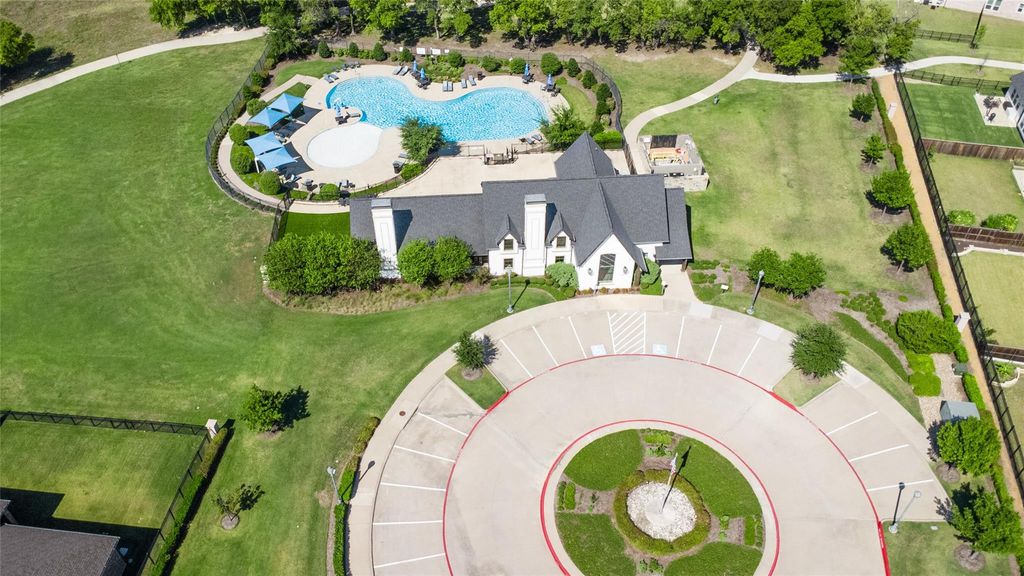
[[800]]2971 Gaulding Dr is listed for sale at 840,000. The Residential - Single Family property has 4 bedrooms, 3 Full Bathrooms, 1 Half Bathroom, 3046 square feet, and was built in 2023. The lot size is 10585.1 Square feet.[[500]]Seller willing to pay 20000 to buyer for closing and interest rate buydown. Welcome to the gorgeous, exceptional and rare Shaddock one story home located within highly sought-after Brookhollow community and exemplary Prosper ISD. Lightly used and like new, house completed and moved in May 2023. Stunning stone and brick exterior, soaring foyer and family room ceilings, hardwood floors through out entrance, hallways, open concept family room, kitchen and breakfast areas. Remote owners suite AND remote junior suite with private bath. The master suite is featuring with separate soaking tub and shower, dual vanities, and oversized walking closet. The kitchen features an oversized island, with exceptional counters and cabinet space made for everyday living and for entertaining. Perfect covered patio and lots of play space in the backyard. All this plus an extended lot on a cul-de-sac makes it a true gem. HOA includes community pool, fitness center, club house, playgrounds, and trails. Upgrades includes plantation shutters through whole house (25000), driveway widened (5000), and landscaping upgrade (4000).
Seller willing to pay $20000 to buyer for closing and interest rate buydown. Welcome to the gorgeous, exceptional and rare Shaddock one story home located within highly sought-after Brookhollow community and exemplary Prosper ISD. Lightly used and like new, house completed and moved in May 2023. Stunning stone and brick exterior, soaring foyer and family room ceilings, hardwood floors through out entrance, hallways, open concept family room, kitchen and breakfast areas. Remote owners suite AND remote junior suite with private bath. The master suite is featuring with separate soaking tub and shower, dual vanities, and oversized walking closet. The kitchen features an oversized island, with exceptional counters and cabinet space made for everyday living and for entertaining. Perfect covered patio and lots of play space in the backyard. All this plus an extended lot on a cul-de-sac makes it a true gem. HOA includes community pool, fitness center, club house, playgrounds, and trails. Upgrades includes plantation shutters through whole house ($25000), driveway widened ($5000), and landscaping upgrade ($4000).
Cable TV Available, Cathedral Ceiling(s), Double Vanity, Eat-in Kitchen, Flat Screen Wiring, Granite Counters, High Speed Internet Available, In-Law Suite Floorplan, Kitchen Island, Open Floorplan, Pantry, Smart Home System, Sound System Wiring, Vaulted Ceiling(s), Walk-In Closet(s), Second Primary Bedroom
Disclaimer: Lot configuration and dimensions are estimates, not based on personal knowledge and come from a third party (Digital Map Products); therefore, you should not rely on the estimates and perform independent confirmation as to their accuracy
View neighborhood information
Ready to Sell your Home?
Request a complimentary home selling analysis featuring recently sold properties, market trends, home valuations and a personalized market update.
School information is computer generated and may not be accurate or current. Buyer must independently verify and confirm enrollment. Please contact the school district to determine the schools to which this property is zoned.







 Just listed
 Currency converter





 Share
Share


 Erase note
 You currently have no custom folders