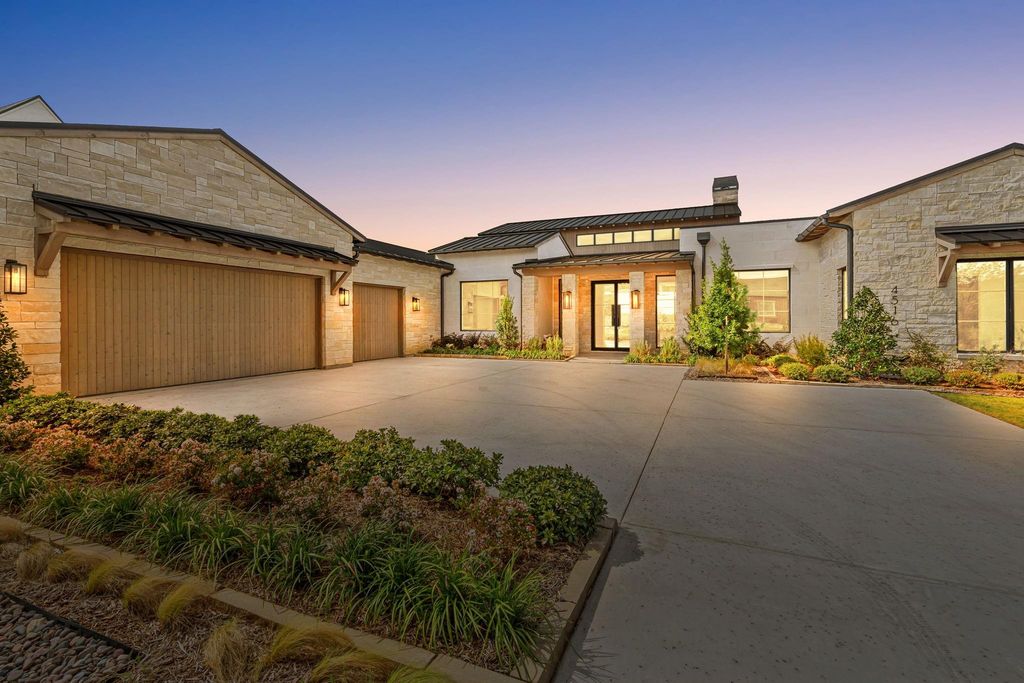
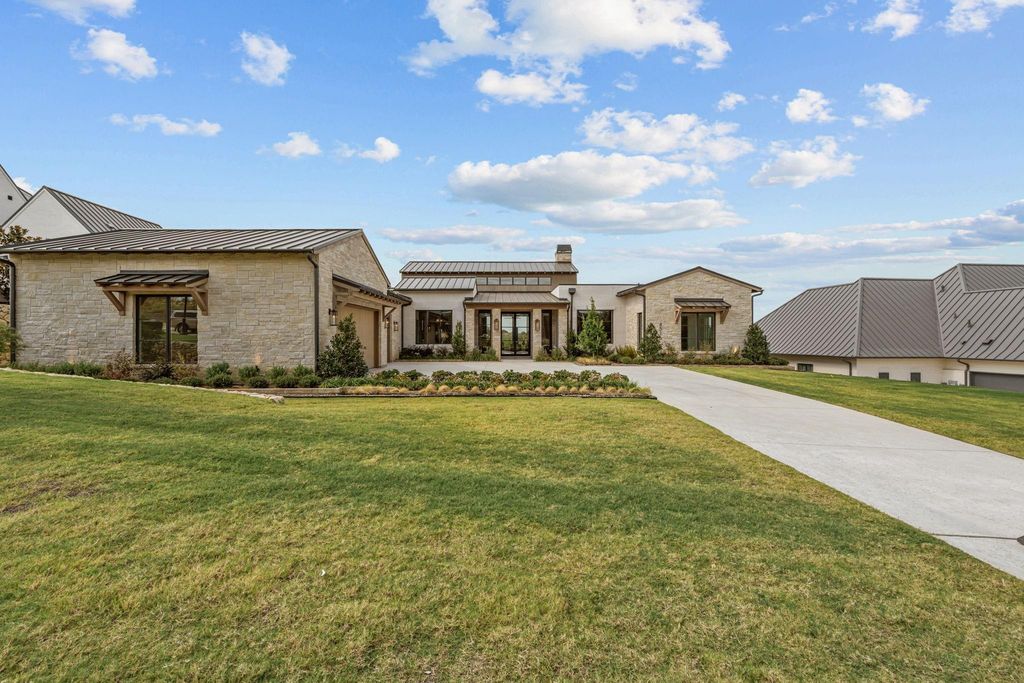
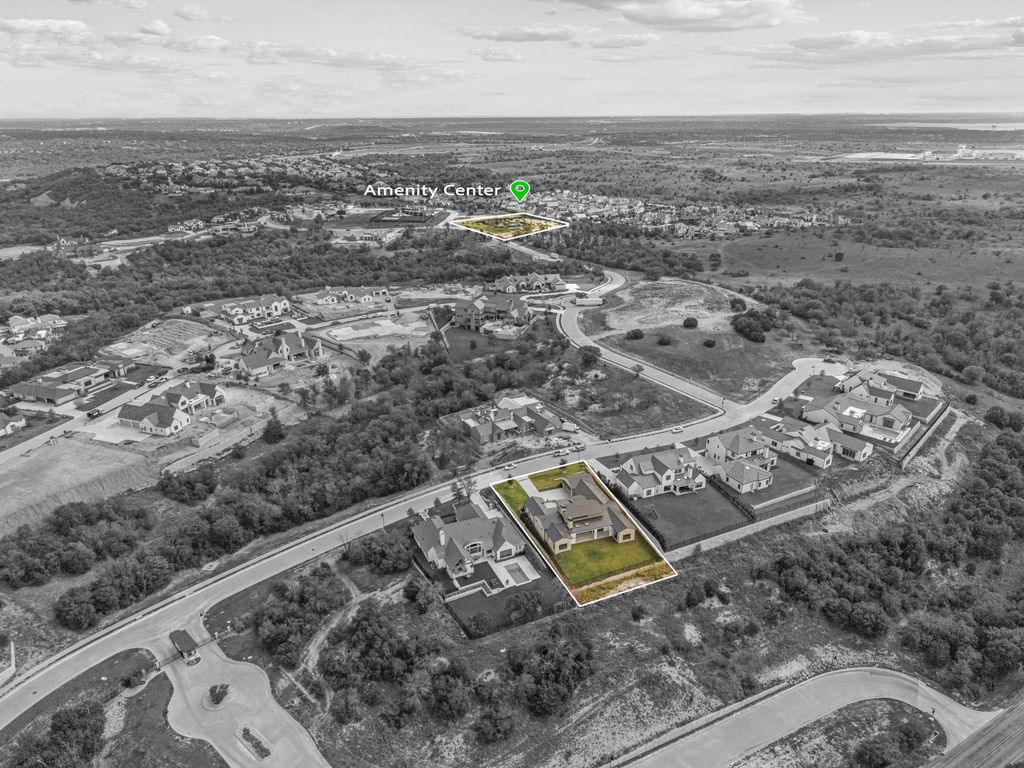
[[800]]4516 Chablis Dr is listed for sale at 2,695,000. The Residential - Single Family property has 4 bedrooms, 4 Full Bathrooms, 1 Half Bathroom, 5123 square feet, and was built in 2026. The lot size is 21780 Square feet.[[500]]Experience craftsmanship and contemporary living in this stunning new construction by Olerio Homes in the gated Montrachet community. Blending timeless architecture with modern finishes, this thoughtfully designed residence makes an immediate impression with its natural stone exterior, standing-seam metal roof, expansive windows, and landscaped grounds. Inside, soaring ceilings, wide-plank hardwood floors, and selected finishes create a warm and inviting atmosphere. The grand living room features a vaulted ceiling with rich wood detailing, a marble fireplace, and expansive glass doors framing sweeping views of the surrounding landscape. At the heart of the home, the chefs kitchen showcases custom cabinetry, an oversized island, professional-grade appliances, elegant stone surfaces, and a separate prep kitchen for effortless entertaining. A formal dining room with a wood coffered ceiling, richly paneled private study, and secondary living area with a built-in wet bar offer versatile spaces for both everyday living and hosting guests.The secluded primary suite features vaulted ceilings with exposed wood beams, views, and a inspired bath complete with dual vanities, a freestanding soaking tub, and an oversized glass-enclosed shower with marble and brass finishes. Extending the living space outdoors, an expansive covered patio features a fireplace, ceiling fans, and multiple seating areas overlooking the generous backyard and scenic natural surroundings. Montrachet offers a peaceful, gated setti
Experience craftsmanship and contemporary living in this stunning new construction by Olerio Homes in the gated Montrachet community. Blending timeless architecture with modern finishes, this thoughtfully designed residence makes an immediate impression with its natural stone exterior, standing-seam metal roof, expansive windows, and landscaped grounds. Inside, soaring ceilings, wide-plank hardwood floors, and selected finishes create a warm and inviting atmosphere. The grand living room features a vaulted ceiling with rich wood detailing, a marble fireplace, and expansive glass doors framing sweeping views of the surrounding landscape. At the heart of the home, the chef’s kitchen showcases custom cabinetry, an oversized island, professional-grade appliances, elegant stone surfaces, and a separate prep kitchen for effortless entertaining. A formal dining room with a wood coffered ceiling, richly paneled private study, and secondary living area with a built-in wet bar offer versatile spaces for both everyday living and hosting guests.
The secluded primary suite features vaulted ceilings with exposed wood beams, views, and a inspired bath complete with dual vanities, a freestanding soaking tub, and an oversized glass-enclosed shower with marble and brass finishes. Extending the living space outdoors, an expansive covered patio features a fireplace, ceiling fans, and multiple seating areas overlooking the generous backyard and scenic natural surroundings. Montrachet offers a peaceful, gated setting defined by rolling hills, scenic landscapes, and a sense of privacy, all within convenient reach of Fort Worth's dining, shopping, and entertainment. Combining Olerio Homes' signature craftsmanship with an exceptional setting, 4516 Chablis Drive presents a rare opportunity to enjoy thoughtfully designed living in one of Fort Worth's most sought-after communities. Schedule your private showing today and experience everything this remarkable property has to offer.
Built-in Features, Decorative Lighting, Eat-in Kitchen, Granite Counters, High Speed Internet Available, Kitchen Island, Natural Woodwork, Smart Home System, Sound System Wiring, Tile Counters, Vaulted Ceiling(s), Walk-In Closet(s), Wet Bar
Disclaimer: Lot configuration and dimensions are estimates, not based on personal knowledge and come from a third party (Digital Map Products); therefore, you should not rely on the estimates and perform independent confirmation as to their accuracy
View neighborhood information
Ready to Sell your Home?
Request a complimentary home selling analysis featuring recently sold properties, market trends, home valuations and a personalized market update.
School information is computer generated and may not be accurate or current. Buyer must independently verify and confirm enrollment. Please contact the school district to determine the schools to which this property is zoned.








 Just listed
 Currency converter
 Add to Calendar





 Share
Share


 Erase note
 You currently have no custom folders