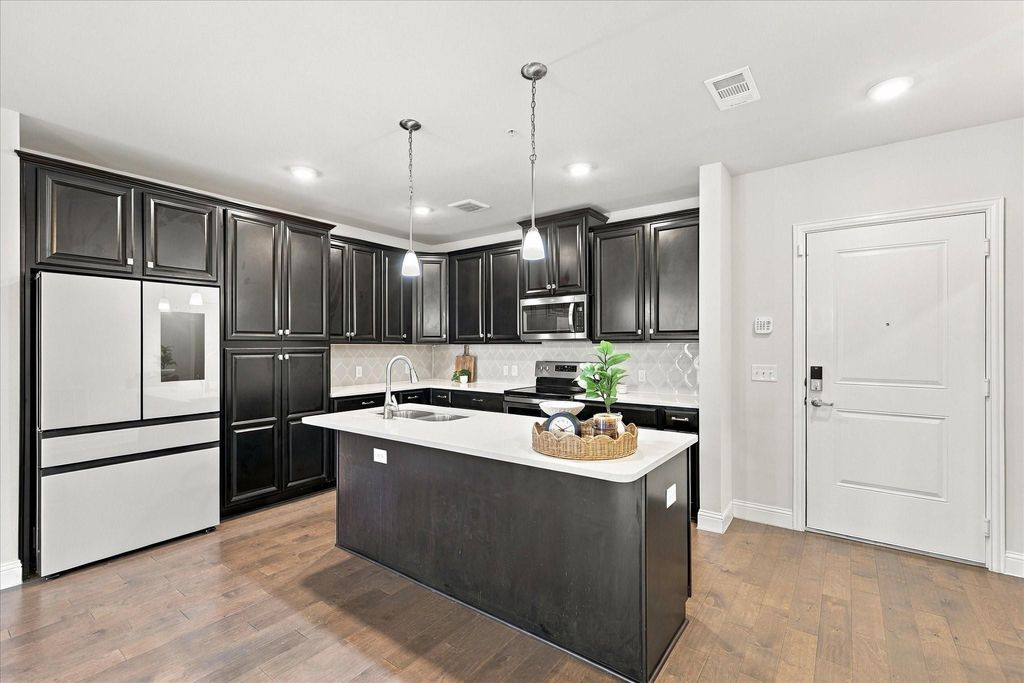
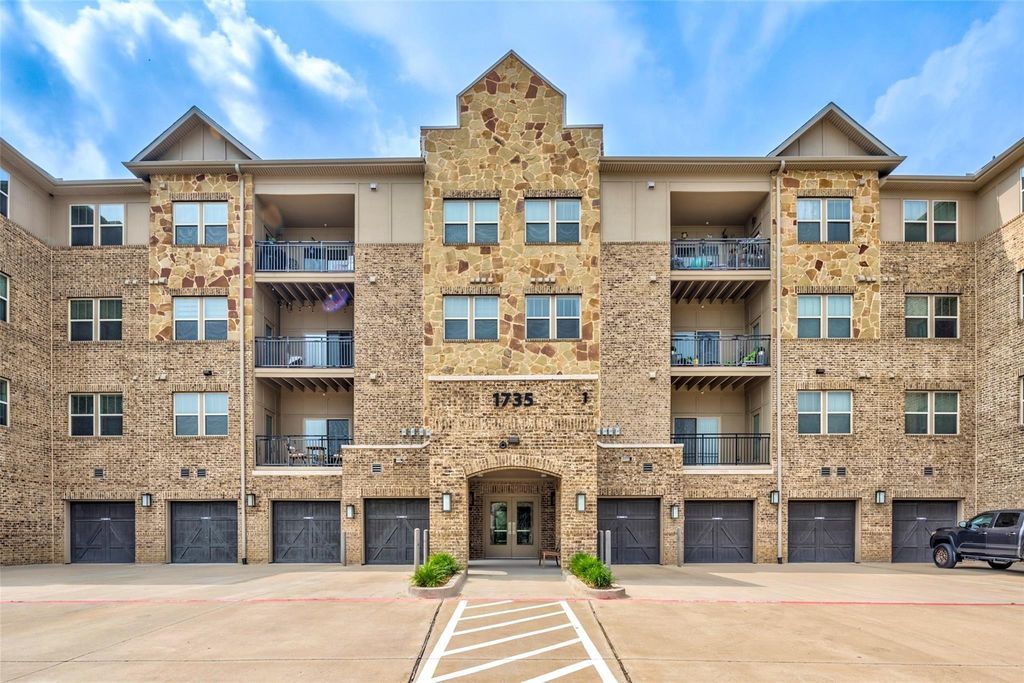
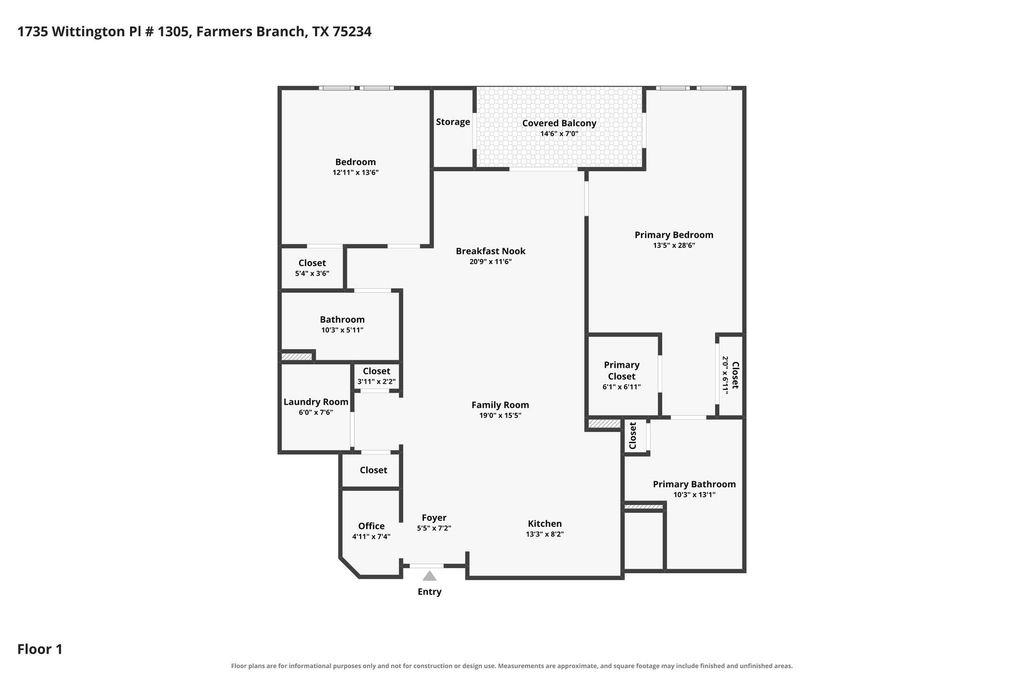
[[800]]1735 Wittington Pl unit1305 is listed for sale at 375,000. The Residential - Condo property has 2 bedrooms, 2 Full Bathrooms, 1529 square feet, and was built in 2018. The lot size is 208260 Square feet.[[500]]Enjoy low-maintenance living in this beautifully move-in-ready condo located in a vibrant 55+ community! Thoughtfully designed with comfort and convenience in mind, this inviting residence features 2 spacious bedrooms, 2 full bathrooms, and an open-concept layout filled with natural light. Stylish furnishings and tasteful finishes create a warm, welcoming atmosphere throughout. The well-appointed kitchen features granite countertops, stainless steel appliances, and ample space for everyday living and entertaining. Step outside onto your private balcony, the perfect retreat for enjoying your morning coffee or unwinding after a long day. An assigned garage parking space adds an extra level of convenience and ease to everyday living. Beyond your front door, take advantage of fantastic community amenities, including fitness centers, scenic walking trails, and a beautifully maintained community garden. Whether youre looking to stay active, connect with neighbors, or simply enjoy a more relaxed lifestyle, this community offers something for everyone.
Enjoy low-maintenance living in this beautifully move-in-ready condo located in a vibrant 55+ community! Thoughtfully designed with comfort and convenience in mind, this inviting residence features 2 spacious bedrooms, 2 full bathrooms, and an open-concept layout filled with natural light. Stylish furnishings and tasteful finishes create a warm, welcoming atmosphere throughout. The well-appointed kitchen features granite countertops, stainless steel appliances, and ample space for everyday living and entertaining. Step outside onto your private balcony, the perfect retreat for enjoying your morning coffee or unwinding after a long day. An assigned garage parking space adds an extra level of convenience and ease to everyday living. Beyond your front door, take advantage of fantastic community amenities, including fitness centers, scenic walking trails, and a beautifully maintained community garden. Whether you’re looking to stay active, connect with neighbors, or simply enjoy a more relaxed lifestyle, this community offers something for everyone.
Disclaimer: Lot configuration and dimensions are estimates, not based on personal knowledge and come from a third party (Digital Map Products); therefore, you should not rely on the estimates and perform independent confirmation as to their accuracy
View neighborhood information
Ready to Sell your Home?
Request a complimentary home selling analysis featuring recently sold properties, market trends, home valuations and a personalized market update.
School information is computer generated and may not be accurate or current. Buyer must independently verify and confirm enrollment. Please contact the school district to determine the schools to which this property is zoned.







 Just listed
 Currency converter


 Share


 Erase note
 You currently have no custom folders