

Premium Content such as Sold Prices, Property History Reports and Saved Searches.
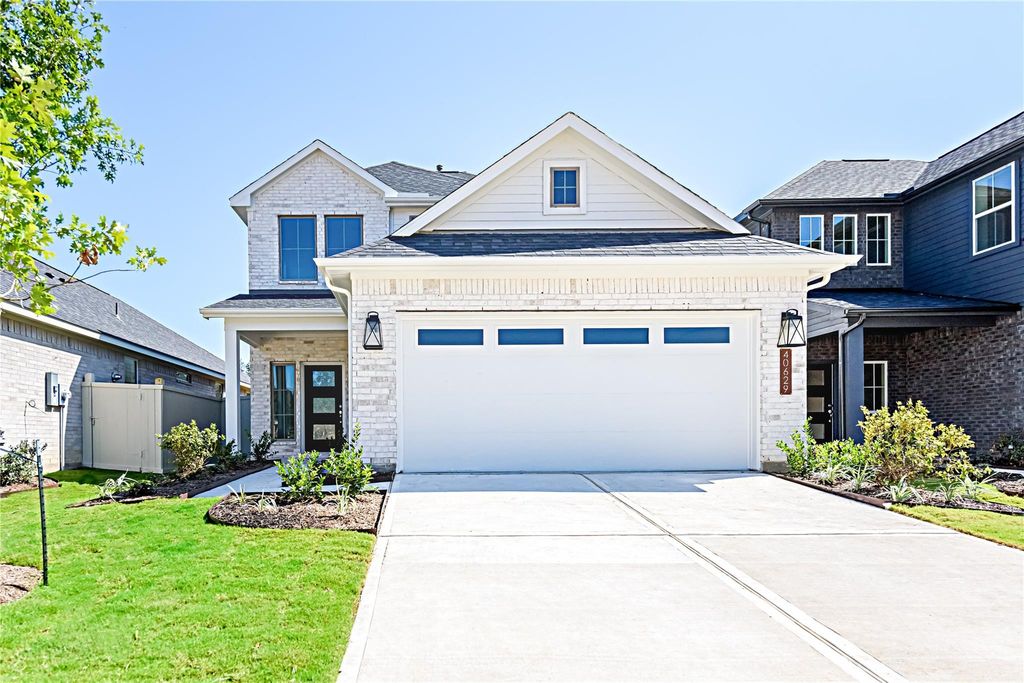
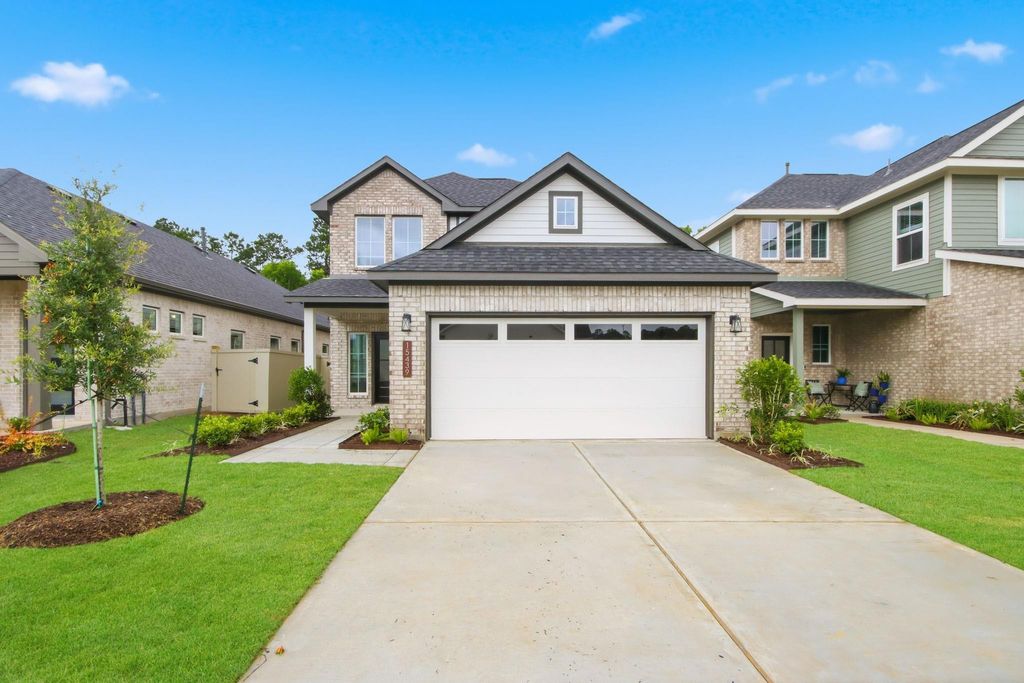
The Berkley plan offers a functional and stylish layout. The layout is designed for both comfort and practicality, with 4 bedrooms, 3 full bathrooms, a rear covered patio, and an attached 2-car garage. The entry opens into a spacious great room that flows seamlessly into the open-concept kitchen, complete with an island. The downstairs primary bedroom features a walk-in closet, dual sinks, and a walk-in shower. Additional highlights include a convenient walk-in utility room with garage access and a versatile upstairs loft. Completed 5/30/2027!


| ---------- | ---------- | ---------- | ---------- |
|---|---|---|---|
| ---------- | ---------- | ---------- | ---------- |
| ---------- | ---------- | ---------- | ---------- |
| ---------- | ---------- | ---------- | ---------- |
| ---------- | ---------- | ---------- | ---------- |
| ---------- | ---------- | ---------- | ---------- |
| ------------- | ------------- |
| ------------- | ------------- |
| -------------------------- | ------------- |
| -------------------------- | ------------- |
| ------------- | ------------- |
| ------------- | ------------- |
| ------------- | ------------- |
| ------------- | ------------- |
| ------------- | ------------- |
| ------------- | ------------- |
Check out assigned and nearby schools along with their detailed ratings and essential information to help you make informed decisions.








 New construction
 Just listed
 Currency converter





 Share
Share


 Erase note
 You currently have no custom folders