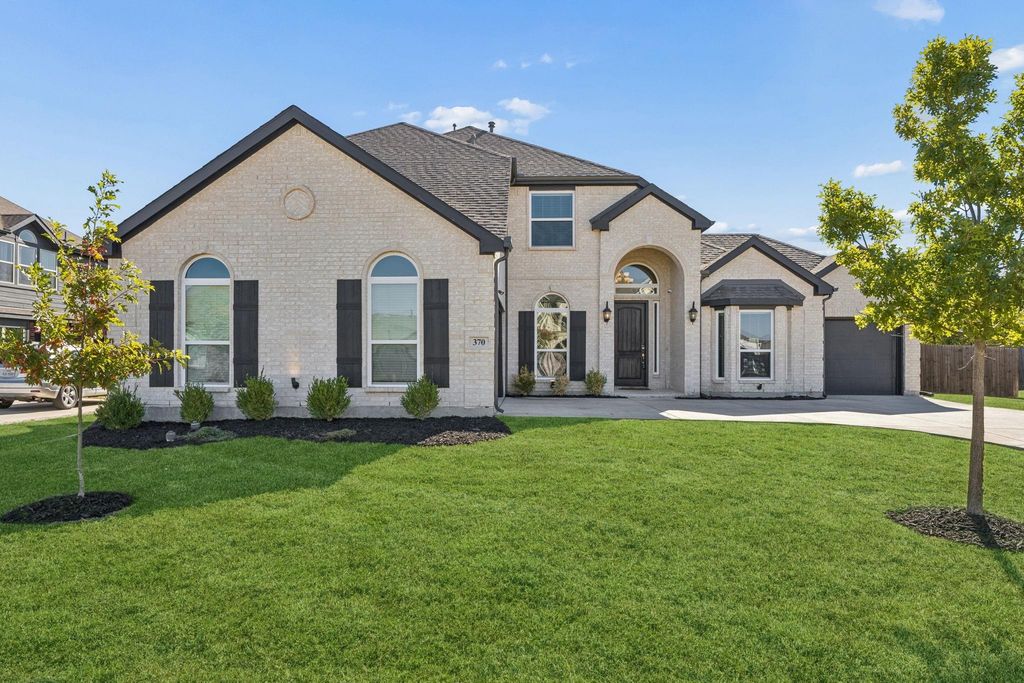
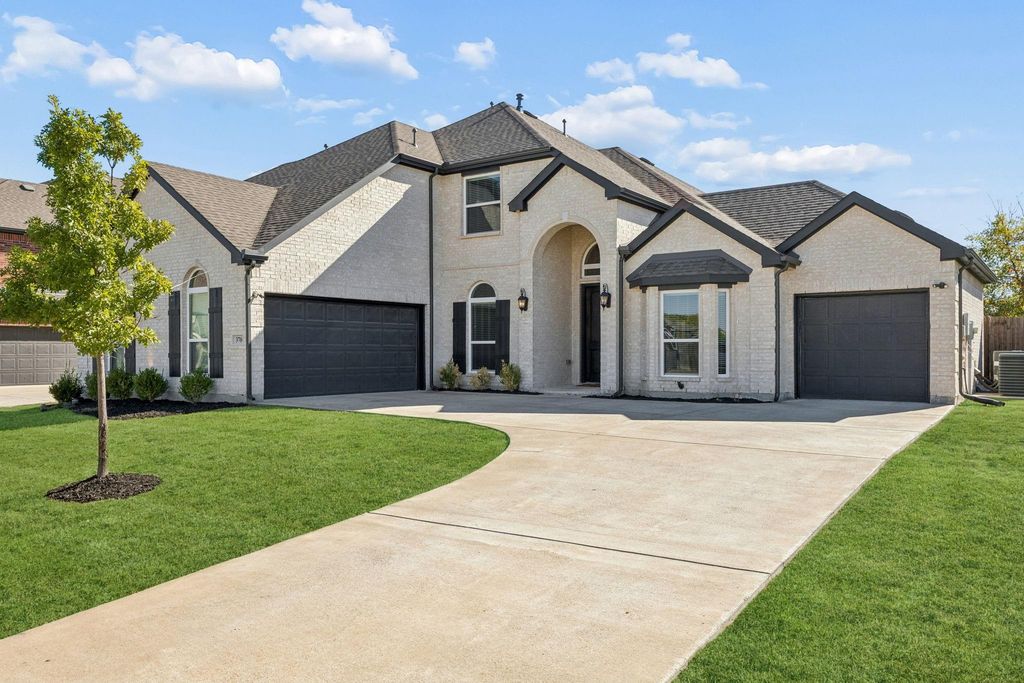
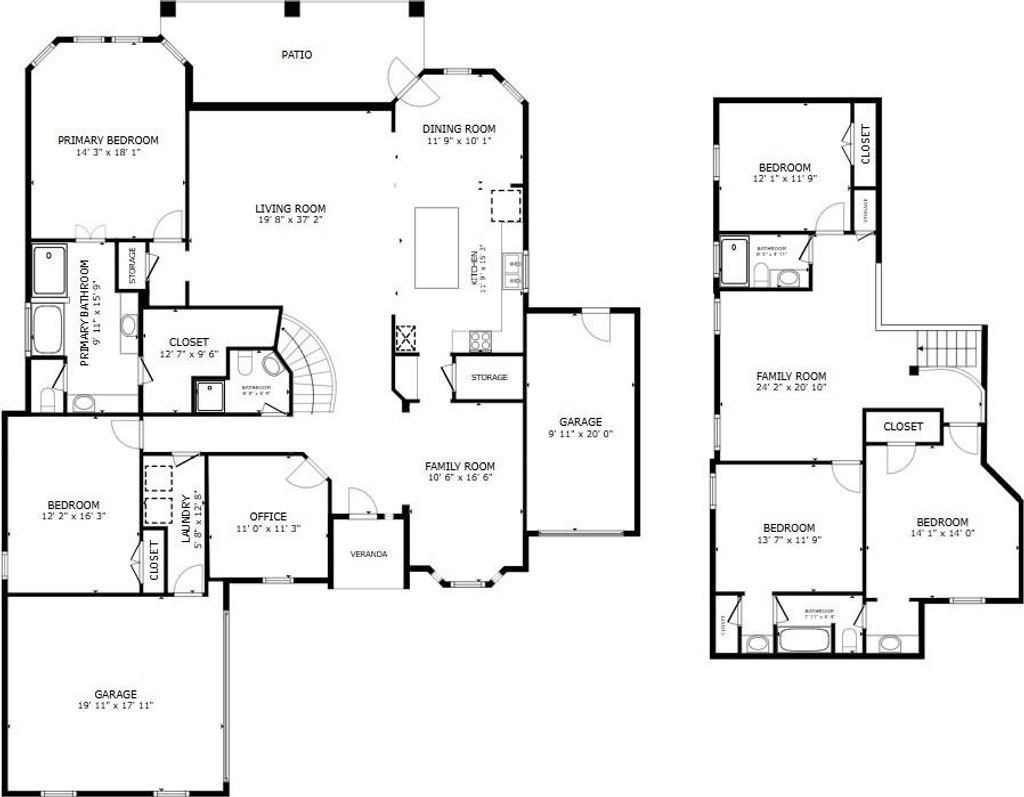
[[800]]370 Llano Dr is listed for sale at 535,000. The Residential - Single Family property has 5 bedrooms, 4 Full Bathrooms, 3298 square feet, and was built in 2021. The lot size is 13024.4 Square feet.[[500]]Discover exceptional space, thoughtful upgrades and everyday luxury at 370 Llano Drive in the Villages of Fox Hollow community in Forney, Texas. Built in 2021, this beautifully maintained 5-bedroom, 4-bath home offers 3,298 square feet on approximately 0.30 acres with a 3-car garage. Designed for comfortable living and entertaining, the versatile floor plan features two living areas, a dedicated home office and formal dining room. The spacious downstairs living room features a cozy fireplace, while the upstairs open loft provides a second living space ideal for relaxing or recreation. The flexible fifth bedroom downstairs is already equipped with surround sound and media room wiring, making it ready to enjoy as a dedicated home theater or utilize as a fifth bedroom to suit your needs. The kitchen impresses with granite countertops, a large island, gas cooktop, pot filler, pantry, and custom cabinetry featuring pot-and-pan drawers, spice storage, and pull-out trash and recycling bins. The generous primary suite includes a walk-in closet and ensuite bath with dual vanities, garden tub, and separate shower. Additional conveniences include a central vacuum system, upgraded electrical outlets, and floor outlets in the living room and study. Recent improvements include fresh paint, a refinished front door, and refreshed landscaping. Enjoy outdoor living on the covered back patio with a gas line for grilling, while exterior uplighting enhances curb appeal. Located in Forney ISD, the Villages of Fox Hollow community o
Discover exceptional space, thoughtful upgrades and everyday luxury at 370 Llano Drive in the Villages of Fox Hollow community in Forney, Texas. Built in 2021, this beautifully maintained 5-bedroom, 4-bath home offers 3,298 square feet on approximately 0.30 acres with a 3-car garage. Designed for comfortable living and entertaining, the versatile floor plan features two living areas, a dedicated home office and formal dining room. The spacious downstairs living room features a cozy fireplace, while the upstairs open loft provides a second living space ideal for relaxing or recreation. The flexible fifth bedroom downstairs is already equipped with surround sound and media room wiring, making it ready to enjoy as a dedicated home theater or utilize as a fifth bedroom to suit your needs. The kitchen impresses with granite countertops, a large island, gas cooktop, pot filler, pantry, and custom cabinetry featuring pot-and-pan drawers, spice storage, and pull-out trash and recycling bins. The generous primary suite includes a walk-in closet and ensuite bath with dual vanities, garden tub, and separate shower. Additional conveniences include a central vacuum system, upgraded electrical outlets, and floor outlets in the living room and study. Recent improvements include fresh paint, a refinished front door, and refreshed landscaping. Enjoy outdoor living on the covered back patio with a gas line for grilling, while exterior uplighting enhances curb appeal. Located in Forney ISD, the Villages of Fox Hollow community offers a pool and park. This spacious Forney home combines flexible living, functional upgrades, and inviting spaces for entertaining. Search address on YouTube for video.
Dishwasher, Disposal, Electric Oven, Gas Cooktop, Microwave, Plumbed For Gas in Kitchen, Vented Exhaust Fan
Interior
Cable TV Available, Chandelier, Decorative Lighting, Kitchen Island, Open Floorplan, Pantry, Sound System Wiring, Vaulted Ceiling(s), Walk-In Closet(s)
Exterior
Roof
Composition
Foundation
Slab
Private Pool
No
Lot Description
Interior Lot, Landscaped, Subdivision
Parking
Garage, Garage Door Opener, Garage Double Door, Garage Faces Front, Garage Faces Side
Disclaimer: Lot configuration and dimensions are estimates, not based on personal knowledge and come from a third party (Digital Map Products); therefore, you should not rely on the estimates and perform independent confirmation as to their accuracy
View neighborhood information
Ready to Sell your Home?
Request a complimentary home selling analysis featuring recently sold properties, market trends, home valuations and a personalized market update.
School information is computer generated and may not be accurate or current. Buyer must independently verify and confirm enrollment. Please contact the school district to determine the schools to which this property is zoned.








 Just listed
 Currency converter
 Add to Calendar


 Share


 Erase note
 You currently have no custom folders