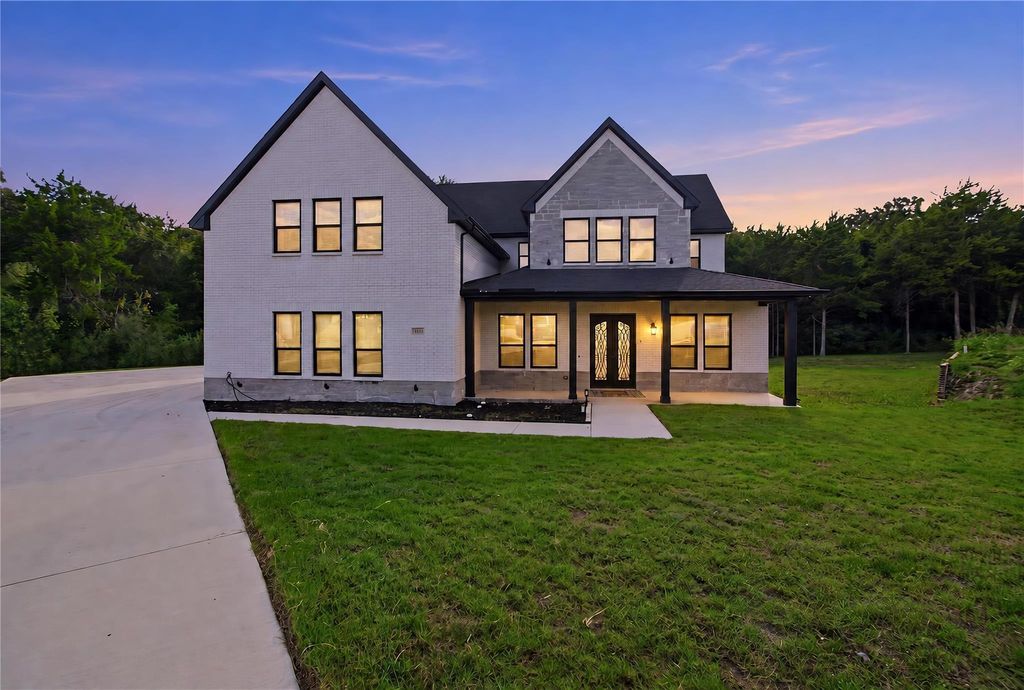
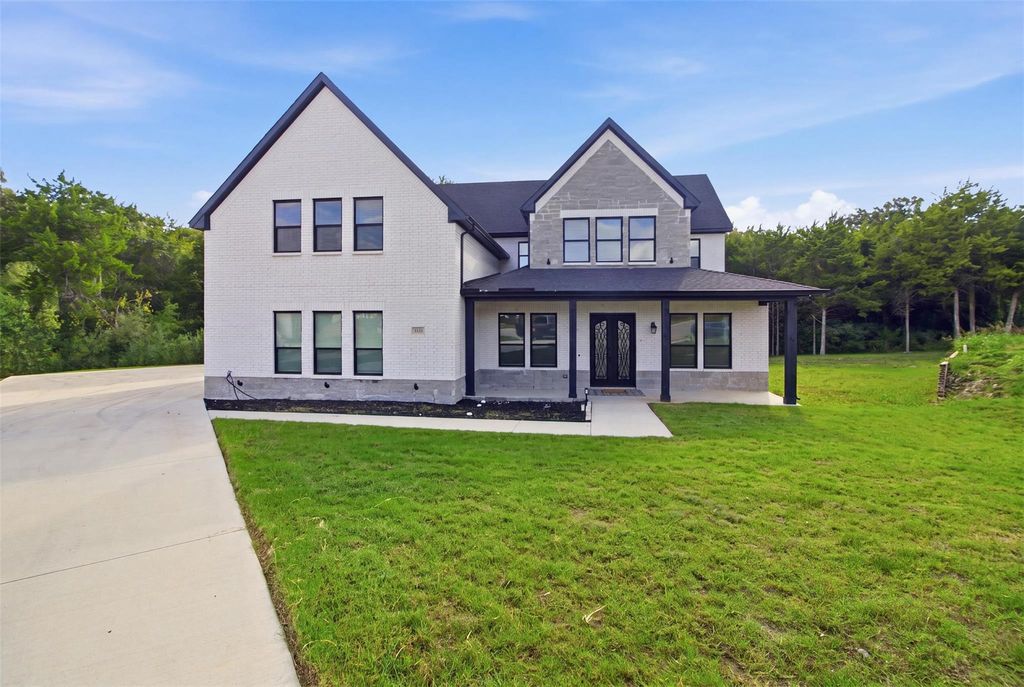
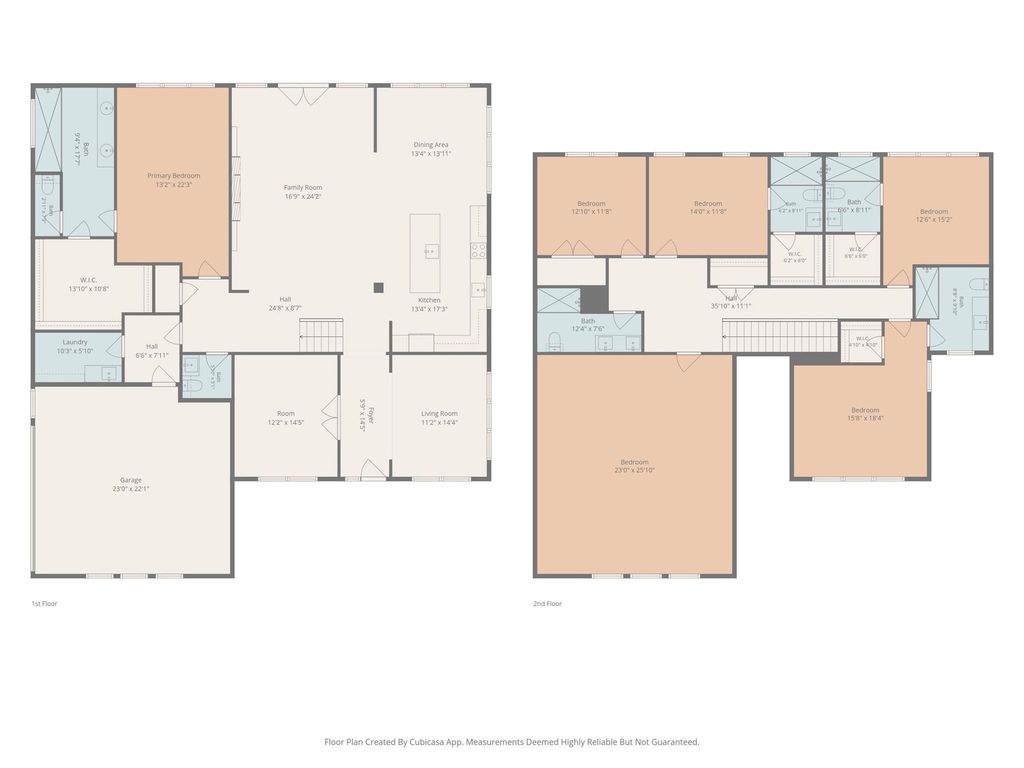
[[800]]3911 Cypress Stump Ct is listed for sale at 699,000. The Residential - Single Family property has 5 bedrooms, 5 Full Bathrooms, 1 Half Bathroom, 4900 square feet, and was built in 2024. The lot size is 39204 Square feet.[[500]]Nestled on a private cul-de-sac in Bryson Manor, this custom-built luxury home in Ovilla, TX offers modern design, privacy, and versatility. Situated on nearly 0.90 acres with mature trees and no rear neighbors, this 5-bedroom, 5.5-bathroom residence provides a peaceful setting approximately 30 minutes from Dallas. A standout feature is its two primary suites, one on each level, creating an ideal layout for multigenerational living, extended family, or guests seeking privacy. The main-level primary suite features dual vanities, an oversized walk-in shower, designer finishes, and an expansive custom walk-in closet. Upstairs, the second primary suite offers flexibility for changing household needs. Soaring ceilings and a floating wood staircase with glass railing create an impressive first impression. The spacious living area features a floor-to-ceiling entertainment wall with custom built-ins and a contemporary linear electric fireplace, while expansive windows overlook the tree-lined backyard. The designer kitchen showcases an oversized quartz island, custom cabinetry, farmhouse sink, double ovens, premium finishes, and abundant storage. Its open layout is ideal for everyday living and entertaining. Upstairs, a spacious media room with surround-sound connections provides the perfect setting for movie nights and game days. Additional highlights include spacious secondary bedrooms, a generously sized laundry room, a mud bench area, and an oversized garage. Located in Bryson Manor and zoned
Nestled on a private cul-de-sac in Bryson Manor, this custom-built luxury home in Ovilla, TX offers modern design, privacy, and versatility. Situated on nearly 0.90 acres with mature trees and no rear neighbors, this 5-bedroom, 5.5-bathroom residence provides a peaceful setting approximately 30 minutes from Dallas. A standout feature is its two primary suites, one on each level, creating an ideal layout for multigenerational living, extended family, or guests seeking privacy. The main-level primary suite features dual vanities, an oversized walk-in shower, designer finishes, and an expansive custom walk-in closet. Upstairs, the second primary suite offers flexibility for changing household needs. Soaring ceilings and a floating wood staircase with glass railing create an impressive first impression. The spacious living area features a floor-to-ceiling entertainment wall with custom built-ins and a contemporary linear electric fireplace, while expansive windows overlook the tree-lined backyard. The designer kitchen showcases an oversized quartz island, custom cabinetry, farmhouse sink, double ovens, premium finishes, and abundant storage. Its open layout is ideal for everyday living and entertaining. Upstairs, a spacious media room with surround-sound connections provides the perfect setting for movie nights and game days. Additional highlights include spacious secondary bedrooms, a generously sized laundry room, a mud bench area, and an oversized garage. Located in Bryson Manor and zoned to Midlothian ISD, this property combines custom craftsmanship, modern finishes, and a private wooded setting. With nearly an acre, two primary suites, and room for generations to live comfortably under one roof, this Ovilla luxury home offers elevated living with convenient access to Dallas. Ask about seller concessions when using our preferred lender.
Electric Cooktop, Electric Oven, Double Oven, Refrigerator
Interior
Built-in Features, Cable TV Available, Decorative Lighting, Double Vanity, Eat-in Kitchen, Flat Screen Wiring, High Speed Internet Available, In-Law Suite Floorplan, Kitchen Island, Open Floorplan, Sound System Wiring, Walk-In Closet(s), Wired for Data, Second Primary Bedroom
Exterior
Roof
Shingle
Foundation
Slab
Private Pool
No
Exterior Type
Brick, Rock/Stone
Lot Description
Cul-De-Sac, Many Trees
Parking
Additional Parking, Driveway, Garage, Garage Faces Rear, On Site, On Street, Parking Pad, Paved
Parking Space
Garage 2 / Carport 0 / Total Covered 2
Porch
Covered,Front Porch,Patio,Rear Porch
Utility
City Sewer,City Water,Electricity Connected,Individual Gas Meter
Disclaimer: Lot configuration and dimensions are estimates, not based on personal knowledge and come from a third party (Digital Map Products); therefore, you should not rely on the estimates and perform independent confirmation as to their accuracy
View neighborhood information
Ready to Sell your Home?
Request a complimentary home selling analysis featuring recently sold properties, market trends, home valuations and a personalized market update.
School information is computer generated and may not be accurate or current. Buyer must independently verify and confirm enrollment. Please contact the school district to determine the schools to which this property is zoned.







 Just listed
 Currency converter





 Share


 Erase note
 You currently have no custom folders