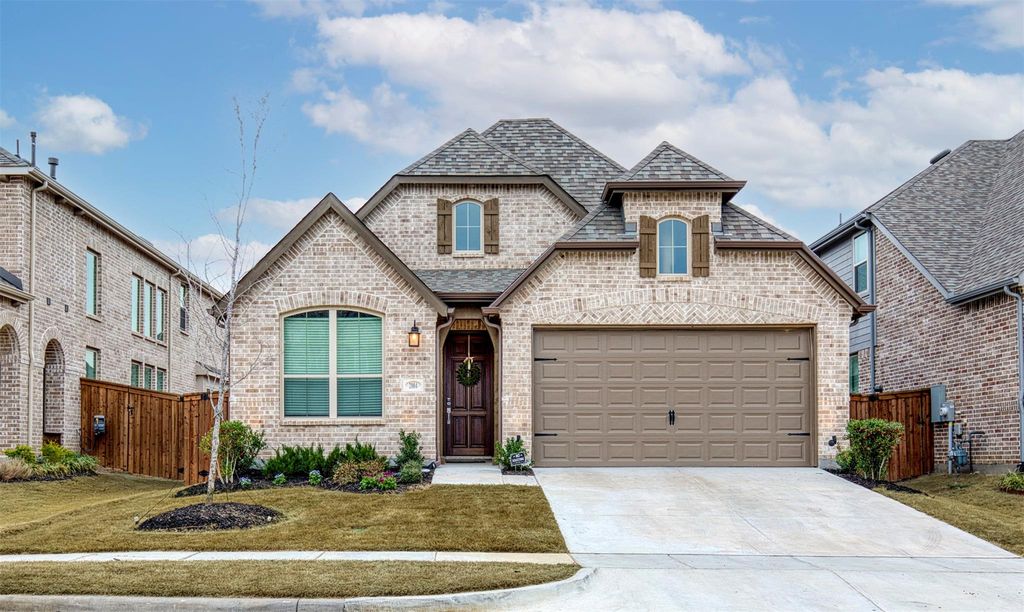
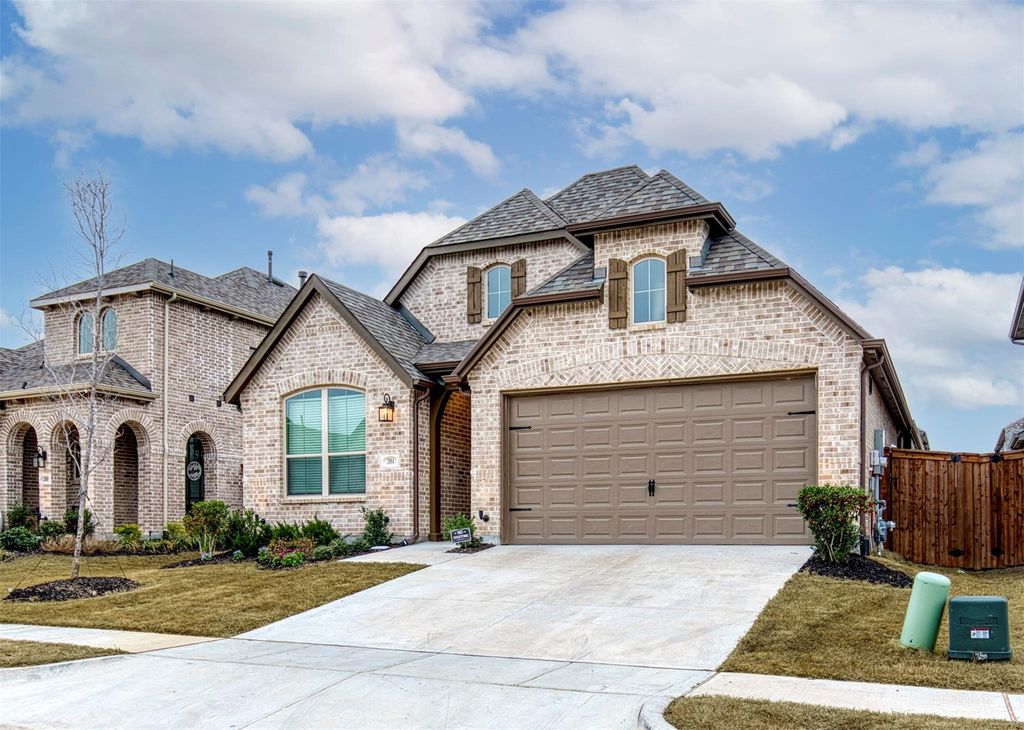
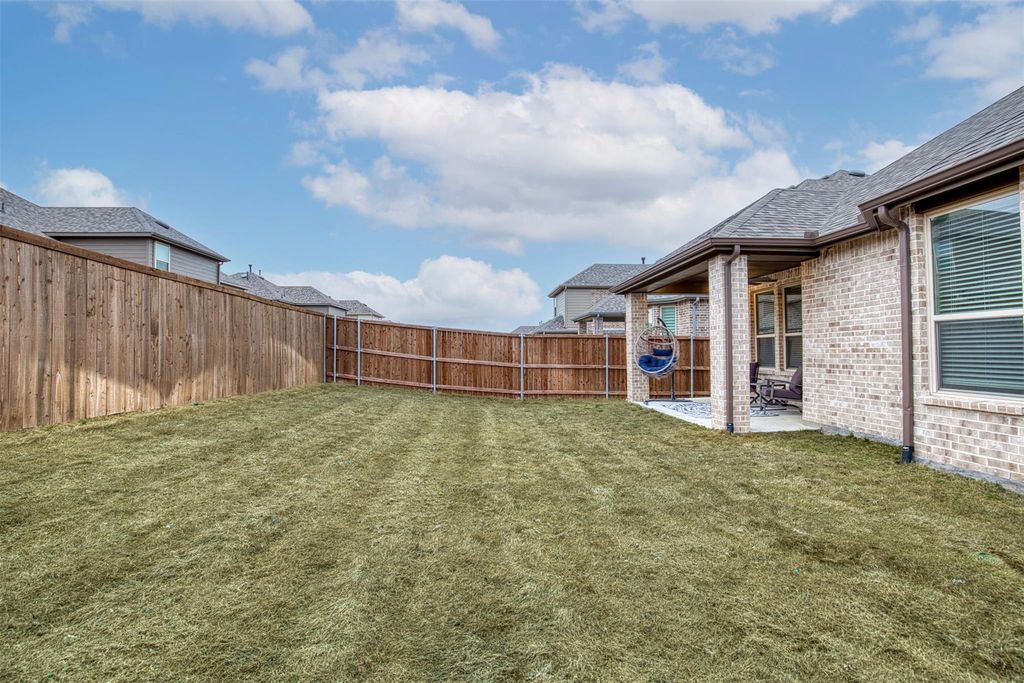
[[800]]2004 Pelham Dr is listed for sale at 370,000. The Residential - Single Family property has 3 bedrooms, 2 Full Bathrooms, 1973 square feet, and was built in 2023. The lot size is 5445 Square feet.[[500]]Youll love this stunning one story home, nestled in Sandbrock Ranch community in Aubrey. Built in 2023, this ready to move-in residence offers 3 bedrooms, 2 full bathrooms, and a versatile media room, all within a thoughtfully designed open-concept floor plan. Inside, youll find modern finishes, including luxury vinyl plank flooring, granite countertops, gas cooktop , stainless steel appliances in the kitchen. The primary suite offers relaxation features an en-suite bath with dual sinks, a garden tub, separate shower, a spacious walk-in closet. Additional highlights include a cozy fireplace in the living room, a dedicated laundry room, ample storage throughout. Outside, enjoy the luxury of a covered patio, large grassy yard, wood privacy fence. 2 car, front entry garage. Sandbrock Ranch offers access to top-tier community amenities such as a clubhouse, fitness center, jogging trails, a fishing pond. Located in the highly rated Denton ISD, this home is perfect for families seeking comfort and convenience. Search address in YouTube for video.
You'll love this stunning one story home, nestled in Sandbrock Ranch community in Aubrey. Built in 2023, this ready to move-in residence offers 3 bedrooms, 2 full bathrooms, and a versatile media room, all within a thoughtfully designed open-concept floor plan. Inside, you’ll find modern finishes, including luxury vinyl plank flooring, granite countertops, gas cooktop , & stainless steel appliances in the kitchen. The primary suite offers relaxation & features an en-suite bath with dual sinks, a garden tub, separate shower, & a spacious walk-in closet. Additional highlights include a cozy fireplace in the living room, a dedicated laundry room, & ample storage throughout. Outside, enjoy the luxury of a covered patio, large grassy yard, & wood privacy fence. 2 car, front entry garage. Sandbrock Ranch offers access to top-tier community amenities such as a clubhouse, fitness center, jogging trails, & a fishing pond. Located in the highly rated Denton ISD, this home is perfect for families seeking comfort and convenience. Search address in YouTube for video.
Direct Access, Driveway, Garage Door Opener, Garage Faces Front, Garage Single Door, Inside Entrance
Parking Space
Garage 2 / Carport 0 / Total Covered 2
Fencing
Back Yard,Privacy,Wood
Utility
Cable Available,City Sewer,Concrete,Curbs,Electricity Available,Electricity Connected,Individual Gas Meter,Individual Water Meter,MUD Water,Natural Gas Available,Sidewalk,Underground Utilities
Disclaimer: Lot configuration and dimensions are estimates, not based on personal knowledge and come from a third party (Digital Map Products); therefore, you should not rely on the estimates and perform independent confirmation as to their accuracy
View neighborhood information
Ready to Sell your Home?
Request a complimentary home selling analysis featuring recently sold properties, market trends, home valuations and a personalized market update.
School information is computer generated and may not be accurate or current. Buyer must independently verify and confirm enrollment. Please contact the school district to determine the schools to which this property is zoned.







 Just listed
 Currency converter





 Share


 Erase note
 You currently have no custom folders