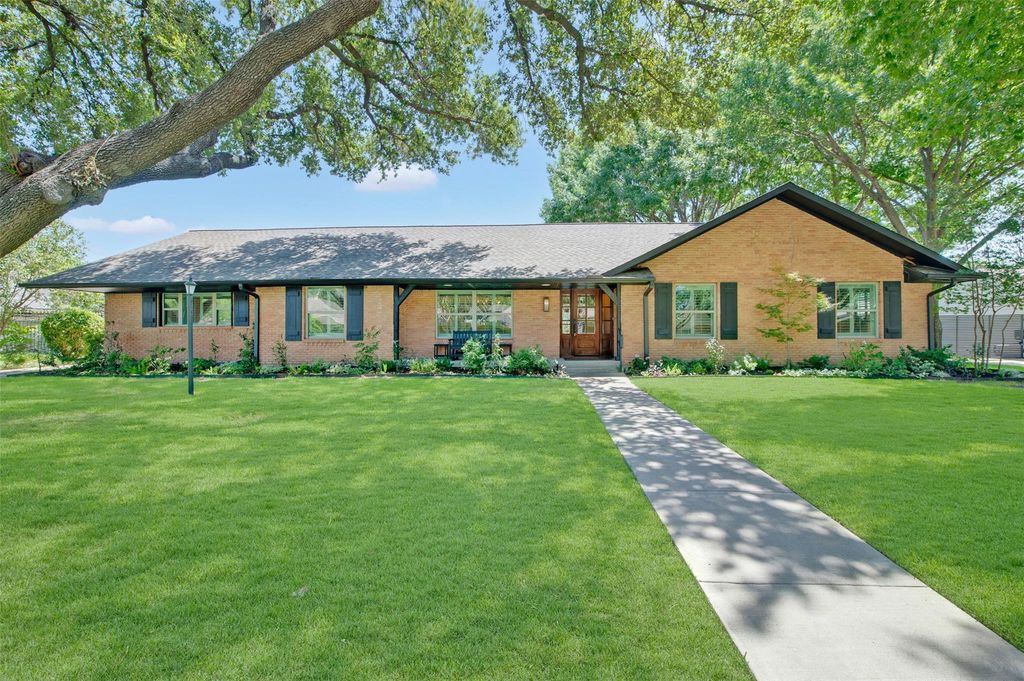
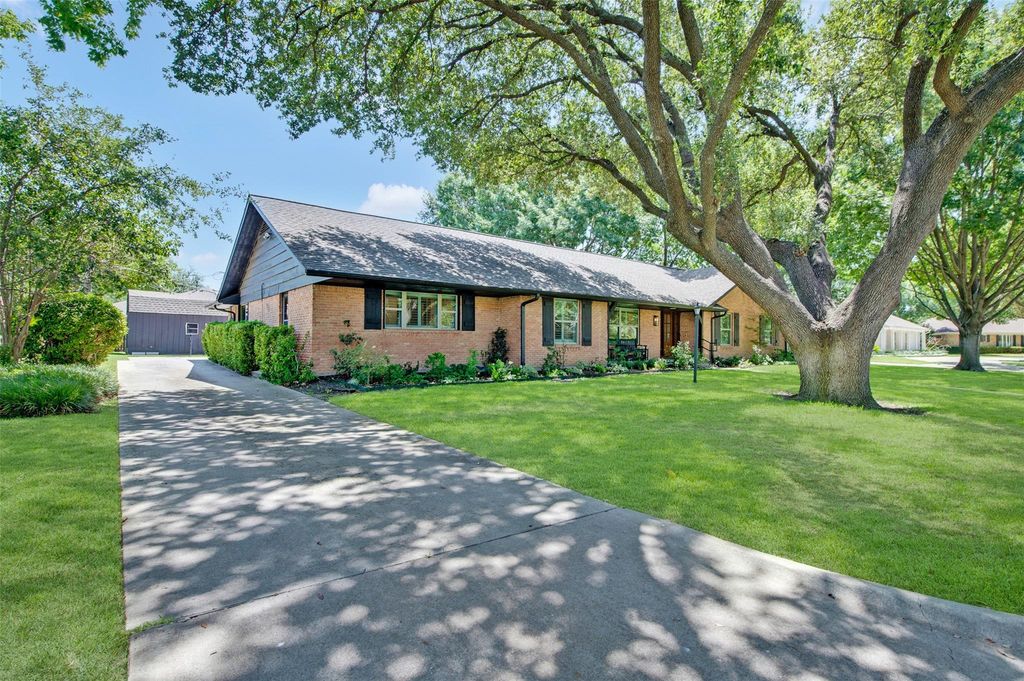
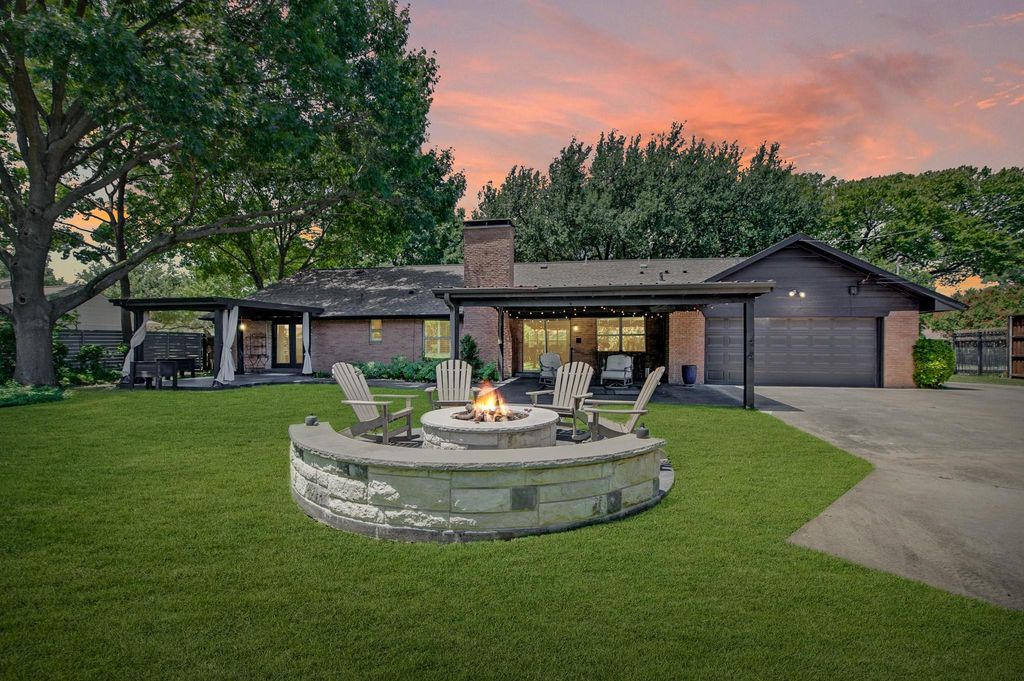
13834 Tanglewood Dr is listed for sale at $ 850,000. The Residential - Single Family property has 4 bedrooms, 3 Full Bathrooms, 2336 square feet and was built in 1960. The lot size is 0.413 Acres. BRWelcome to this beautifully updated 4-bedroom, 3-bathroom home in the highly sought-after Brookhaven neighborhood. Designed with a desirable split-bedroom floor plan, this well-maintained residence offers both privacy and functionality for everyday living. The spacious kitchen features elegant granite countertops, stainless steel appliances, and ample workspace, making it ideal for cooking and entertaining. Updated bathrooms throughout the home provide a fresh, modern feel, while the large utility room adds convenience and extra storage. Situated on an oversized lot shaded by mature trees, the outdoor space is just as impressive. Enjoy relaxing or entertaining on either of the two covered patios, and take advantage of the large detached shed for additional storage or workshop space. Located within walking distance of Brookhaven Country Club, this home offers an exceptional combination of comfort, style, and location. With its thoughtful updates, generous living spaces, and beautiful setting, this is a property you’ll be proud to call home.
Welcome to this beautifully updated 4-bedroom, 3-bathroom home in the highly sought-after Brookhaven neighborhood. Designed with a desirable split-bedroom floor plan, this well-maintained residence offers both privacy and functionality for everyday living. The spacious kitchen features elegant granite countertops, stainless steel appliances, and ample workspace, making it ideal for cooking and entertaining. Updated bathrooms throughout the home provide a fresh, modern feel, while the large utility room adds convenience and extra storage. Situated on an oversized lot shaded by mature trees, the outdoor space is just as impressive. Enjoy relaxing or entertaining on either of the two covered patios, and take advantage of the large detached shed for additional storage or workshop space. Located within walking distance of Brookhaven Country Club, this home offers an exceptional combination of comfort, style, and location. With its thoughtful updates, generous living spaces, and beautiful setting, this is a property you'll be proud to call home.
Disclaimer: Lot configuration and dimensions are estimates, not based on personal knowledge and come from a third party (Digital Map Products); therefore, you should not rely on the estimates and perform independent confirmation as to their accuracy
Ready to Sell your Home?
If you like this property and are also considering selling your current home now, you may find out how. Request your home selling analysis report featuring Recently Sold, Market Analysis, Home Valuations, and Market Update.
School information is computer generated and may not be accurate or current. Buyer must independently verify and confirm enrollment. Please contact the school district to determine the schools to which this property is zoned.











 Currency converter





 Share
Share


 Erase note
 You currently have no custom folders