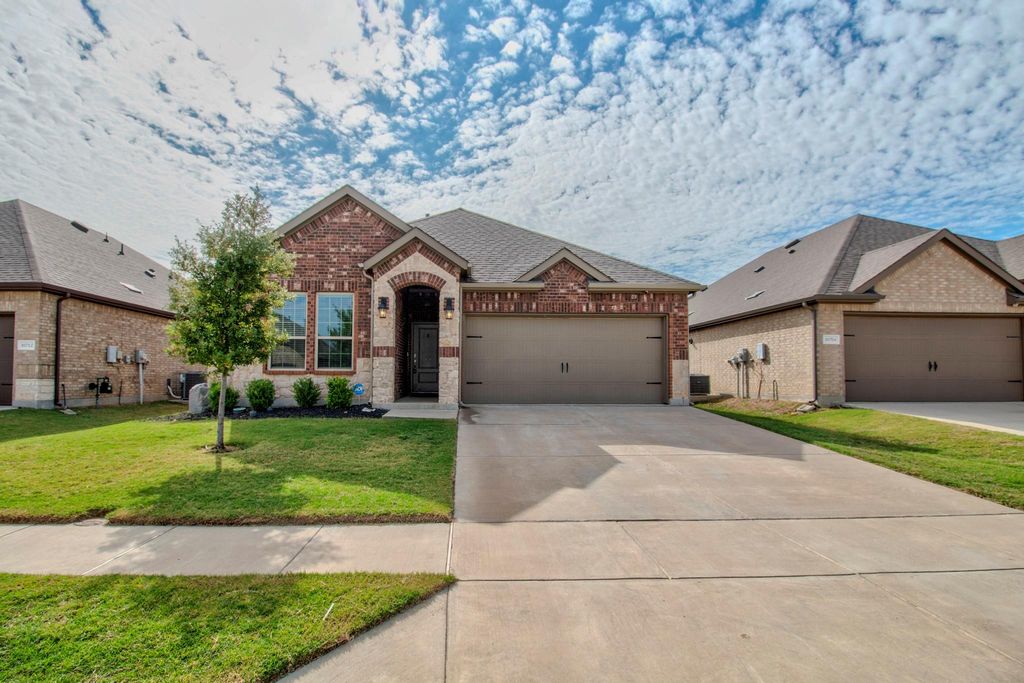
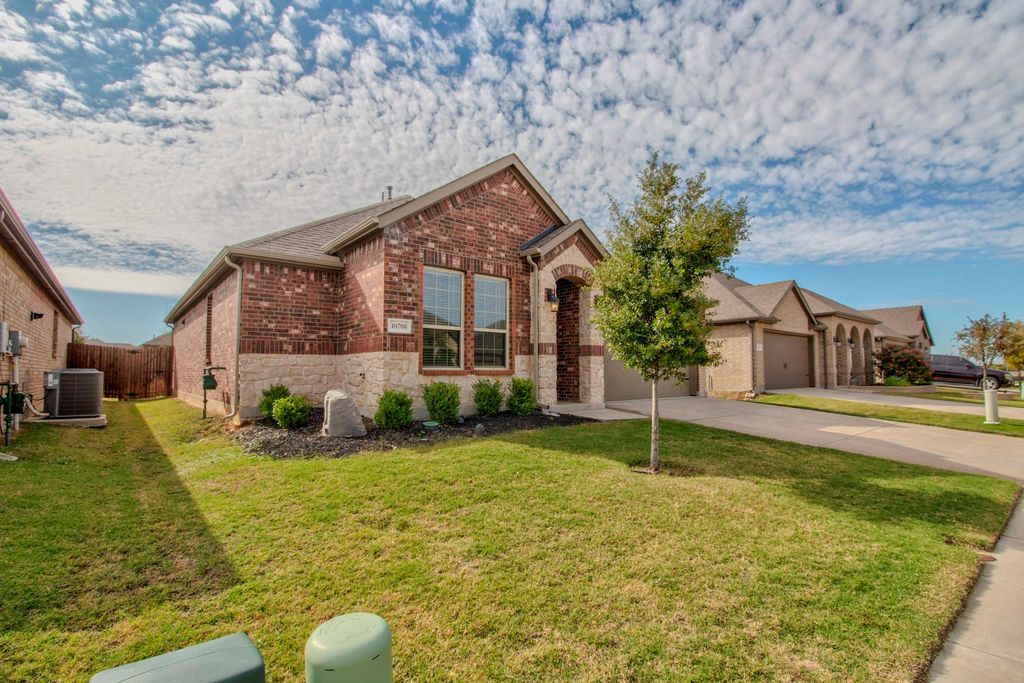
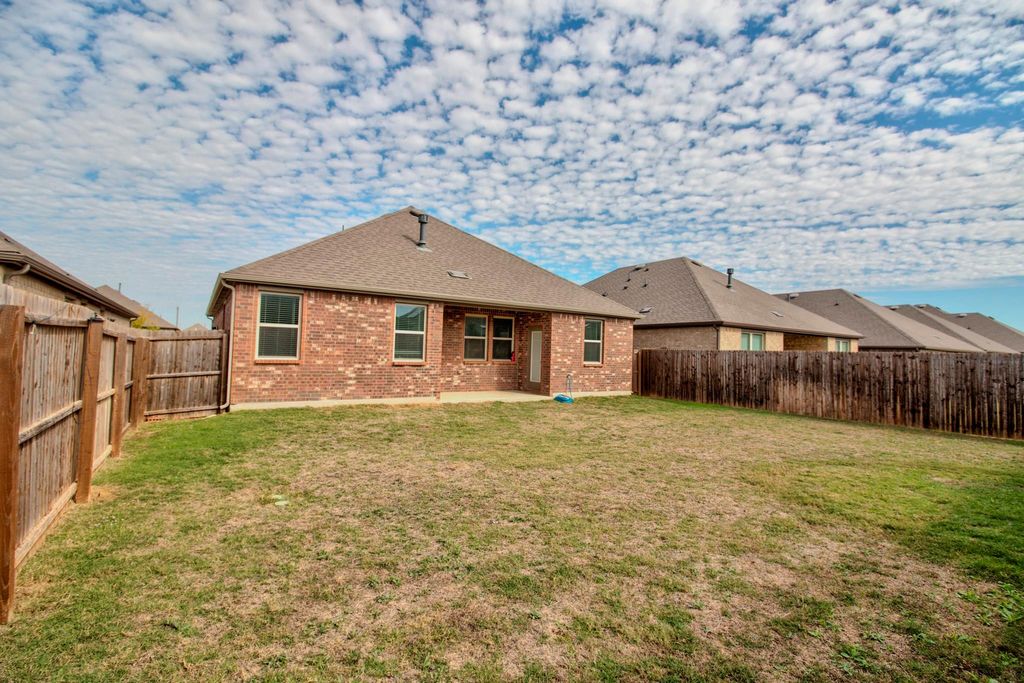
[[800]]10708 Klondike Ln is listed for sale at 293,000. The Residential - Single Family property has 3 bedrooms, 2 Full Bathrooms, 1522 square feet, and was built in 2020. The lot size is 5749.92 Square feet.[[500]]WELCOME TO AUBREY! Discover this bright, beautiful, and well-maintained home nestled in a fantastic neighborhood! Featuring a spacious open floor plan with a desirable split-bedroom layout, this home offers both comfort and functionality. The modern kitchen boasts crisp white cabinetry, granite countertops, stainless steel appliances, and plenty of space for gathering and entertaining. Step outside to the covered patio overlooking a spacious backyard, perfect for hosting family and friends, letting the kids run and play, or giving your fur babies room to roam! Conveniently located near the neighborhood elementary school, this wonderful community offers an array of amenities, including a community center, swimming pools, and multiple playgrounds for endless fun and relaxation. Come experience the comfort, convenience, and community this Aubrey home has to offer!
WELCOME TO AUBREY! Discover this bright, beautiful, and well-maintained home nestled in a fantastic neighborhood! Featuring a spacious open floor plan with a desirable split-bedroom layout, this home offers both comfort and functionality. The modern kitchen boasts crisp white cabinetry, granite countertops, stainless steel appliances, and plenty of space for gathering and entertaining. Step outside to the covered patio overlooking a spacious backyard, perfect for hosting family and friends, letting the kids run and play, or giving your fur babies room to roam! Conveniently located near the neighborhood elementary school, this wonderful community offers an array of amenities, including a community center, swimming pools, and multiple playgrounds for endless fun and relaxation. Come experience the comfort, convenience, and community this Aubrey home has to offer!
Dishwasher, Disposal, Gas Range, Microwave, Plumbed For Gas in Kitchen, Tankless Water Heater
Security System
Carbon Monoxide Detector(s),Smoke Detector(s)
Interior
Cable TV Available, Decorative Lighting, Eat-in Kitchen, Granite Counters, High Speed Internet Available, Kitchen Island, Open Floorplan, Vaulted Ceiling(s), Walk-In Closet(s)
Exterior
Roof
Composition
Foundation
Slab
Private Pool
No
Exterior Type
Brick
Garage Size
20 X 20
Parking
Garage Faces Front
Parking Space
Garage 2 / Carport 0 / Total Covered 2
Porch
Covered
Utility
All Weather Road,Individual Gas Meter,Individual Water Meter,MUD Sewer,MUD Water
Disclaimer: Lot configuration and dimensions are estimates, not based on personal knowledge and come from a third party (Digital Map Products); therefore, you should not rely on the estimates and perform independent confirmation as to their accuracy
View neighborhood information
Ready to Sell your Home?
Request a complimentary home selling analysis featuring recently sold properties, market trends, home valuations and a personalized market update.
School information is computer generated and may not be accurate or current. Buyer must independently verify and confirm enrollment. Please contact the school district to determine the schools to which this property is zoned.







 Just listed
 Currency converter


 Share


 Erase note
 You currently have no custom folders