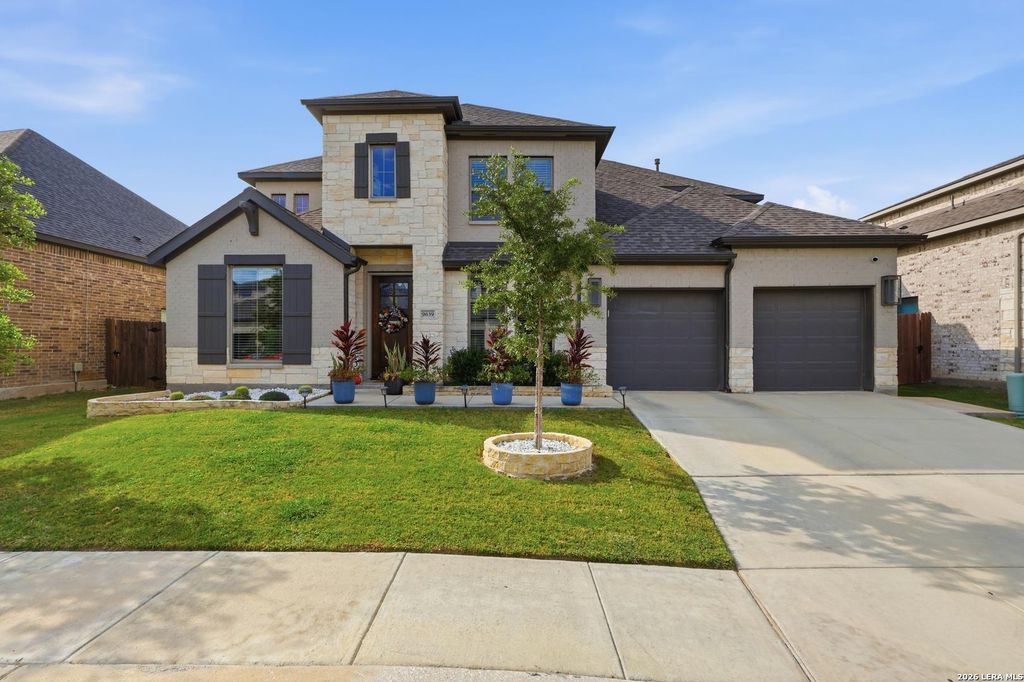
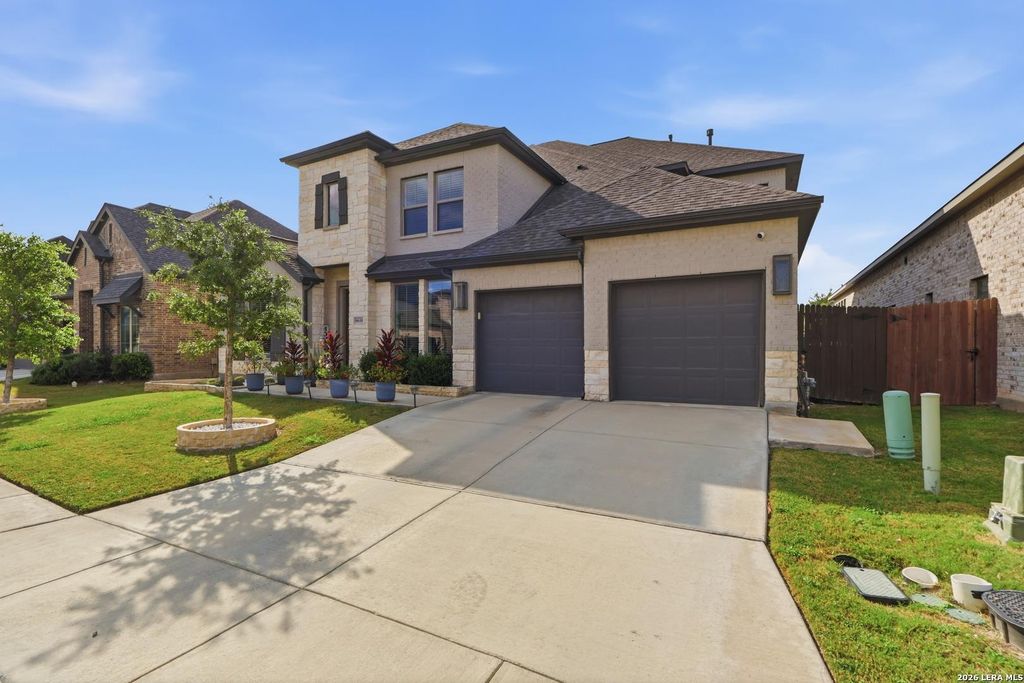
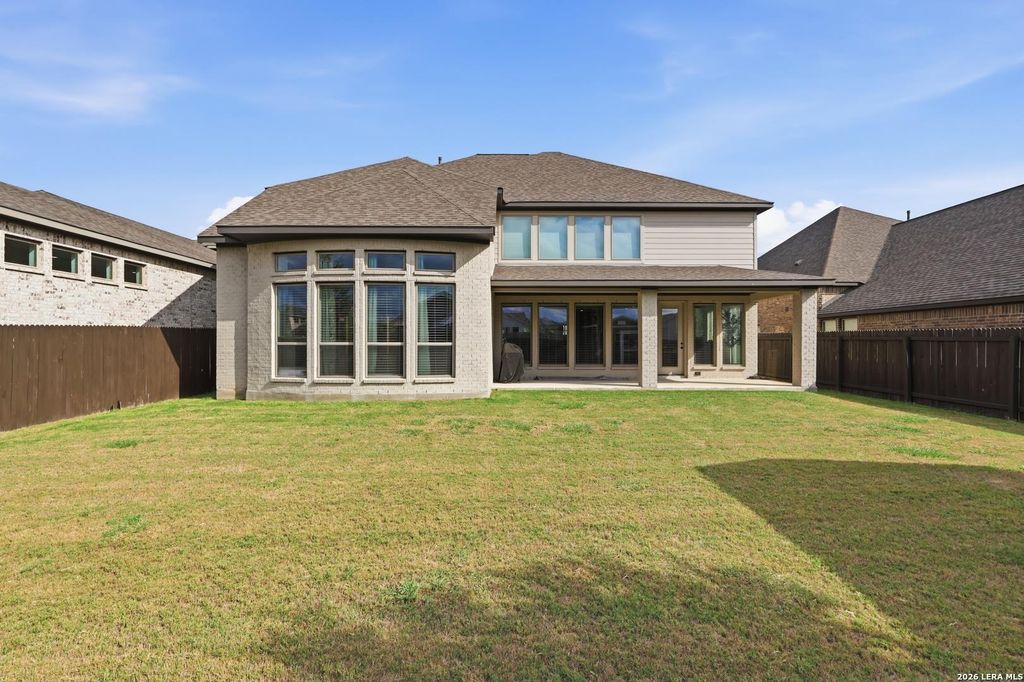
[[800]]9639 WAR PARTY TRL is listed for sale at 775,000. The Single-Family property has 5 bedrooms, 4 Full Bathrooms, 1 Half Bathroom, 4106 square feet, and was built in 2022.[[500]]VA assumable mortgage opportunity available! Qualified buyers may have the opportunity to assume the sellers existing VA mortgage, subject to lender/servicer approval, eligibility requirements, and applicable loan terms. Welcome to this beautifully designed two-story home offering over 4000 square feet of spacious living in the desirable Kallison Ranch community. Featuring 5 bedrooms, 4.5 bathrooms, and a 3-car garage, this home blends elegance, comfort, and functionality. The inviting interior showcases soaring ceilings, abundant natural light, a spacious open-concept living area, and a beautifully appointed kitchen with an oversized island, generous cabinetry, and stylish finishes. Multiple living and dining spaces provide room for both entertaining and everyday relaxation. Step outside to enjoy the expansive backyard with a covered patio and plenty of space to make it your own. Thoughtfully designed with elegant finishes and impressive living spaces throughout, this exceptional
**VA assumable mortgage opportunity available!** Qualified buyers may have the opportunity to assume the seller's existing VA mortgage, subject to lender/servicer approval, eligibility requirements, and applicable loan terms. Welcome to this beautifully designed two-story home offering over 4000 square feet of spacious living in the desirable Kallison Ranch community. Featuring 5 bedrooms, 4.5 bathrooms, and a 3-car garage, this home blends elegance, comfort, and functionality. The inviting interior showcases soaring ceilings, abundant natural light, a spacious open-concept living area, and a beautifully appointed kitchen with an oversized island, generous cabinetry, and stylish finishes. Multiple living and dining spaces provide room for both entertaining and everyday relaxation. Step outside to enjoy the expansive backyard with a covered patio and plenty of space to make it your own. Thoughtfully designed with elegant finishes and impressive living spaces throughout, this exceptional
Disclaimer: Lot configuration and dimensions are estimates, not based on personal knowledge and come from a third party (Digital Map Products); therefore, you should not rely on the estimates and perform independent confirmation as to their accuracy
View neighborhood information
Ready to Sell your Home?
Request a complimentary home selling analysis featuring recently sold properties, market trends, home valuations and a personalized market update.
School information is computer generated and may not be accurate or current. Buyer must independently verify and confirm enrollment. Please contact the school district to determine the schools to which this property is zoned.







 Currency converter


 Share


 Erase note
 You currently have no custom folders