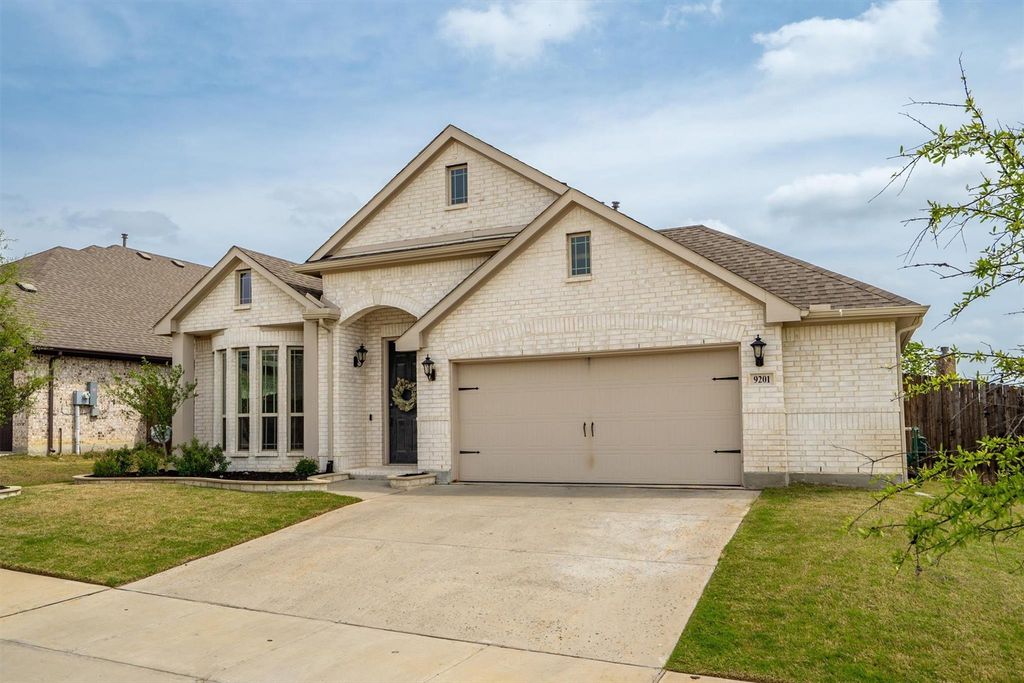
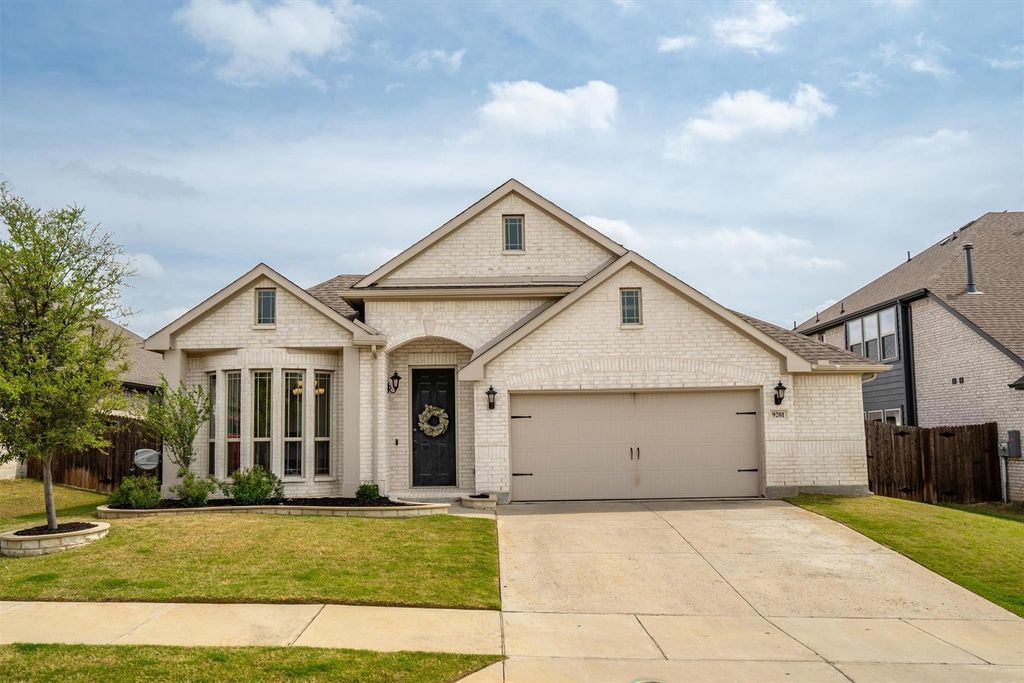
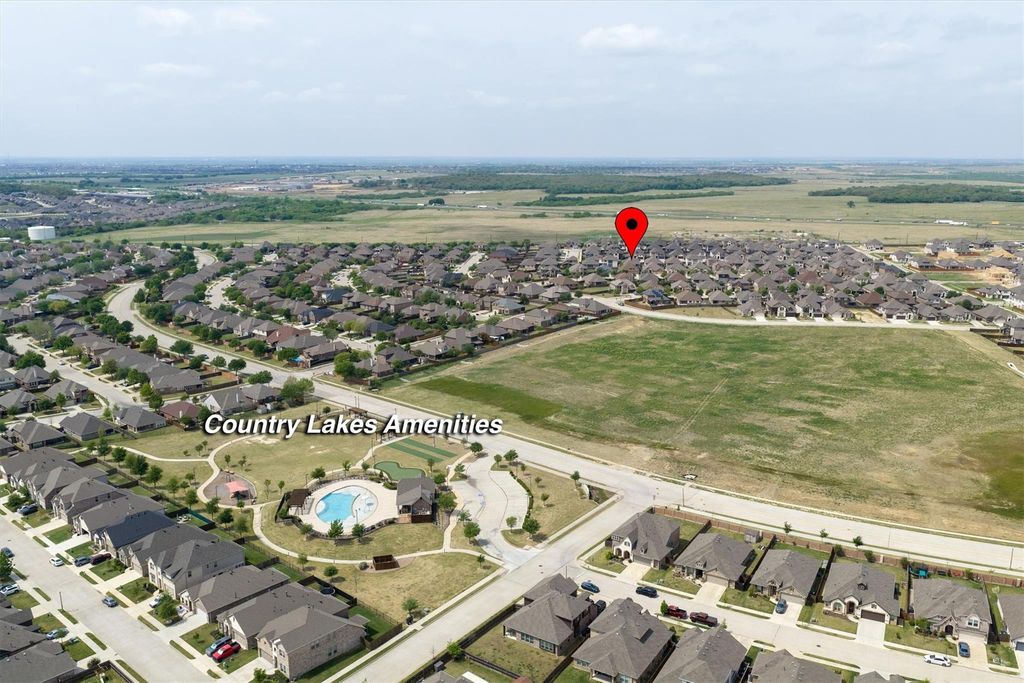
[[800]]9201 Amistad Ln is listed for sale at 435,000. The Residential - Single Family property has 4 bedrooms, 2 Full Bathrooms, 2040 square feet, and was built in 2021. The lot size is 6969.6 Square feet.[[500]]Welcome home! Nestled in the desirable Country Lakes community, this beautifully designed one-story home offers the perfect blend of comfort, functionality, and style.Step inside to discover a welcoming formal living room area filled with natural light, an ideal space for gathering or relaxing. This space can also be used as an at-home office space as well, that will accomdoate quiet study and work time. The heart of the home is the stunning kitchen, featuring a massive island perfect for gathering, abundant built-in cabinetry, and a walk-in pantry that provides ample storage. Just off the kitchen, the dining area continues the thoughtful design with additional built-in cabinetry for both convenience and charm. The spacious family room offers an open layout, complete with a ceiling fan and a stylish fireplace, creating a warm and inviting atmosphere for everyday living or entertaining. The luxurious primary suite offers a true retreat, perfect for unwinding at the end of the day. The ensuite bathroom is designed for comfort and convenience, boasting dual sinks, a walk-in shower, and a generous walk-in closet. With three additional bedrooms and a full bathroom, the open layout provides plenty of space for loved ones, guests, or hobbies. Step outside to enjoy a large backyard with extra side space, ideal for play, pets, or future possibilities. The covered patio creates the perfect setting for outdoor dining or relaxing evenings. This home truly has it all, space, style, and a location youll love!
Welcome home! Nestled in the desirable Country Lakes community, this beautifully designed one-story home offers the perfect blend of comfort, functionality, and style. Step inside to discover a welcoming formal living room area filled with natural light, an ideal space for gathering or relaxing. This space can also be used as an at-home office space as well, that will accomdoate quiet study and work time. The heart of the home is the stunning kitchen, featuring a massive island perfect for gathering, abundant built-in cabinetry, and a walk-in pantry that provides ample storage. Just off the kitchen, the dining area continues the thoughtful design with additional built-in cabinetry for both convenience and charm. The spacious family room offers an open layout, complete with a ceiling fan and a stylish fireplace, creating a warm and inviting atmosphere for everyday living or entertaining. The luxurious primary suite offers a true retreat, perfect for unwinding at the end of the day. The ensuite bathroom is designed for comfort and convenience, boasting dual sinks, a walk-in shower, and a generous walk-in closet. With three additional bedrooms and a full bathroom, the open layout provides plenty of space for loved ones, guests, or hobbies. Step outside to enjoy a large backyard with extra side space, ideal for play, pets, or future possibilities. The covered patio creates the perfect setting for outdoor dining or relaxing evenings. This home truly has it all, space, style, and a location you'll love!
Disclaimer: Lot configuration and dimensions are estimates, not based on personal knowledge and come from a third party (Digital Map Products); therefore, you should not rely on the estimates and perform independent confirmation as to their accuracy
View neighborhood information
Ready to Sell your Home?
Request a complimentary home selling analysis featuring recently sold properties, market trends, home valuations and a personalized market update.
School information is computer generated and may not be accurate or current. Buyer must independently verify and confirm enrollment. Please contact the school district to determine the schools to which this property is zoned.







 Currency converter





 Share


 Erase note
 You currently have no custom folders