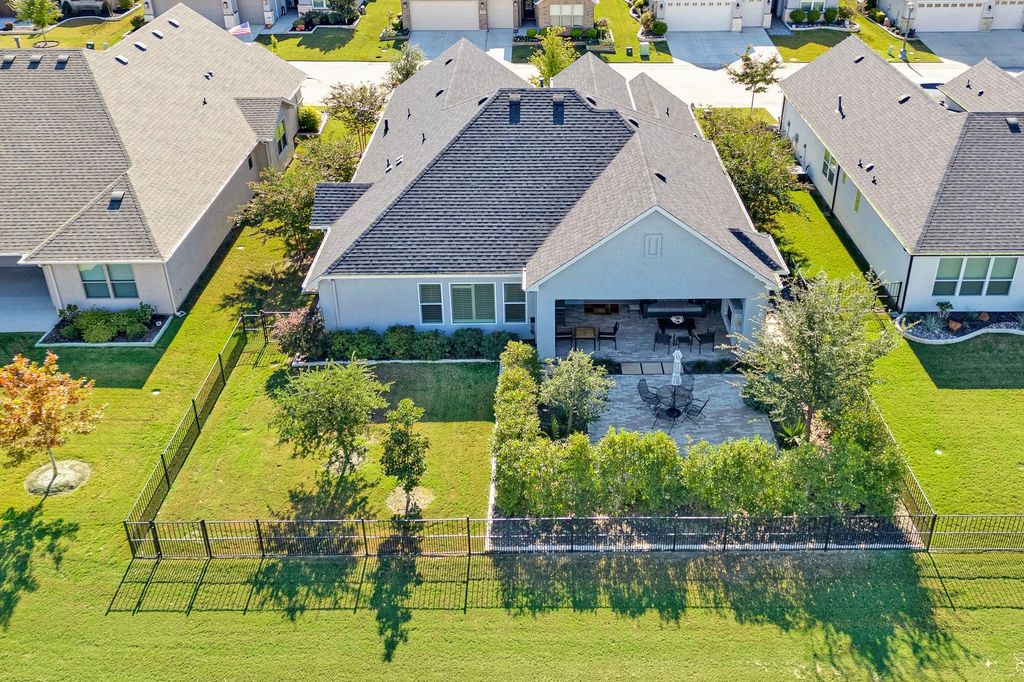
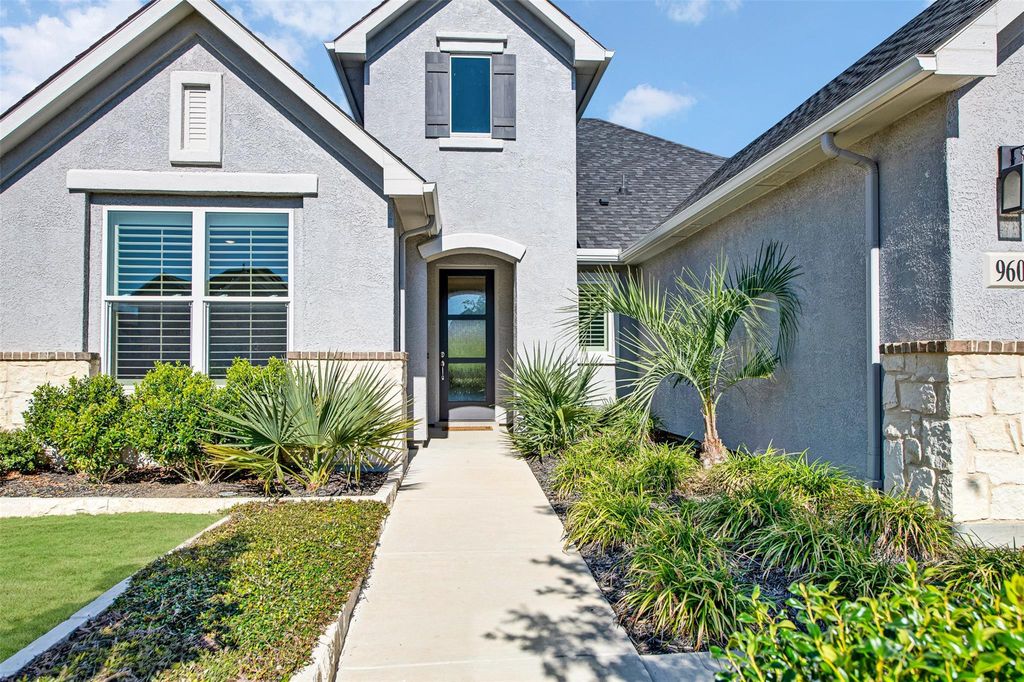
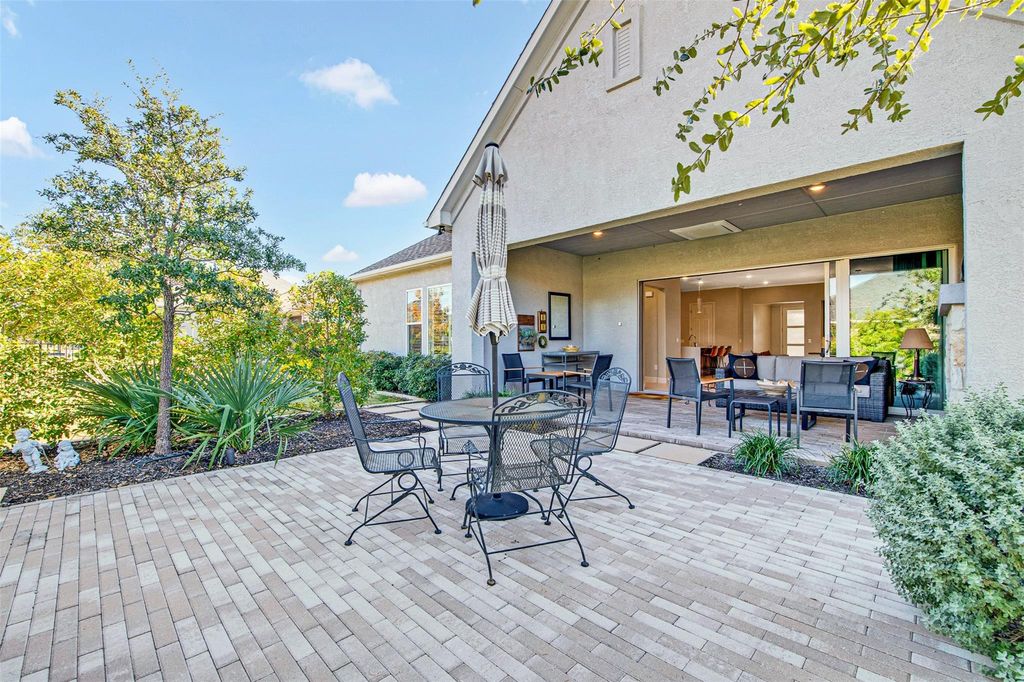
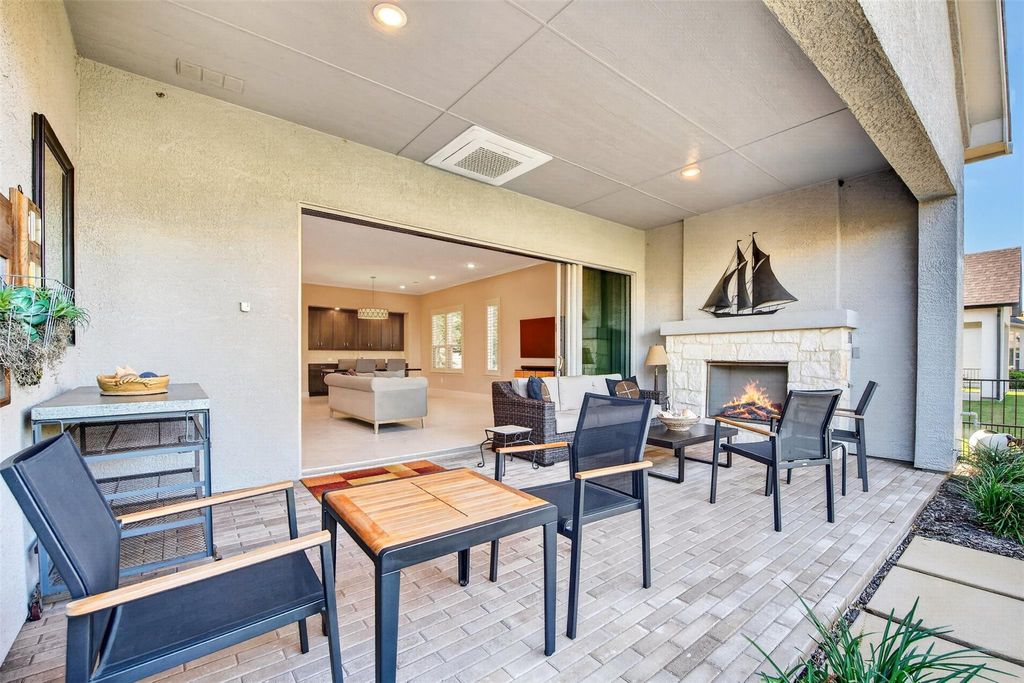
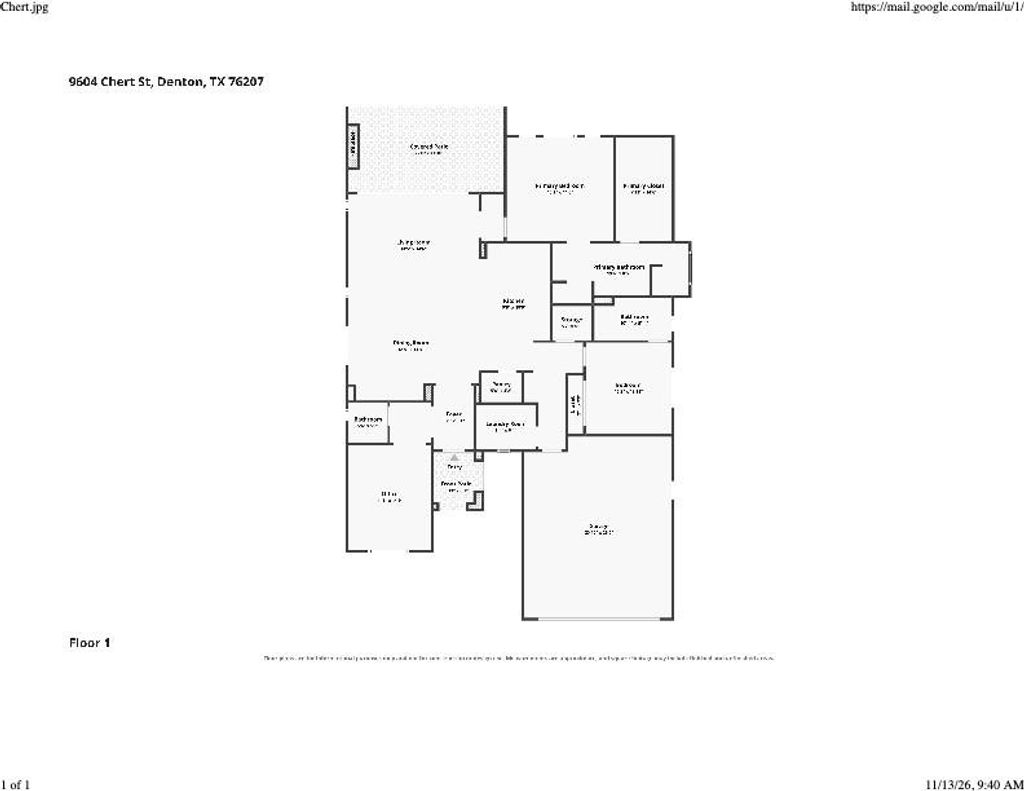
[[800]]9604 Chert St is listed for sale at 775,000. The Residential - Single Family property has 2 bedrooms, 2 Full Bathrooms, 1954 square feet, and was built in 2022. The lot size is 6838.92 Square feet.[[500]]Beautiful 2-bedroom home with private office, 2 full baths and powder room in the highly desirable gated community of Robson Ranch! This thoughtfully designed home features upgraded ceramic tile flooring throughout, solid-core doors, plantation shutters and designer lighting. The spacious great room showcases a four-panel stackable glass wall with three sliding panels opening to the spectacular covered patio. The showstopping kitchen features Calacatta Classique quartz countertops with waterfall edges on both ends of the island, maple Shaker cabinetry, soft-close drawers, pull-out storage, full-height tile backsplash and stainless steel Caf appliances, including a 36-inch gas cooktop, commercial hood, convection wall oven and Advantium oven. The dining area offers a beautiful built-in bar with quartz countertops and GE Profile beverage center. A separate pantry valet provides additional storage. The extended office offers flexible space for work or hobbies. The primary retreat features a custom-organized walk-in closet and expanded bathroom with an oversized curbless shower, built-in bench and linear drain. Guests will appreciate their own private bedroom and beautifully finished bathroom. THE OUTDOOR LIVING SPACE IS A TRUE SHOWSTOPPER! The incredible covered patio features beautiful brick pavers, a 42-inch Heatilator gas fireplace, dedicated mini-split heating and cooling system, and expansive sliding glass doors, creating the perfect space for year-round entertaining and relaxation. Additional highlights in
Beautiful 2-bedroom home with private office, 2 full baths and powder room in the highly desirable gated community of Robson Ranch! This thoughtfully designed home features upgraded ceramic tile flooring throughout, solid-core doors, plantation shutters and designer lighting. The spacious great room showcases a four-panel stackable glass wall with three sliding panels opening to the spectacular covered patio. The showstopping kitchen features Calacatta Classique quartz countertops with waterfall edges on both ends of the island, maple Shaker cabinetry, soft-close drawers, pull-out storage, full-height tile backsplash and stainless steel Café appliances, including a 36-inch gas cooktop, commercial hood, convection wall oven and Advantium oven. The dining area offers a beautiful built-in bar with quartz countertops and GE Profile beverage center. A separate pantry valet provides additional storage. The extended office offers flexible space for work or hobbies. The primary retreat features a custom-organized walk-in closet and expanded bathroom with an oversized curbless shower, built-in bench and linear drain. Guests will appreciate their own private bedroom and beautifully finished bathroom. THE OUTDOOR LIVING SPACE IS A TRUE SHOWSTOPPER! The incredible covered patio features beautiful brick pavers, a 42-inch Heatilator gas fireplace, dedicated mini-split heating and cooling system, and expansive sliding glass doors, creating the perfect space for year-round entertaining and relaxation. Additional highlights include a well-appointed laundry room, insulated garage with coated flooring, tankless water heater, professional landscaping and fencing. Enjoy resort-style 55+ living with golf, fitness facilities, pools, pickleball, tennis, dining and endless social activities!
Disclaimer: Lot configuration and dimensions are estimates, not based on personal knowledge and come from a third party (Digital Map Products); therefore, you should not rely on the estimates and perform independent confirmation as to their accuracy
View neighborhood information
Ready to Sell your Home?
Request a complimentary home selling analysis featuring recently sold properties, market trends, home valuations and a personalized market update.
School information is computer generated and may not be accurate or current. Buyer must independently verify and confirm enrollment. Please contact the school district to determine the schools to which this property is zoned.









 Just listed
 Currency converter


 Share


 Erase note
 You currently have no custom folders