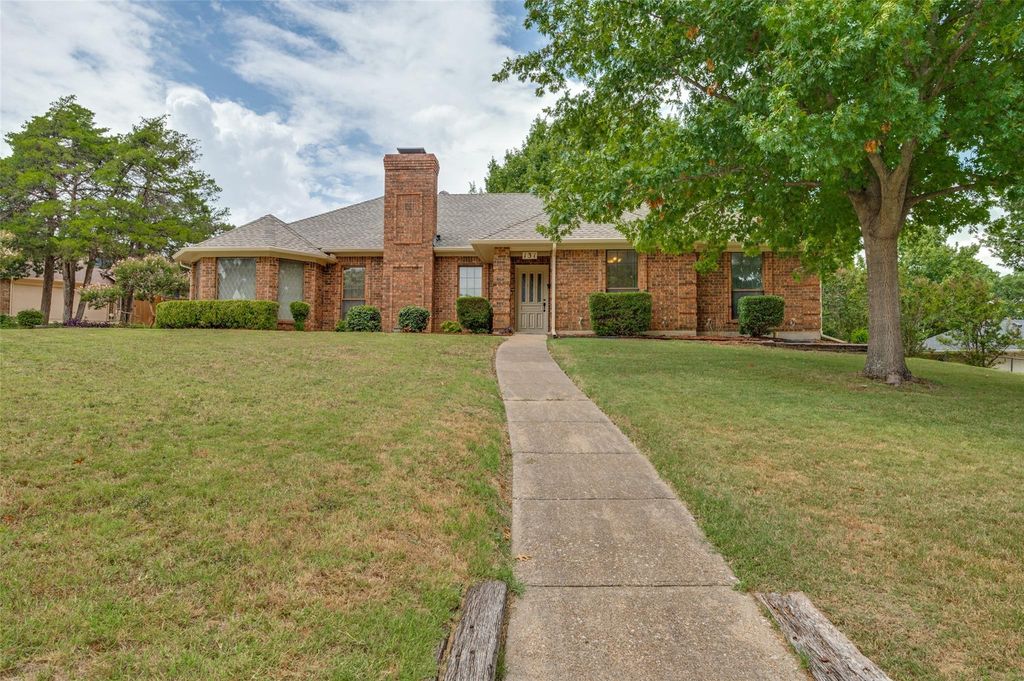
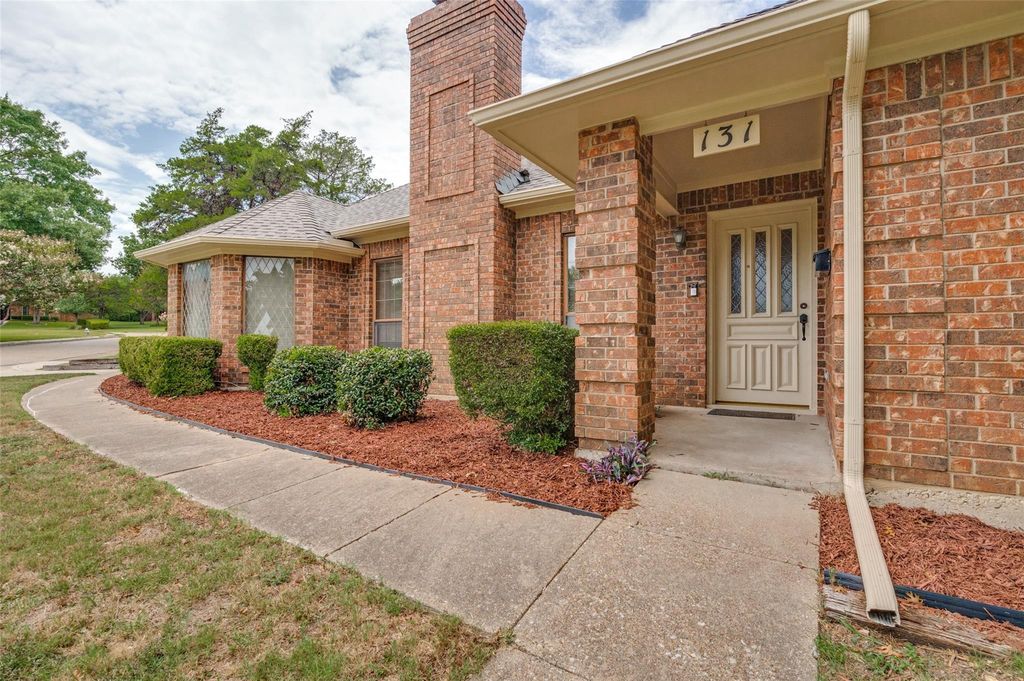
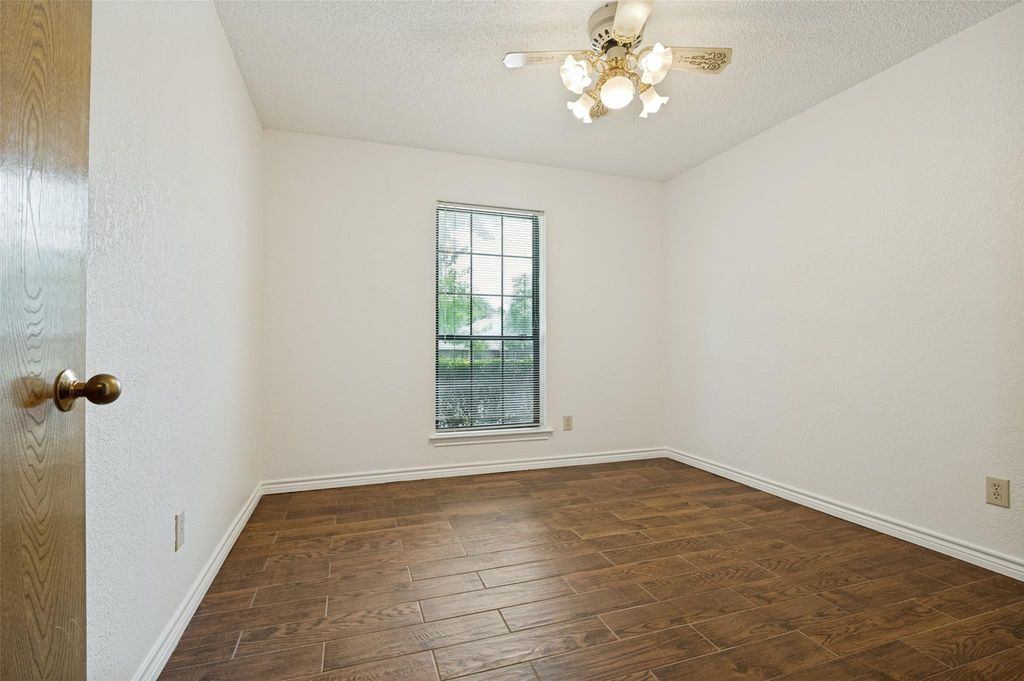
[[800]]131 Honey Tree Ln is listed for sale at 299,900. The Residential - Single Family property has 3 bedrooms, 3 Full Bathrooms, 1773 square feet, and was built in 1984. The lot size is 12980.9 Square feet.[[500]]MULTIPLE OFFERS RECEIVED. HIGHEST AND BEST OFFER DUE BY 3:00PM THURSDAY THE 30TH OF JULY. Brand-new roof and fresh interior and exterior paint make this charming home move-in ready! Welcome to this beautifully refreshed single-story home located in the established Beltwood South Rev subdivision of DeSoto. Situated on a spacious corner lot of nearly one-third acre, this 3-bedroom, 3- bath residence offers approximately 1,773 square feet of comfortable living space. The inviting floor plan features a spacious living area with a cozy fireplace, a functional kitchen with ample cabinet space, and a 2-car attached garage. The oversized backyard provides plenty of room for entertaining, gardening, or creating your own outdoor retreat. Conveniently located near schools, parks, shopping, dining, and major highways, this home offers the perfect blend of comfort, convenience, and value. Whether youre a first-time homebuyer, looking to downsize, or seeking an excellent investment opportunity, this property is ready to welcome its next owner. Schedule your private showing today!
MULTIPLE OFFERS RECEIVED. HIGHEST AND BEST OFFER DUE BY 3:00PM THURSDAY THE 30TH OF JULY. Brand-new roof and fresh interior and exterior paint make this charming home move-in ready! Welcome to this beautifully refreshed single-story home located in the established Beltwood South Rev subdivision of DeSoto. Situated on a spacious corner lot of nearly one-third acre, this 3-bedroom, 3- bath residence offers approximately 1,773 square feet of comfortable living space. The inviting floor plan features a spacious living area with a cozy fireplace, a functional kitchen with ample cabinet space, and a 2-car attached garage. The oversized backyard provides plenty of room for entertaining, gardening, or creating your own outdoor retreat. Conveniently located near schools, parks, shopping, dining, and major highways, this home offers the perfect blend of comfort, convenience, and value. Whether you’re a first-time homebuyer, looking to downsize, or seeking an excellent investment opportunity, this property is ready to welcome its next owner. Schedule your private showing today!
Built-in Gas Range, Dishwasher, Disposal, Gas Cooktop, Microwave
Interior
Built-in Features, Cable TV Available, Cathedral Ceiling(s), Chandelier, Decorative Lighting, Double Vanity, Dry Bar, Eat-in Kitchen, Flat Screen Wiring, High Speed Internet Available, Kitchen Island, Natural Woodwork, Open Floorplan, Paneling, Pantry, Vaulted Ceiling(s), Wet Bar
Extra details you may need to know
Dwelling Type
Single Detached
Lake Pump
No
Exterior
Foundation
Brick/Mortar, Slab
Private Pool
No
Exterior Type
Brick, Concrete, Wood
Parking
Additional Parking, Driveway, Garage, Garage Door Opener, Garage Faces Side, Garage Single Door
Parking Space
Garage 2 / Carport 0 / Total Covered 2
Fencing
Back Yard,Chain Link,Gate,Wood
Utility
Cable Available,City Sewer,City Water,Concrete,Curbs,Individual Gas Meter,Natural Gas Available
Disclaimer: Lot configuration and dimensions are estimates, not based on personal knowledge and come from a third party (Digital Map Products); therefore, you should not rely on the estimates and perform independent confirmation as to their accuracy
View neighborhood information
Ready to Sell your Home?
Request a complimentary home selling analysis featuring recently sold properties, market trends, home valuations and a personalized market update.
School information is computer generated and may not be accurate or current. Buyer must independently verify and confirm enrollment. Please contact the school district to determine the schools to which this property is zoned.










 Currency converter





 Share
Share


 Erase note
 You currently have no custom folders