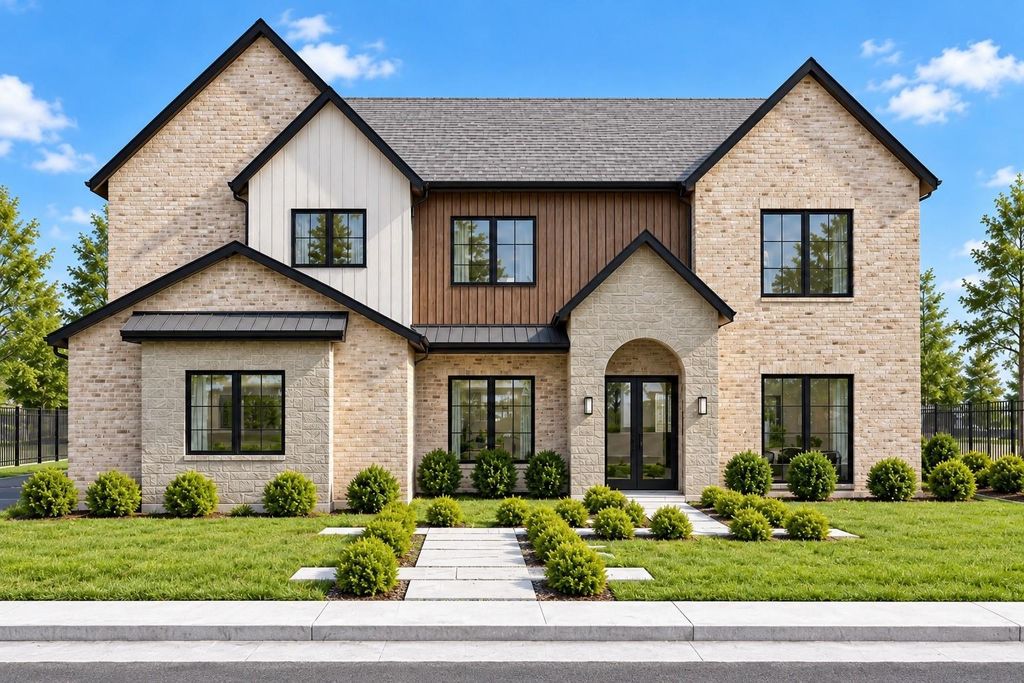
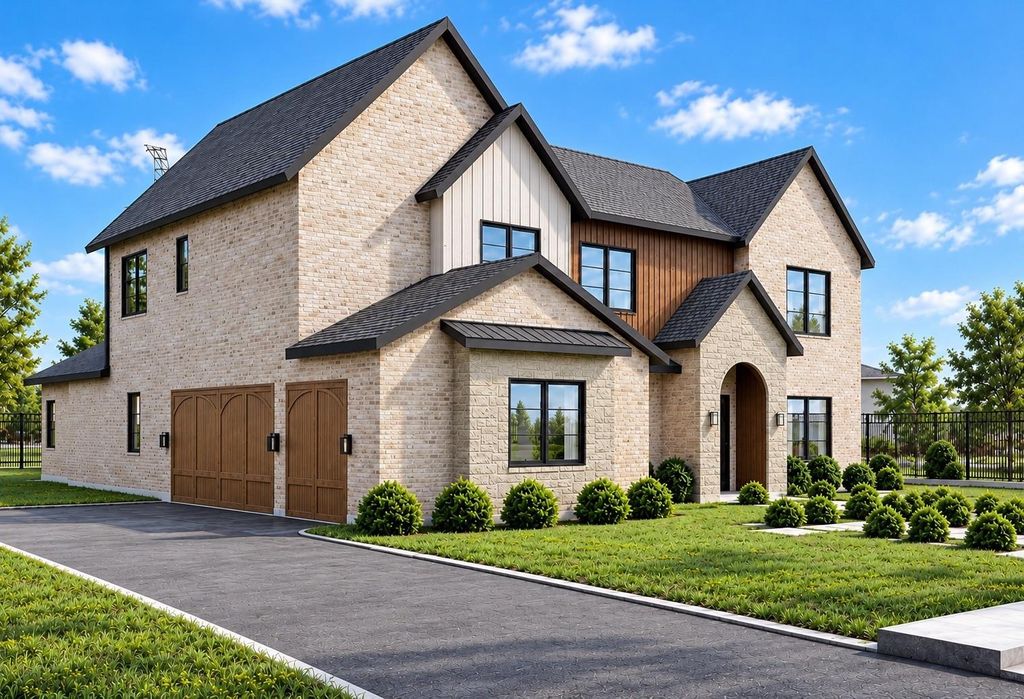
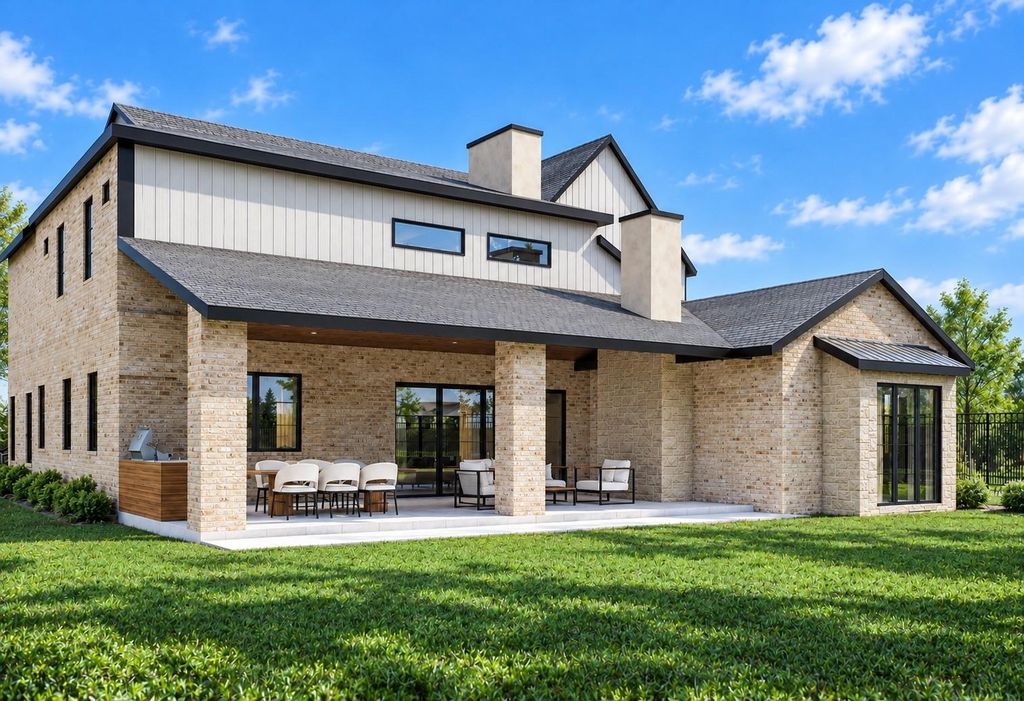
[[800]]145 Stafford Dr is listed for sale at 1,559,000. The Residential - Single Family property has 4 bedrooms, 5 Full Bathrooms, 1 Half Bathroom, 4242 square feet, and was built in 2026. The lot size is 30492 Square feet.[[500]]Grand in presence intimate in its comforts, this distinctive residence sets the scene for elegant celebrations, fireside evenings a life beautifully lived. Set on .70 acres, this Kalnis Urban Homes residence commands attention with dramatic gables, warm exterior accents an arched stone entry. Beyond the arrival, a two story living room unfolds with striking scale, hardwood floors a statement fireplace. A 16 foot expanse of sliding glass opens to covered outdoor living, creating a magnificent backdrop for the moments you will remember most. Imagine candlelit dinners that become fireside conversations, doors open to the evening air a home that welcomes every occasion with effortless elegance. The culinary centerpiece is a 10 foot island, complemented by gas cooking, double ovens a pot filler. A separate prep kitchen walk in pantry keep hosting seamless, while pass through windows connect the kitchen to outdoor dining. Formal dining brings grace to celebrations; the covered patio, outdoor kitchen, grill fireplace invite evenings that feel like an escape. The main level primary suite is a sanctuary, crowned by a cathedral ceiling complemented by a custom closet, separate vanities, soaking tub walk in shower. A private study or guest suite with an adjoining full bath offers versatility, while upstairs ensuite bedrooms, a game room separate media room create an exceptional retreat. Custom closets, smart home features, sound system wiring three car garage complete the living experience.
Grand in presence & intimate in its comforts, this distinctive residence sets the scene for elegant celebrations, fireside evenings & a life beautifully lived. Set on .70 acres, this Kalnis Urban Homes residence commands attention with dramatic gables, warm exterior accents & an arched stone entry. Beyond the arrival, a two story living room unfolds with striking scale, hardwood floors & a statement fireplace. A 16 foot expanse of sliding glass opens to covered outdoor living, creating a magnificent backdrop for the moments you will remember most. Imagine candlelit dinners that become fireside conversations, doors open to the evening air & a home that welcomes every occasion with effortless elegance. The culinary centerpiece is a 10 foot island, complemented by gas cooking, double ovens & a pot filler. A separate prep kitchen & walk in pantry keep hosting seamless, while pass through windows connect the kitchen to outdoor dining. Formal dining brings grace to celebrations; the covered patio, outdoor kitchen, grill & fireplace invite evenings that feel like an escape. The main level primary suite is a sanctuary, crowned by a cathedral ceiling & complemented by a custom closet, separate vanities, soaking tub & walk in shower. A private study or guest suite with an adjoining full bath offers versatility, while upstairs ensuite bedrooms, a game room & separate media room create an exceptional retreat. Custom closets, smart home features, sound system wiring & three car garage complete the living experience. A tankless water heater with recirculation offers faster hot water, with insulated upstairs laundry walls helping reduce noise. Garage provisions include a stub out for future whole house water filtration & a 220V connection for EV charging. Rockwall ISD schools, Lake Ray Hubbard recreation & dining at The Harbor enrich the setting. Do not wait for the final reveal to claim your place here. Arrange your private tour today & make this extraordinary vision your own!
Dishwasher, Disposal, Electric Oven, Gas Cooktop, Gas Water Heater, Microwave, Double Oven, Plumbed For Gas in Kitchen, Tankless Water Heater, Vented Exhaust Fan
Built-in Features, Cable TV Available, Cathedral Ceiling(s), Chandelier, Decorative Lighting, Double Vanity, Dry Bar, Eat-in Kitchen, Flat Screen Wiring, High Speed Internet Available, In-Law Suite Floorplan, Kitchen Island, Open Floorplan, Paneling, Pantry, Smart Home System, Sound System Wiring, Vaulted Ceiling(s), Wainscoting, Walk-In Closet(s), Wired for Data
Exterior
Roof
Metal,Shingle
Foundation
Slab
Private Pool
No
Exterior Type
Brick
Garage Size
19 X 32
Parking
Driveway, Garage, Garage Door Opener, Garage Faces Side
Disclaimer: Lot configuration and dimensions are estimates, not based on personal knowledge and come from a third party (Digital Map Products); therefore, you should not rely on the estimates and perform independent confirmation as to their accuracy
View neighborhood information
Ready to Sell your Home?
Request a complimentary home selling analysis featuring recently sold properties, market trends, home valuations and a personalized market update.
School information is computer generated and may not be accurate or current. Buyer must independently verify and confirm enrollment. Please contact the school district to determine the schools to which this property is zoned.







 Just listed
 Currency converter





 Share


 Erase note
 You currently have no custom folders