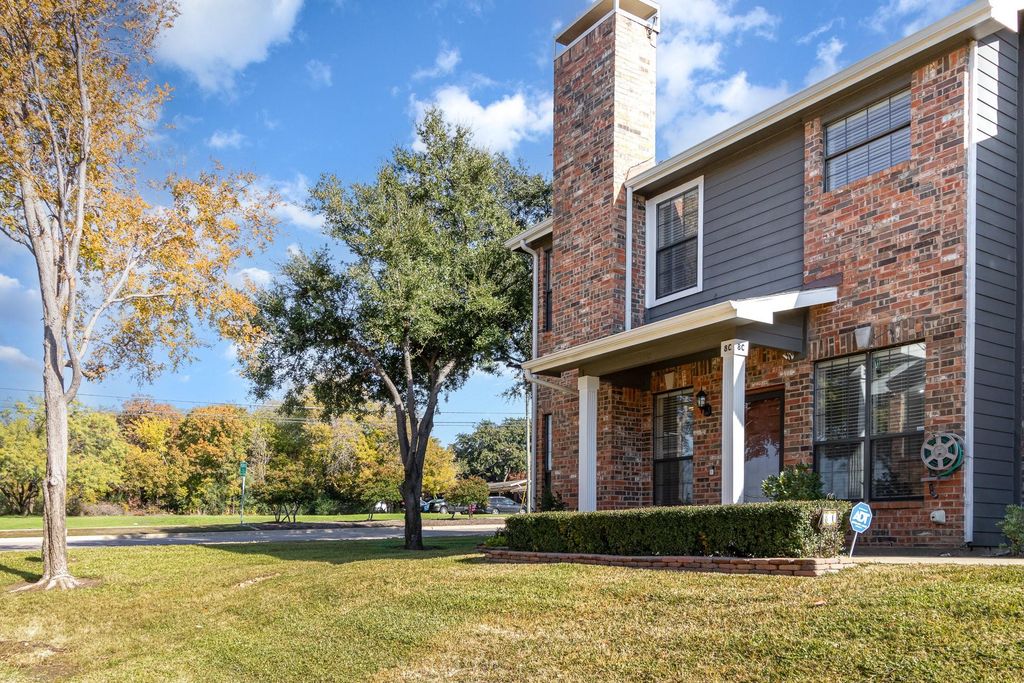
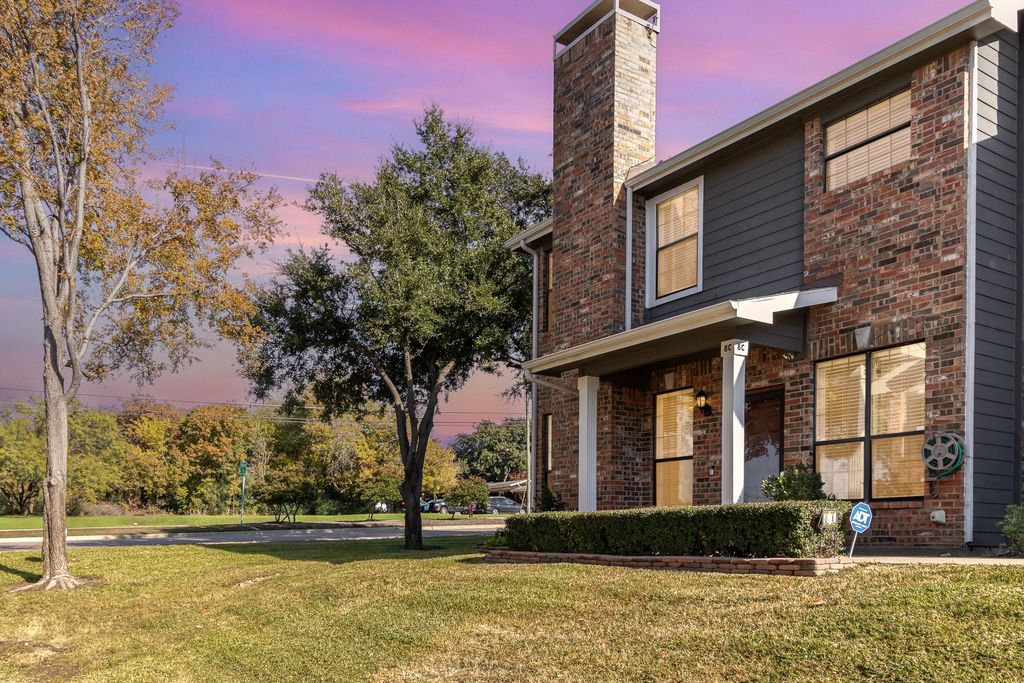
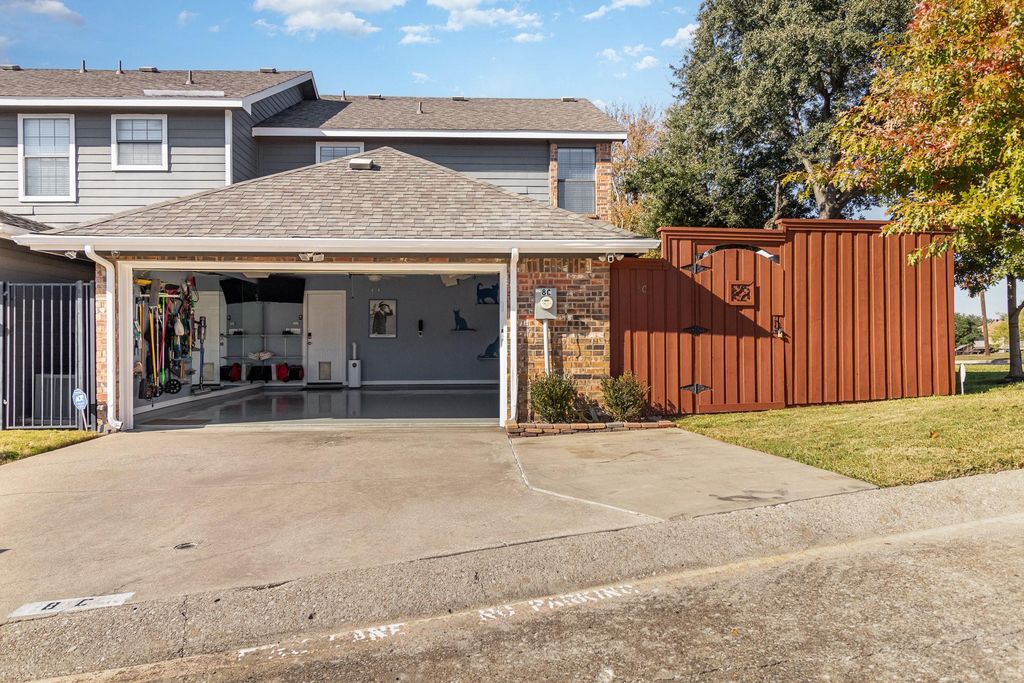
[[800]]2800 Keller Springs Rd 8C is listed for sale at 375,000. The Residential - Townhouse property has 3 bedrooms, 3 Full Bathrooms, 1586 square feet, and was built in 2000. The lot size is 4878.72 Square feet.[[500]]Stylish Townhome with Exceptional Upgrades and Outdoor Appeal! Enjoy contemporary comfort and thoughtful enhancements in this exquisitely appointed 3-bedroom, 3-bath townhome. The open-concept layout creates an inviting flow between living, dining, and kitchen spaces. The kitchen is equipped with granite countertops, a center island, Bosch appliances, and a full-size wine refrigerator, while custom cabinetry throughout provides abundant storage. The primary suite features a luxurious bath with a jetted tub, frameless glass shower, and heated floors. Double-pane sound-reducing windows bring in natural light while helping minimize outside noise. Additional highlights include two high-capacity HVAC systems, energy-efficient LED lighting, and an attached two-car garage with an epoxy-coated floor that also serves as a mirrored fitness or yoga space. A three-car driveway offers additional parking. Relax outdoors on the private patio, complete with a shade awning, fire pit, and water feature, all enclosed by an approximately 8.5-foot privacy fence. Conveniently located about five minutes from Addisons shopping, dining, and entertainment, with access to both DFW and Dallas Love Field airports in approximately 20 minutes. Seller doesnt have a Survey. Buyer will need to purchase one if required.
Stylish Townhome with Exceptional Upgrades and Outdoor Appeal! Enjoy contemporary comfort and thoughtful enhancements in this exquisitely appointed 3-bedroom, 3-bath townhome. The open-concept layout creates an inviting flow between living, dining, and kitchen spaces. The kitchen is equipped with granite countertops, a center island, Bosch appliances, and a full-size wine refrigerator, while custom cabinetry throughout provides abundant storage. The primary suite features a luxurious bath with a jetted tub, frameless glass shower, and heated floors. Double-pane sound-reducing windows bring in natural light while helping minimize outside noise. Additional highlights include two high-capacity HVAC systems, energy-efficient LED lighting, and an attached two-car garage with an epoxy-coated floor that also serves as a mirrored fitness or yoga space. A three-car driveway offers additional parking. Relax outdoors on the private patio, complete with a shade awning, fire pit, and water feature, all enclosed by an approximately 8.5-foot privacy fence. Conveniently located about five minutes from Addison's shopping, dining, and entertainment, with access to both DFW and Dallas Love Field airports in approximately 20 minutes. Seller doesn't have a Survey. Buyer will need to purchase one if required.
Disclaimer: Lot configuration and dimensions are estimates, not based on personal knowledge and come from a third party (Digital Map Products); therefore, you should not rely on the estimates and perform independent confirmation as to their accuracy
View neighborhood information
Ready to Sell your Home?
Request a complimentary home selling analysis featuring recently sold properties, market trends, home valuations and a personalized market update.
School information is computer generated and may not be accurate or current. Buyer must independently verify and confirm enrollment. Please contact the school district to determine the schools to which this property is zoned.







 Just listed
 Currency converter





 Share
Share


 Erase note
 You currently have no custom folders