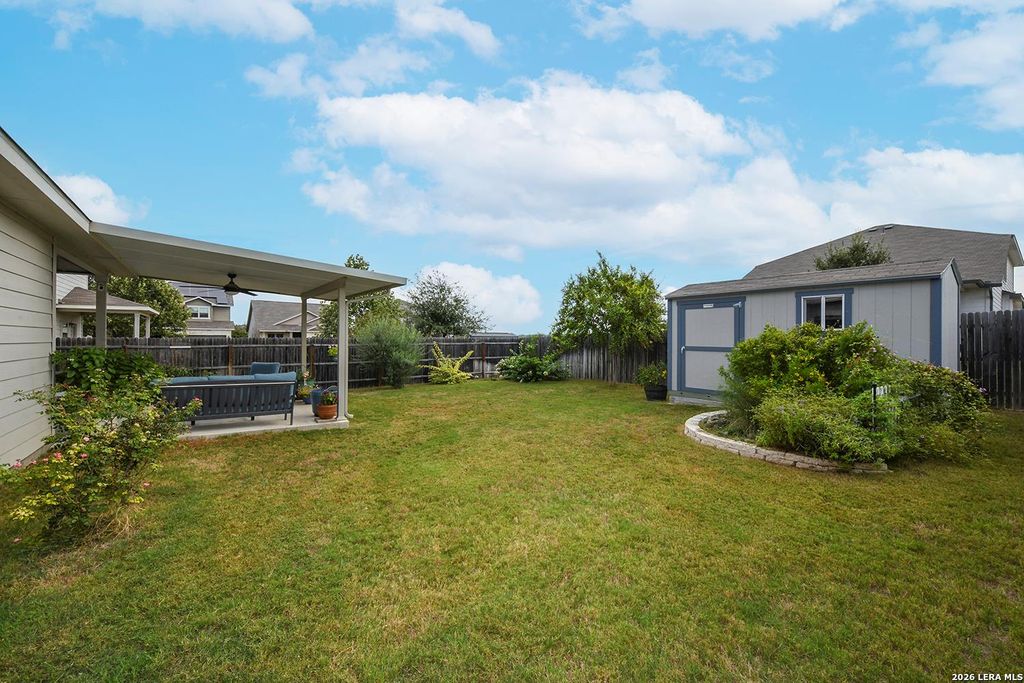
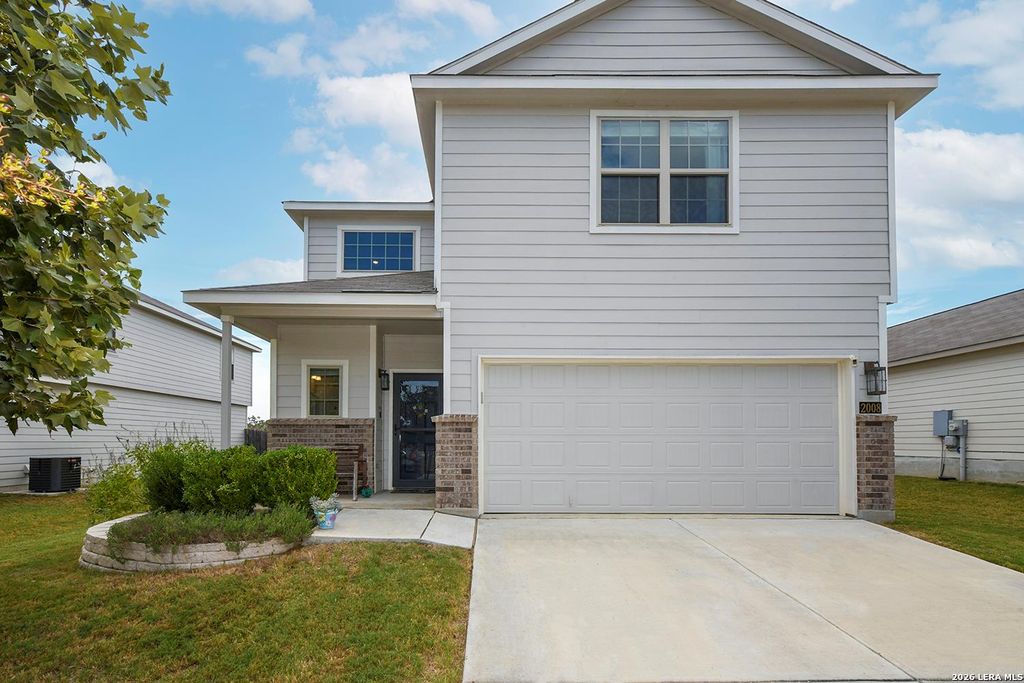
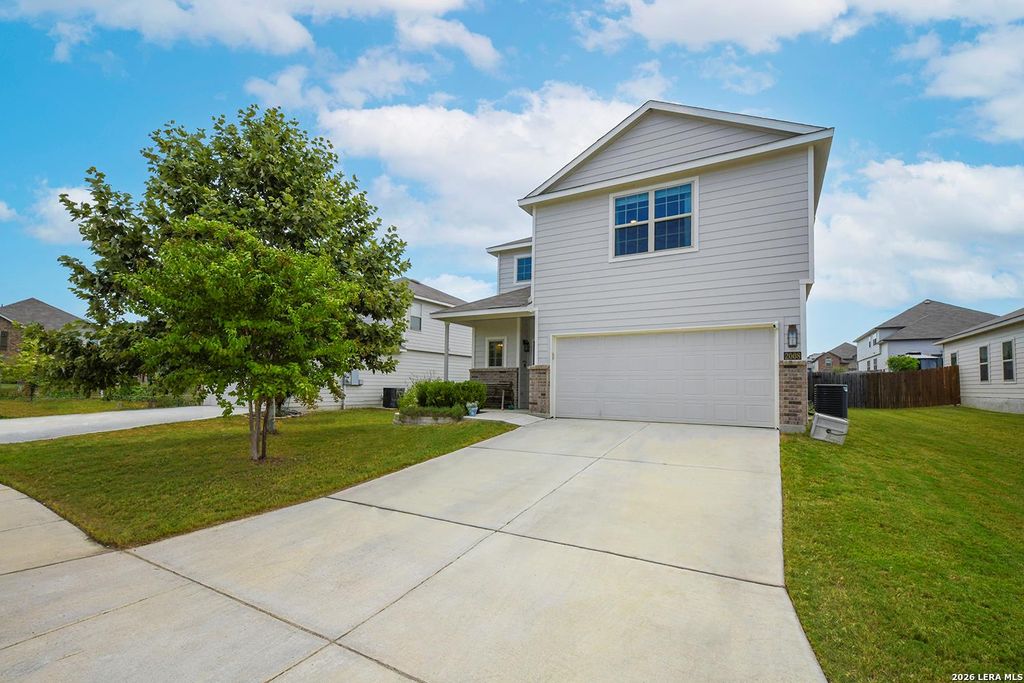
[[800]]2008 Cassiopeia Bend is listed for sale at 309,000. The Single-Family property has 4 bedrooms, 2 Full Bathrooms, 1 Half Bathroom, 2131 square feet, and was built in 2020.[[500]]Open House Sat.Oct.17th 12-2! Welcome home! Packed with thoughtful custom upgrades from top to bottom, this property offers unmatched functionality and true move-in readiness. The Open-concept main level centers around an Island kitchen featuring a newer oven, updated backsplash, new kitchen faucet, and a pantry with added lighting. Tucked quietly on the first floor, the spacious primary suite serves as a private retreat with dual sinks, medicine cabinet storage, and updated towel racks. Upstairs, durable LVP flooring flows through a versatile Game room-complete with a built-in desk alcove and shelving-alongside three additional bedrooms and a full secondary bath featuring dual sinks and an updated faucet. Throughout the interior, youll find custom wooden blinds, ceiling fans, updated light fixtures, and a whole-home water softener and filtration system. Step outside to a pristine backyard layout designed for effortless living. The extended covered patio overlooks mature, meadow-inspi
Open House Sat.Oct.17th 12-2! Welcome home! Packed with thoughtful custom upgrades from top to bottom, this property offers unmatched functionality and true move-in readiness. The Open-concept main level centers around an Island kitchen featuring a newer oven, updated backsplash, new kitchen faucet, and a pantry with added lighting. Tucked quietly on the first floor, the spacious primary suite serves as a private retreat with dual sinks, medicine cabinet storage, and updated towel racks. Upstairs, durable LVP flooring flows through a versatile Game room-complete with a built-in desk alcove and shelving-alongside three additional bedrooms and a full secondary bath featuring dual sinks and an updated faucet. Throughout the interior, you'll find custom wooden blinds, ceiling fans, updated light fixtures, and a whole-home water softener and filtration system. Step outside to a pristine backyard layout designed for effortless living. The extended covered patio overlooks mature, meadow-inspi
MLS#
SA2021526
List Price
$309,000 ($145/Sqft.)
Listing Status
For Sale
Address
2008 Cassiopeia Bend
City
San Antonio
State
TX
Zip Code
78245
County
Bexar County
Subdivision
TEXAS RESEARCH PARK
Legal Description
Cb 4347B (Texas Research Park Ut-7A), Block 87 Lot 14 2020-N
Disclaimer: Lot configuration and dimensions are estimates, not based on personal knowledge and come from a third party (Digital Map Products); therefore, you should not rely on the estimates and perform independent confirmation as to their accuracy
View neighborhood information
Ready to Sell your Home?
Request a complimentary home selling analysis featuring recently sold properties, market trends, home valuations and a personalized market update.
School information is computer generated and may not be accurate or current. Buyer must independently verify and confirm enrollment. Please contact the school district to determine the schools to which this property is zoned.







 Just listed
 Currency converter





 Share
Share


 Erase note
 You currently have no custom folders