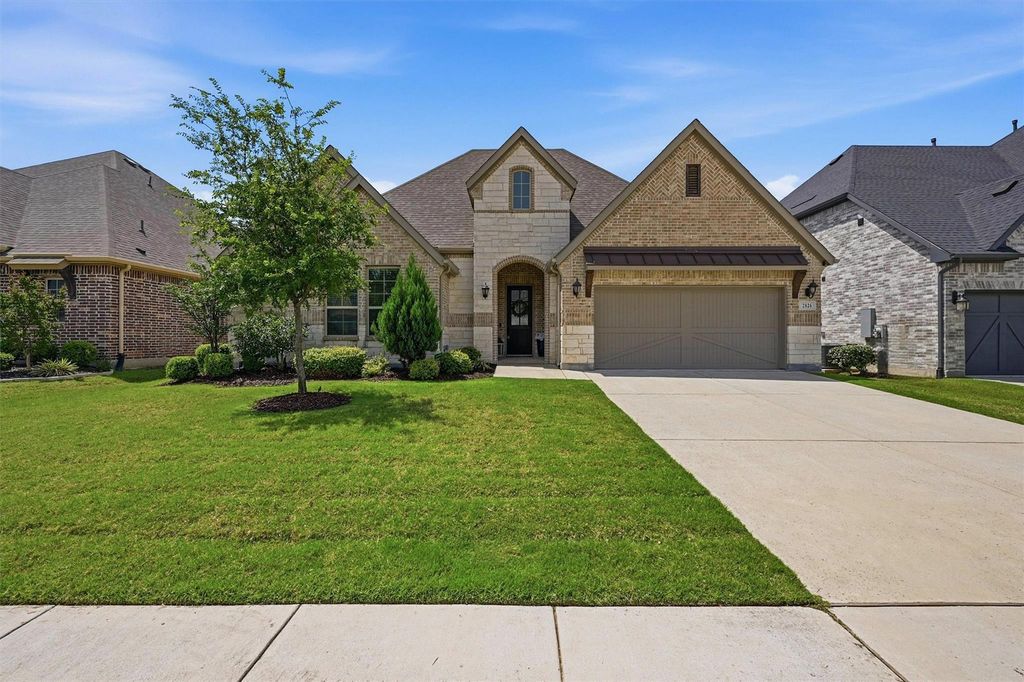
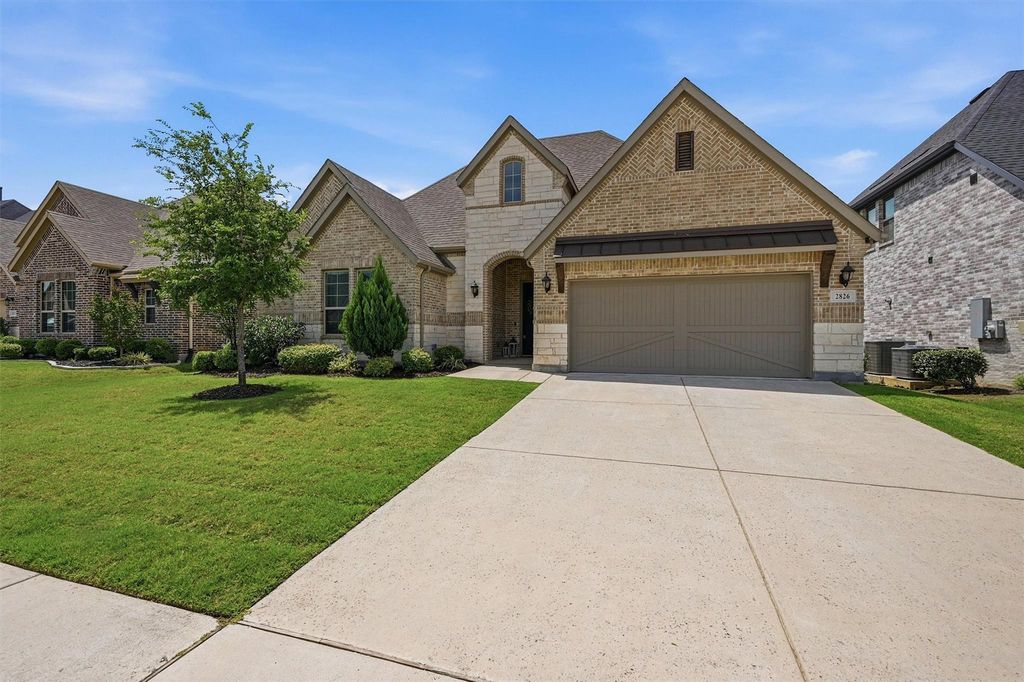
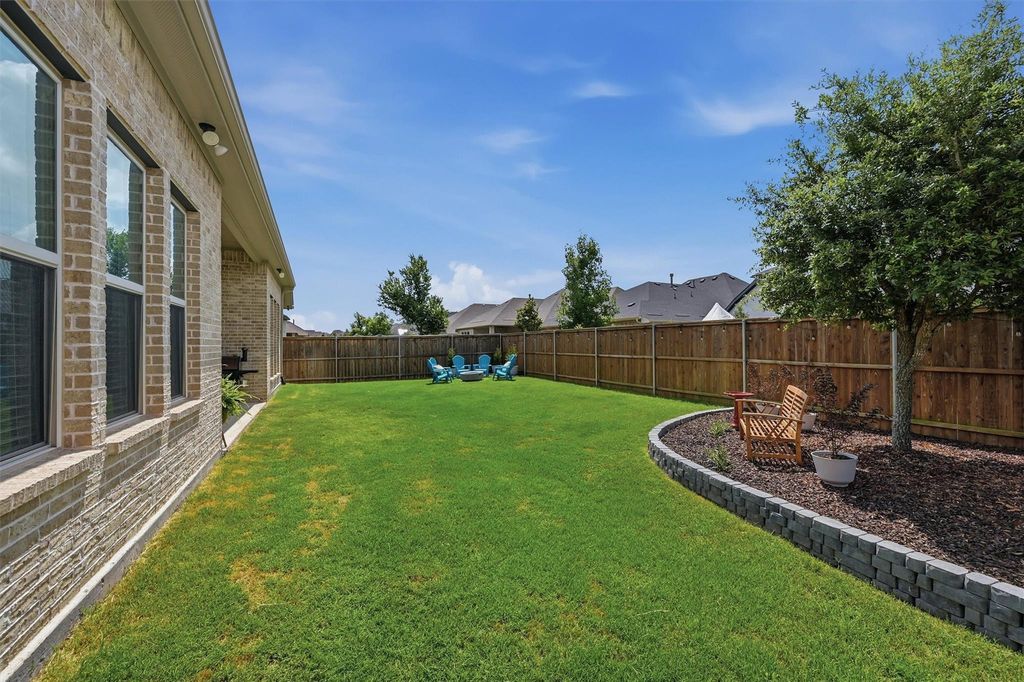
2826 Yarmouth St is listed for sale at $ 640,000. The Residential - Single Family property has 4 bedrooms, 3 Full Bathrooms, 2770 square feet and was built in 2020. The lot size is 0.18 Acres. BRWelcome to this stunning floor plan located in the highly sought-after Cambridge Crossing community and zoned to highly rated Celina Independent School District schools. This beautifully upgraded 4-bedroom, 3-bathroom home offers an open-concept layout designed for both comfortable everyday living and effortless entertaining. The spacious kitchen flows seamlessly into the main living area and features beautiful finishes, abundant space, and large sliding glass doors that open to the covered patio, creating an exceptional indoor-outdoor living experience. The private primary suite serves as a relaxing retreat with a custom-designed walk-in closet that conveniently connects to the oversized laundry room, complete with upgraded cabinetry and additional storage. The home is loaded with thoughtful upgrades throughout, including custom cabinetry and floating shelves in the family room, stylish accent walls in the primary bedroom and two secondary bedrooms, updated secondary bathroom finishes, front exterior landscape lighting, and professionally enhanced backyard landscaping. Enjoy movie nights and entertaining in the dedicated media room featuring a TV and surround sound system that will convey with the home. Additional value-added features include both hot water heaters replaced in late 2021 and an overhead garage storage rack that will also remain with the property. This turnkey home combines style, functionality, and premium upgrades in one of the area’s most desirable communities. Don’t miss your opportunity to make it yours.
Welcome to this stunning floor plan located in the highly sought-after Cambridge Crossing community and zoned to highly rated Celina Independent School District schools. This beautifully upgraded 4-bedroom, 3-bathroom home offers an open-concept layout designed for both comfortable everyday living and effortless entertaining. The spacious kitchen flows seamlessly into the main living area and features beautiful finishes, abundant space, and large sliding glass doors that open to the covered patio, creating an exceptional indoor-outdoor living experience. The private primary suite serves as a relaxing retreat with a custom-designed walk-in closet that conveniently connects to the oversized laundry room, complete with upgraded cabinetry and additional storage. The home is loaded with thoughtful upgrades throughout, including custom cabinetry and floating shelves in the family room, stylish accent walls in the primary bedroom and two secondary bedrooms, updated secondary bathroom finishes, front exterior landscape lighting, and professionally enhanced backyard landscaping. Enjoy movie nights and entertaining in the dedicated media room featuring a TV and surround sound system that will convey with the home. Additional value-added features include both hot water heaters replaced in late 2021 and an overhead garage storage rack that will also remain with the property. This turnkey home combines style, functionality, and premium upgrades in one of the area’s most desirable communities. Don’t miss your opportunity to make it yours.
Disclaimer: Lot configuration and dimensions are estimates, not based on personal knowledge and come from a third party (Digital Map Products); therefore, you should not rely on the estimates and perform independent confirmation as to their accuracy
Ready to Sell your Home?
If you like this property and are also considering selling your current home now, you may find out how. Request your home selling analysis report featuring Recently Sold, Market Analysis, Home Valuations, and Market Update.
School information is computer generated and may not be accurate or current. Buyer must independently verify and confirm enrollment. Please contact the school district to determine the schools to which this property is zoned.











 Just listed
 Currency converter





 Share
Share


 Erase note
 You currently have no custom folders