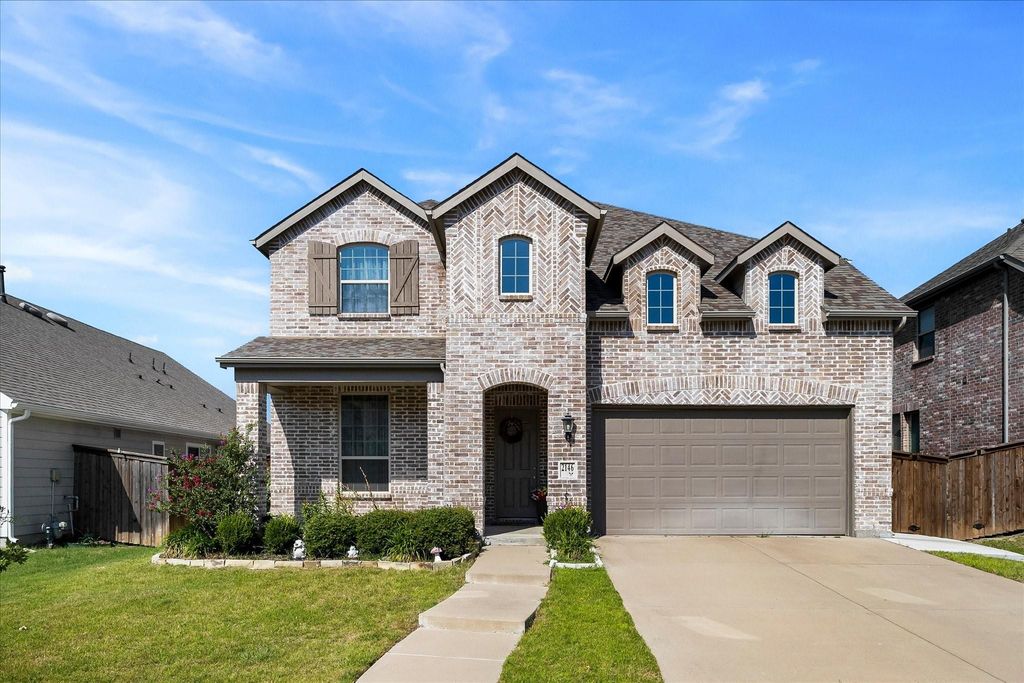
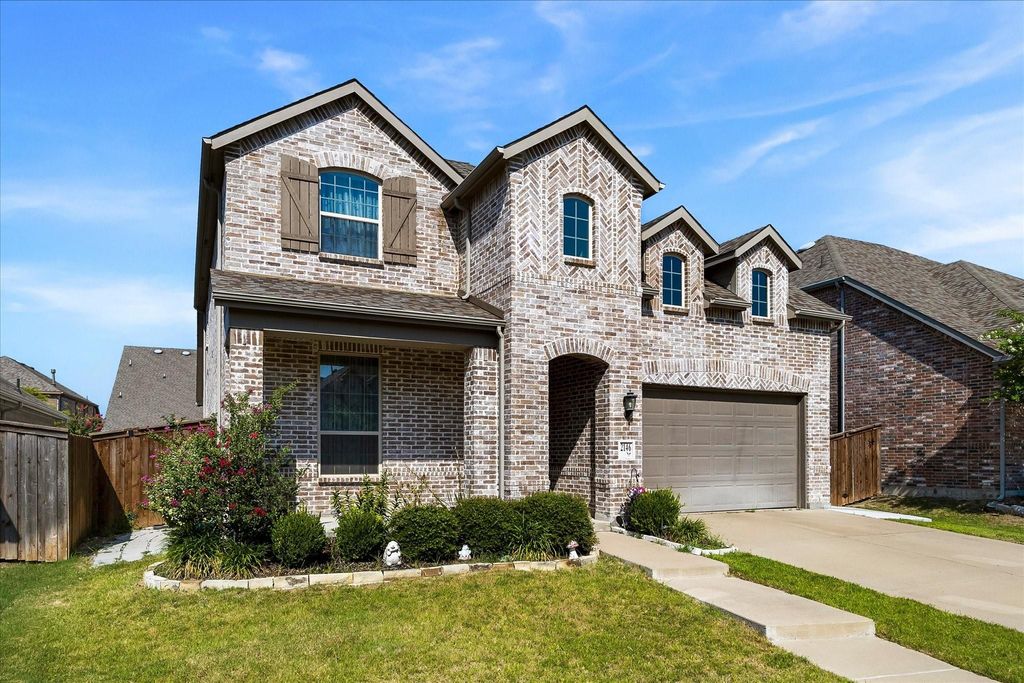
2146 Mossbrook Dr is listed for sale at $ 399,000. The Residential - Single Family property has 4 bedrooms, 3 Full Bathrooms, 2531 square feet and was built in 2019. The lot size is 0.157 Acres. BRDiscover the perfect blend of comfort and style in this lovingly maintained 4-bedroom, 3-bathroom home nestled in the heart of charming Royse City, TX. This residence offers a harmonious combination of modern amenities and classic appeal, making it an ideal sanctuary for those seeking a serene escape with convenient access to local attractions and major thoroughfares.
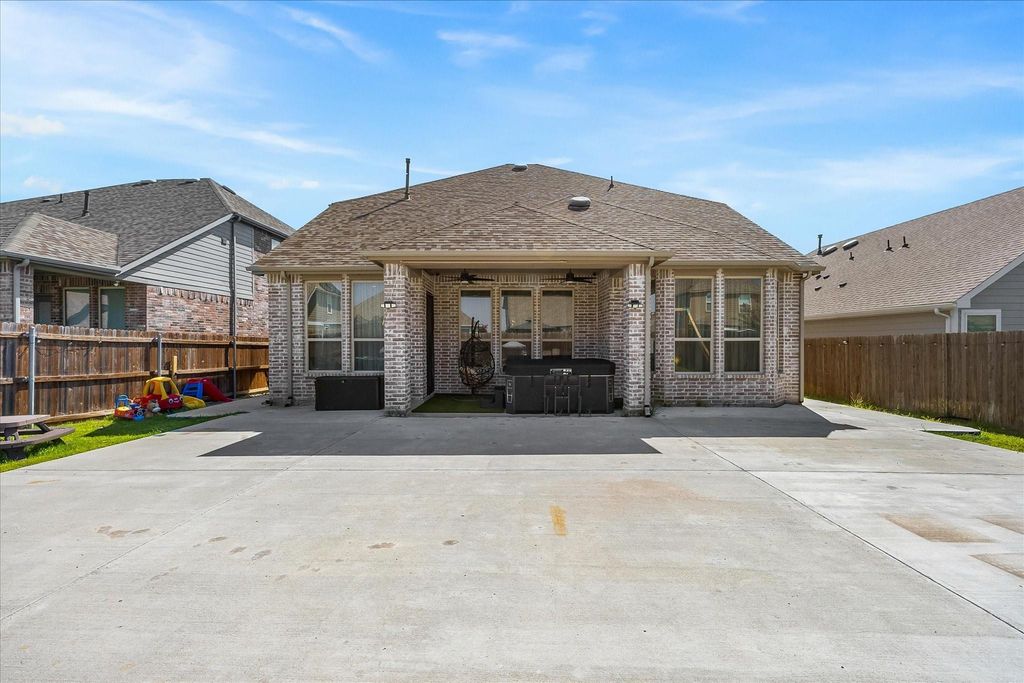
As you enter, the open-concept floor plan greets you with an inviting ambiance perfect for both relaxation and entertainment. The expansive living room, bathed in natural light, features high ceilings and flows seamlessly into spacious dining area perfect for entertaining. Dream kitchen is equipped with quartz countertops, stainless steel appliances, and a sizable island, this kitchen is a chef’s dream, ready to host family gatherings or intimate dinners. Retreat to the luxurious primary suite, complete with a private bath featuring dual vanities, a soaking tub, and a separate shower. Three additional bedrooms provide generous accommodations with well-appointed closets and access to two additional full baths, ensuring comfort and convenience for all. Additional flex space will be a hit with family and friends and can be used as an exercise room or home office. Outside, the beautifully landscaped yard offers a tranquil setting, ideal for outdoor activities or simply enjoying a peaceful evening on the patio. An additional pad provides space for outdoor living area. The attached 2-car garage and extended drive provides ample parking space for family and friends. Outdoor hot tub-spa may remain with home. This home is thoughtfully designed, offering a perfect balance of indoor and outdoor living. Don’t miss your chance to make this stunning house your new home sweet home.
Discover the perfect blend of comfort and style in this lovingly maintained 4-bedroom, 3-bathroom home nestled in the heart of charming Royse City, TX. This residence offers a harmonious combination of modern amenities and classic appeal, making it an ideal sanctuary for those seeking a serene escape with convenient access to local attractions and major thoroughfares.
As you enter, the open-concept floor plan greets you with an inviting ambiance perfect for both relaxation and entertainment. The expansive living room, bathed in natural light, features high ceilings and flows seamlessly into spacious dining area perfect for entertaining. Dream kitchen is equipped with quartz countertops, stainless steel appliances, and a sizable island, this kitchen is a chef’s dream, ready to host family gatherings or intimate dinners. Retreat to the luxurious primary suite, complete with a private bath featuring dual vanities, a soaking tub, and a separate shower. Three additional bedrooms provide generous accommodations with well-appointed closets and access to two additional full baths, ensuring comfort and convenience for all. Additional flex space will be a hit with family and friends and can be used as an exercise room or home office. Outside, the beautifully landscaped yard offers a tranquil setting, ideal for outdoor activities or simply enjoying a peaceful evening on the patio. An additional pad provides space for outdoor living area. The attached 2-car garage and extended drive provides ample parking space for family and friends. Outdoor hot tub-spa may remain with home. This home is thoughtfully designed, offering a perfect balance of indoor and outdoor living. Don't miss your chance to make this stunning house your new home sweet home.
Central, Electric, ENERGY STAR Qualified Equipment, Humidity Control
Window
Bay Window(s),Window Coverings
Appliances
Dishwasher, Disposal, Dryer, Electric Oven, Gas Cooktop, Microwave, Plumbed For Gas in Kitchen, Refrigerator, Tankless Water Heater, Vented Exhaust Fan, Washer, Water Filter
Security System
Carbon Monoxide Detector(s),Fire Alarm
Interior
Cathedral Ceiling(s), Double Vanity, Eat-in Kitchen, High Speed Internet Available, Kitchen Island, Loft, Open Floorplan, Pantry, Vaulted Ceiling(s), Walk-In Closet(s)
Additional Parking, Covered, Direct Access, Driveway, Garage, Garage Door Opener, Garage Faces Front, Garage Single Door, Inside Entrance, On Site, Outside, Private
Parking Space
Garage 2 / Carport 0 / Total Covered 2
Fencing
Back Yard,Wood
Porch
Covered,Front Porch,Patio,Other
Utility
All Weather Road,Cable Available,City Sewer,City Water,Co-op Electric,Community Mailbox,Concrete,Curbs,Electricity Available,Electricity Connected,Individual Gas Meter,Individual Water Meter,Natural Gas Available,Outside City Limits,Sidewalk,Underground Utilities
Disclaimer: Lot configuration and dimensions are estimates, not based on personal knowledge and come from a third party (Digital Map Products); therefore, you should not rely on the estimates and perform independent confirmation as to their accuracy
Ready to Sell your Home?
If you like this property and are also considering selling your current home now, you may find out how. Request your home selling analysis report featuring Recently Sold, Market Analysis, Home Valuations, and Market Update.
School information is computer generated and may not be accurate or current. Buyer must independently verify and confirm enrollment. Please contact the school district to determine the schools to which this property is zoned.











 Just listed
 Currency converter





 Share
Share


 Erase note
 You currently have no custom folders