[[800]]1123 Waterscape Blvd is listed for sale at 324,500. The Residential - Single Family property has 3 bedrooms, 2 Full Bathrooms, 2070 square feet, and was built in 2019. The lot size is 8624.88 Square feet.[[500]]Waterscape 4-bedroom home on an oversized pond-view lot! Enjoy a lighted fountain, community park views, and a flexible floor plan in desirable Royse City. Situated on an impressive 66 x 130 lot, this well-maintained, one-owner home offers 4 bedrooms and 2 baths, with one bedroom currently being used as a home office. The inviting exterior features a long driveway for extra parking, attractive Austin Stone flower bed edging, and a beautifully maintained lawn. Inside, youll appreciate the open-concept floor plan and impressive 10-foot ceilings that create a spacious, airy feel. The kitchen is designed for everyday living and entertaining, featuring a large center island, granite countertops, stainless steel appliances, and a walk-in pantry. The living area boasts a beautiful tiled gas fireplace as a focal point with a wall of windows for a light bright feel. The spacious primary suite includes a charming bay window and an ensuite bath featuring dual sinks and a 5-foot shower. The thoughtful split bedroom layout allows for plenty of privacy. The home provides abundant storage and generous closet space throughout. Enjoy outdoor living on the 7 x 24 covered patio, complete with a gas stub for your grill or outdoor cooking setup. An 8 x 16 Tuff Shed also conveys, providing additional storage for tools, lawn equipment, and outdoor essentials. Enjoy all that the sought-after Waterscape community has to offer, including two resort-style swimming pools, multiple stocked fishing ponds, scenic hiking and b
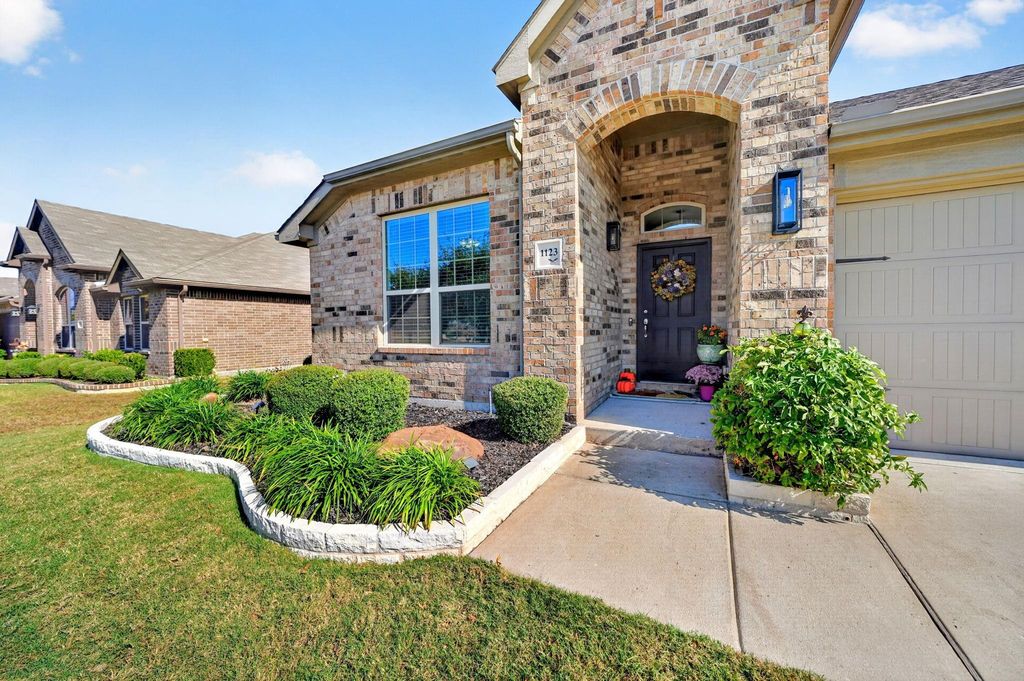
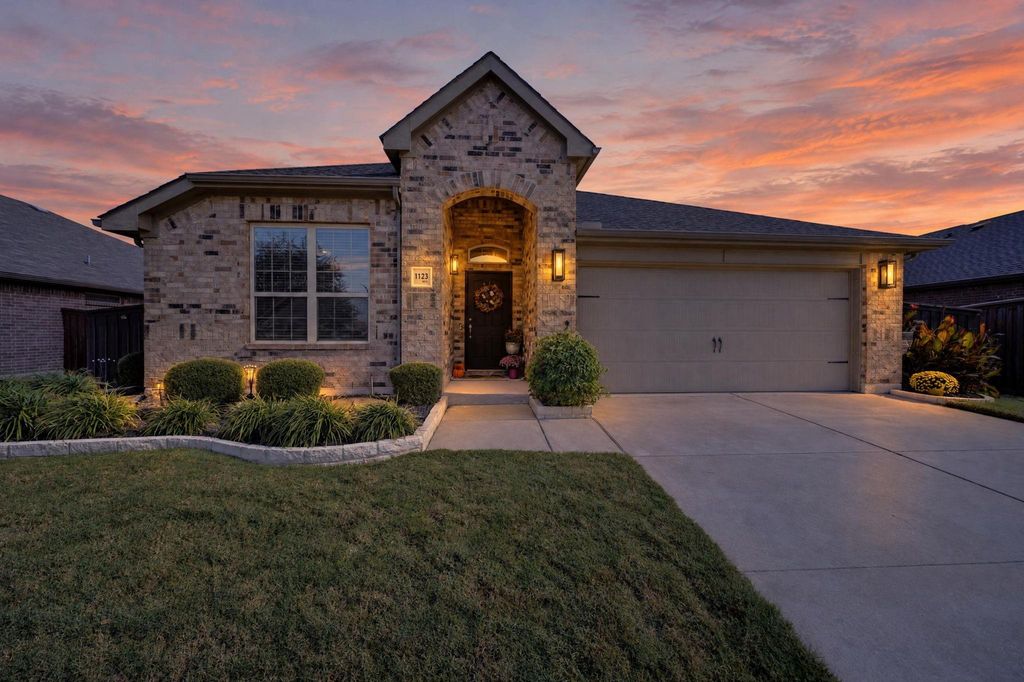
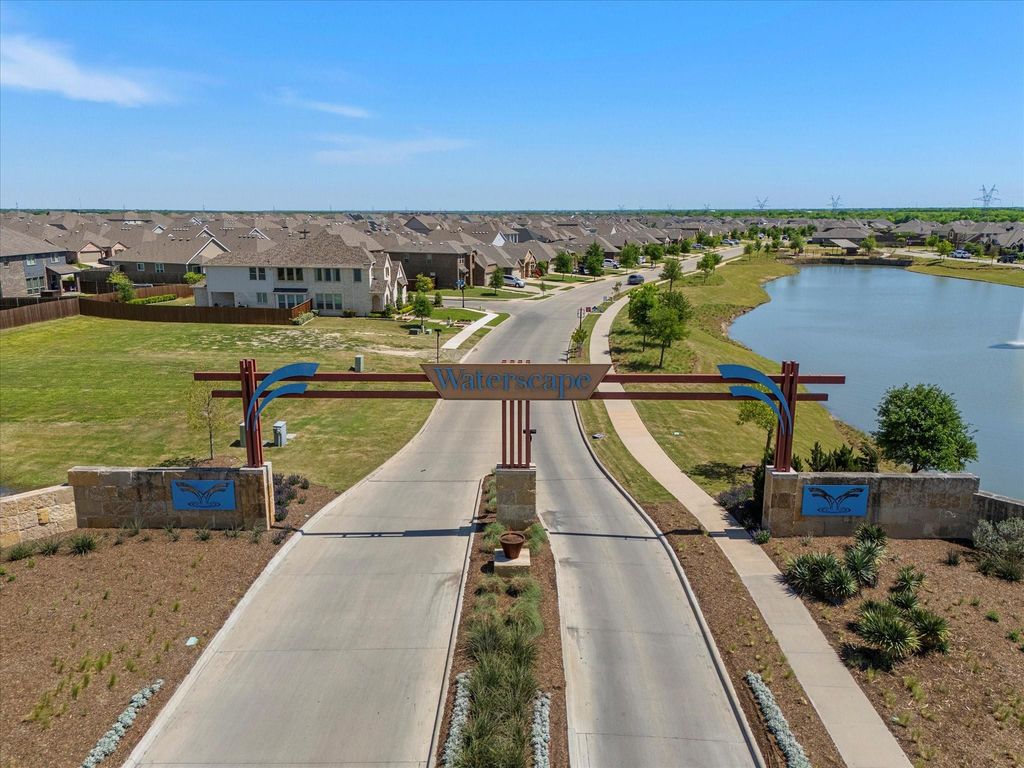
Waterscape 4-bedroom home on an oversized pond-view lot! Enjoy a lighted fountain, community park views, and a flexible floor plan in desirable Royse City. Situated on an impressive 66' x 130' lot, this well-maintained, one-owner home offers 4 bedrooms and 2 baths, with one bedroom currently being used as a home office. The inviting exterior features a long driveway for extra parking, attractive Austin Stone flower bed edging, and a beautifully maintained lawn. Inside, you'll appreciate the open-concept floor plan and impressive 10-foot ceilings that create a spacious, airy feel. The kitchen is designed for everyday living and entertaining, featuring a large center island, granite countertops, stainless steel appliances, and a walk-in pantry. The living area boasts a beautiful tiled gas fireplace as a focal point with a wall of windows for a light bright feel. The spacious primary suite includes a charming bay window and an ensuite bath featuring dual sinks and a 5-foot shower. The thoughtful split bedroom layout allows for plenty of privacy. The home provides abundant storage and generous closet space throughout. Enjoy outdoor living on the 7' x 24' covered patio, complete with a gas stub for your grill or outdoor cooking setup. An 8' x 16' Tuff Shed also conveys, providing additional storage for tools, lawn equipment, and outdoor essentials. Enjoy all that the sought-after Waterscape community has to offer, including two resort-style swimming pools, multiple stocked fishing ponds, scenic hiking and biking trails, a dog park, sports complex, sand volleyball court, and numerous playgrounds. Conveniently located approximately two miles south of I-30 between Dallas and Greenville, with easy access to shopping, restaurants, and everyday conveniences. Come experience the pond views, spacious outdoor living, and Waterscape lifestyle. Schedule your private showing today! Don't miss your chance to make this home yours!
Central, Electric, ENERGY STAR Qualified Equipment, Fireplace(s), Heat Pump
Window
Bay Window(s),Window Coverings
Appliances
Dishwasher, Disposal, Gas Range, Gas Water Heater, Microwave, Plumbed For Gas in Kitchen, Tankless Water Heater, Vented Exhaust Fan
Security System
Smoke Detector(s)
Interior
Cable TV Available, Decorative Lighting, Eat-in Kitchen, Flat Screen Wiring, Granite Counters, High Speed Internet Available, Kitchen Island, Open Floorplan, Pantry, Walk-In Closet(s)
Exterior
Roof
Composition,Shingle
Foundation
Slab
Private Pool
No
Exterior Type
Brick
Lot Description
Few Trees, Greenbelt, Landscaped, Level, Lrg. Backyard Grass, Park View, Sprinkler System, Subdivision, Tank/ Pond, Water/Lake View
Garage Size
20 X 20
Parking
Additional Parking, Driveway, Garage, Garage Door Opener, Garage Faces Front, Garage Single Door, Kitchen Level, On Street
Parking Space
Garage 2 / Carport 0 / Total Covered 2
Fencing
Back Yard,Fenced,Wood
Porch
Covered
Easements
Utilities
Utility
All Weather Road,Cable Available,City Sewer,City Water,Co-op Electric,Community Mailbox,Concrete,Curbs,Electricity Connected,Individual Gas Meter,Individual Water Meter,Outside City Limits,Sidewalk,Underground Utilities
Disclaimer: Lot configuration and dimensions are estimates, not based on personal knowledge and come from a third party (Digital Map Products); therefore, you should not rely on the estimates and perform independent confirmation as to their accuracy
View neighborhood information
Ready to Sell your Home?
Request a complimentary home selling analysis featuring recently sold properties, market trends, home valuations and a personalized market update.
School information is computer generated and may not be accurate or current. Buyer must independently verify and confirm enrollment. Please contact the school district to determine the schools to which this property is zoned.







 Just listed
 Currency converter


 Share


 Erase note
 You currently have no custom folders