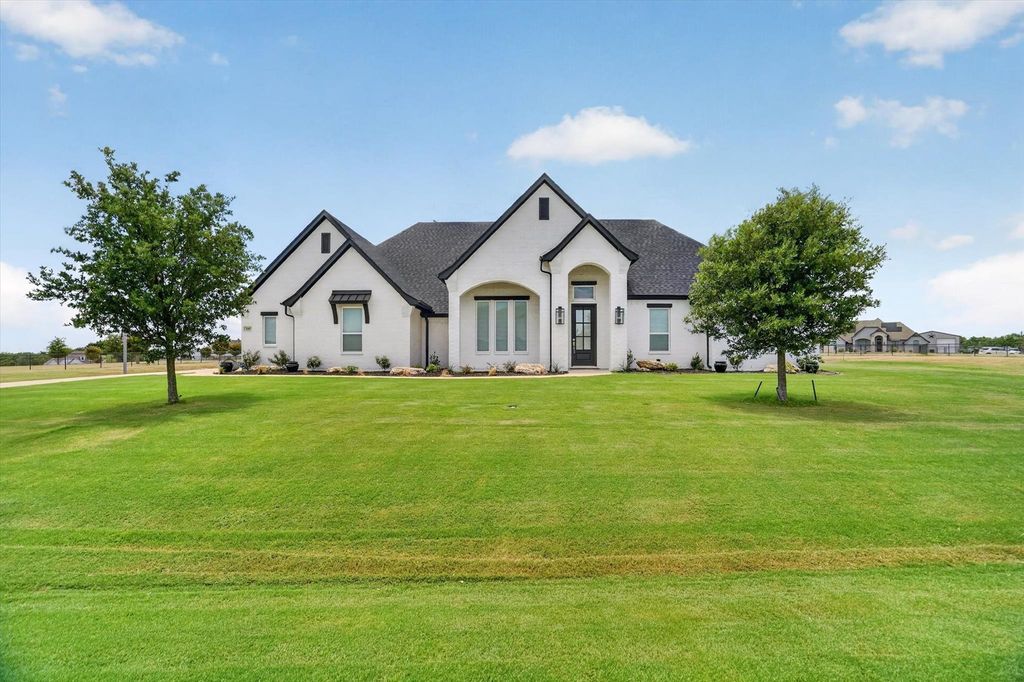
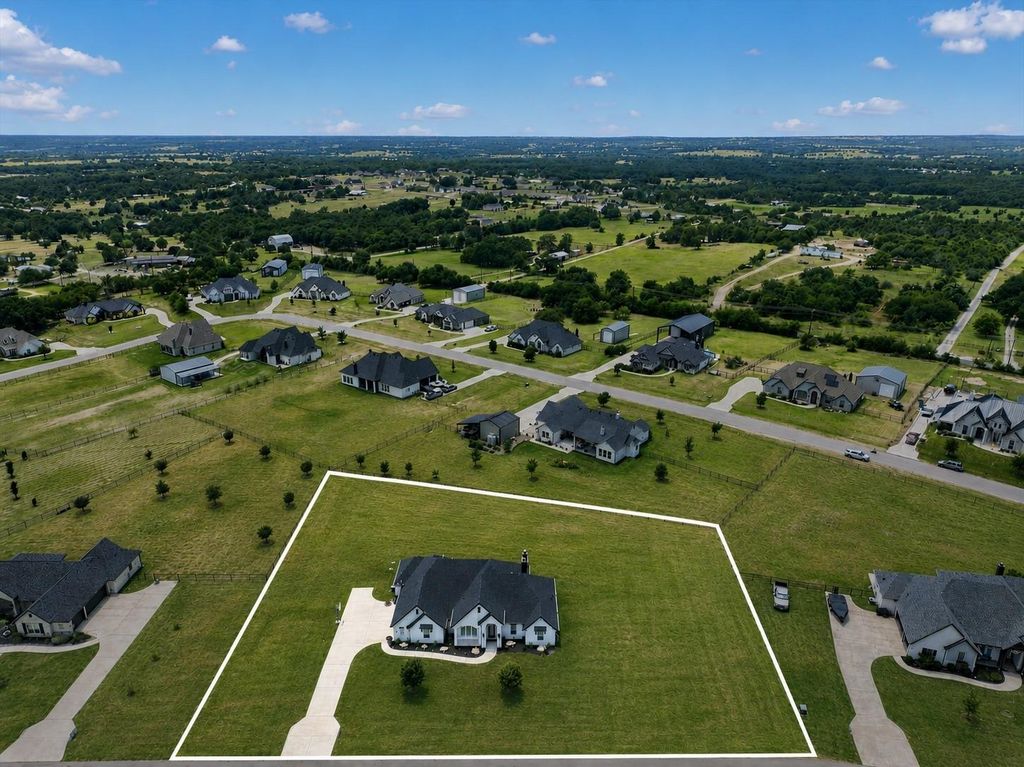
[[800]]129 Southern Ct is listed for sale at 525,000. The Residential - Single Family property has 4 bedrooms, 2 Full Bathrooms, 1 Half Bathroom, 2495 square feet, and was built in 2020. The lot size is 45955.8 Square feet.[[500]]Situated on a 1 acre lot in Springtown ISD, this custom farmhouse offers a functional layout with thoughtful upgrades and recent improvements. New roof in May 2026, updated flooring fresh paint in the primary suite along with epoxy flooring in the 3 car garage enhance the homes move in ready appeal. The open concept design features vaulted ceilings and abundant natural light, creating a comfortable flow through the main living areas. The kitchen is designed for both everyday living and entertaining, with a large quartz island, ample cabinetry, and generous workspace. The living room includes a wood burning fireplace with shiplap detail. A dedicated office provides a separate work space, and the split bedroom arrangement allows for added privacy. The primary suite includes an ensuite bath with a glass shower and leathered granite countertops. Additional features include a utility room with sink, powder bath, and spacious secondary bedrooms. The covered back patio with fireplace extends the living space outdoors, offering a place to relax or gather. Enjoy a quiet setting with convenient access to nearby highways, shopping, and dining.
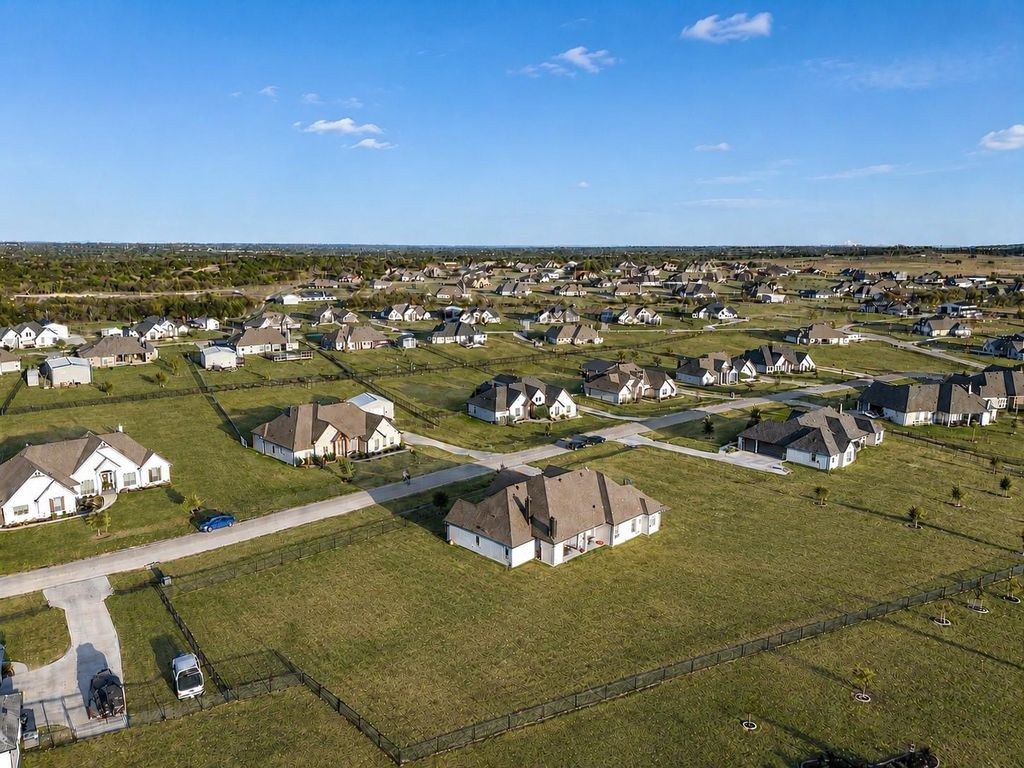
Situated on a 1 acre lot in Springtown ISD, this custom farmhouse offers a functional layout with thoughtful upgrades and recent improvements. New roof in May 2026, updated flooring & fresh paint in the primary suite along with epoxy flooring in the 3 car garage enhance the home’s move in ready appeal. The open concept design features vaulted ceilings and abundant natural light, creating a comfortable flow through the main living areas. The kitchen is designed for both everyday living and entertaining, with a large quartz island, ample cabinetry, and generous workspace. The living room includes a wood burning fireplace with shiplap detail. A dedicated office provides a separate work space, and the split bedroom arrangement allows for added privacy. The primary suite includes an ensuite bath with a glass shower and leathered granite countertops. Additional features include a utility room with sink, powder bath, and spacious secondary bedrooms. The covered back patio with fireplace extends the living space outdoors, offering a place to relax or gather. Enjoy a quiet setting with convenient access to nearby highways, shopping, and dining.
Disclaimer: Lot configuration and dimensions are estimates, not based on personal knowledge and come from a third party (Digital Map Products); therefore, you should not rely on the estimates and perform independent confirmation as to their accuracy
View neighborhood information
Ready to Sell your Home?
Request a complimentary home selling analysis featuring recently sold properties, market trends, home valuations and a personalized market update.
School information is computer generated and may not be accurate or current. Buyer must independently verify and confirm enrollment. Please contact the school district to determine the schools to which this property is zoned.







 Just listed
 Currency converter


 Share


 Erase note
 You currently have no custom folders