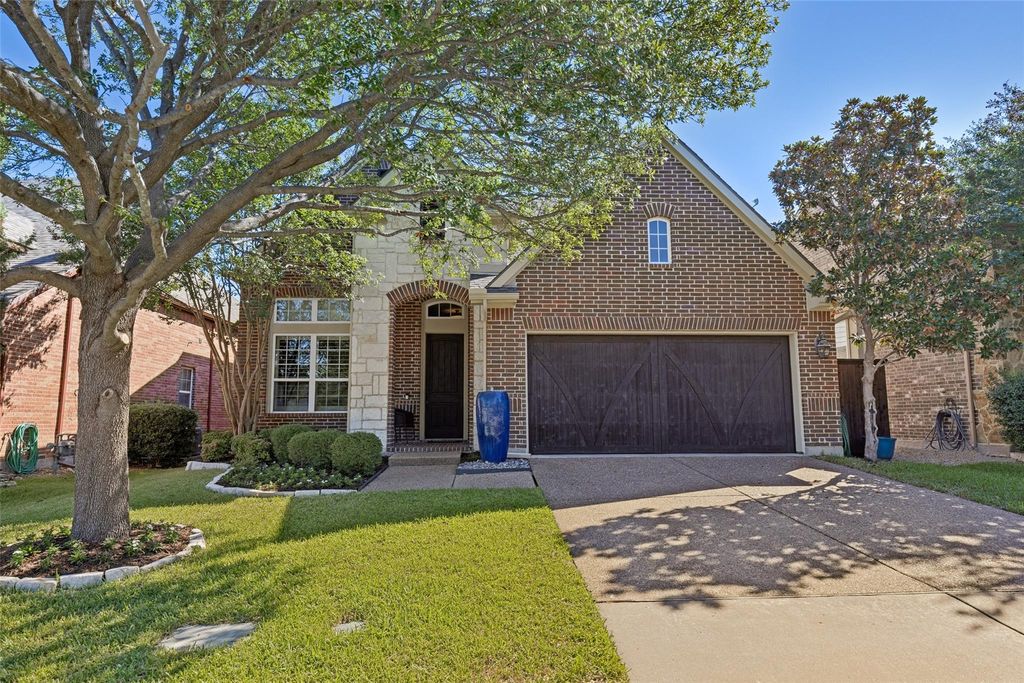
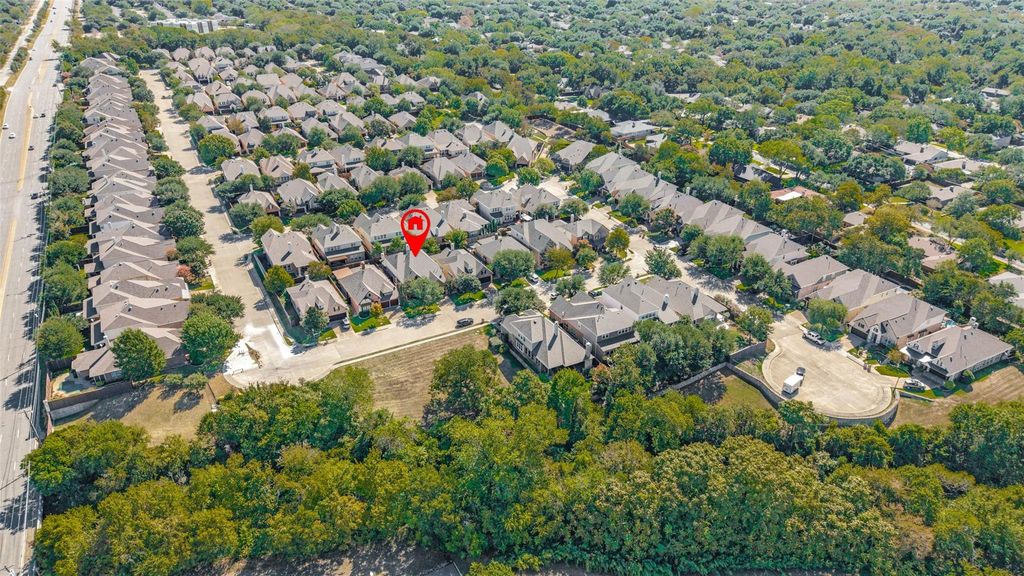
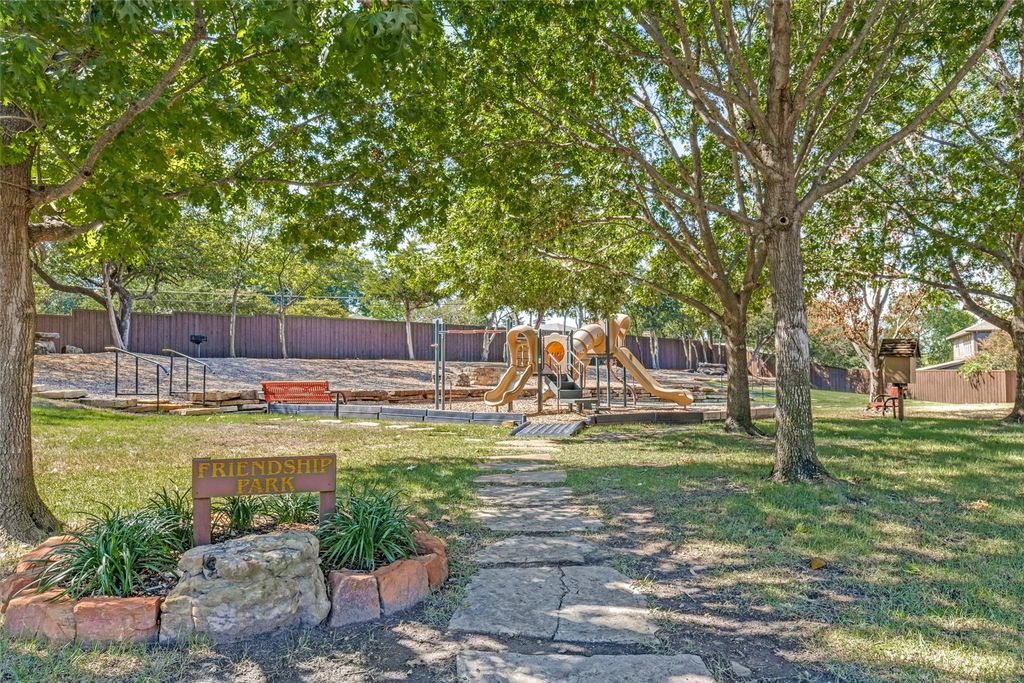
[[800]]11318 Dinsdale Dr is listed for sale at 710,000. The Residential - Single Family property has 4 bedrooms, 4 Full Bathrooms, 3360 square feet, and was built in 2011. The lot size is 5488.56 Square feet.[[500]]Beautiful Wyrick Estates home in gated community. Very active HOA hosting different activities throughout the year. Gorgeous hand scraped hardwood floors welcome you into the home. The well-appointed chefs kitchen is complete with gas cooktop, granite countertops, double ovens, walk in-pantry, large island and wine fridge. Kitchen is open to the living room. The spacious primary suite is located downstairs along with an additional bedroom and full bath for your convenience. This home is complemented with two gas fireplaces. The first is located in the living room. The second is located in your year-round oasis patio where you will enjoy cozy nights watching your favorite sports team alongside a warm fire. Upstairs you will find two additional bedrooms and baths along with a huge flex space which can be used as a theatre room, exercise space, the possibilities are endless. Updates include 2017 hurricane proof patio shutters, 2018 gas logs in patio fireplace. 2019 Roof, French drains, 2021 wood fencing to the left, 2024 Lennox HVAC downstairs, front landscaping, garage opener with My Q system, 2025 Lennox HVAC upstairs, all ducts cleaned, 2026 fence facing patio. Surround sound downstairs.
Beautiful Wyrick Estates home in gated community. Very active HOA hosting different activities throughout the year. Gorgeous hand scraped hardwood floors welcome you into the home. The well-appointed chef's kitchen is complete with gas cooktop, granite countertops, double ovens, walk in-pantry, large island and wine fridge. Kitchen is open to the living room. The spacious primary suite is located downstairs along with an additional bedroom and full bath for your convenience. This home is complemented with two gas fireplaces. The first is located in the living room. The second is located in your year-round oasis patio where you will enjoy cozy nights watching your favorite sports team alongside a warm fire. Upstairs you will find two additional bedrooms and baths along with a huge flex space which can be used as a theatre room, exercise space, the possibilities are endless. Updates include 2017 hurricane proof patio shutters, 2018 gas logs in patio fireplace. 2019 Roof, French drains, 2021 wood fencing to the left, 2024 Lennox HVAC downstairs, front landscaping, garage opener with My Q system, 2025 Lennox HVAC upstairs, all ducts cleaned, 2026 fence facing patio. Surround sound downstairs.
Disclaimer: Lot configuration and dimensions are estimates, not based on personal knowledge and come from a third party (Digital Map Products); therefore, you should not rely on the estimates and perform independent confirmation as to their accuracy
View neighborhood information
Ready to Sell your Home?
Request a complimentary home selling analysis featuring recently sold properties, market trends, home valuations and a personalized market update.
School information is computer generated and may not be accurate or current. Buyer must independently verify and confirm enrollment. Please contact the school district to determine the schools to which this property is zoned.








 Just listed
 Currency converter
 Add to Calendar





 Share
Share


 Erase note
 You currently have no custom folders