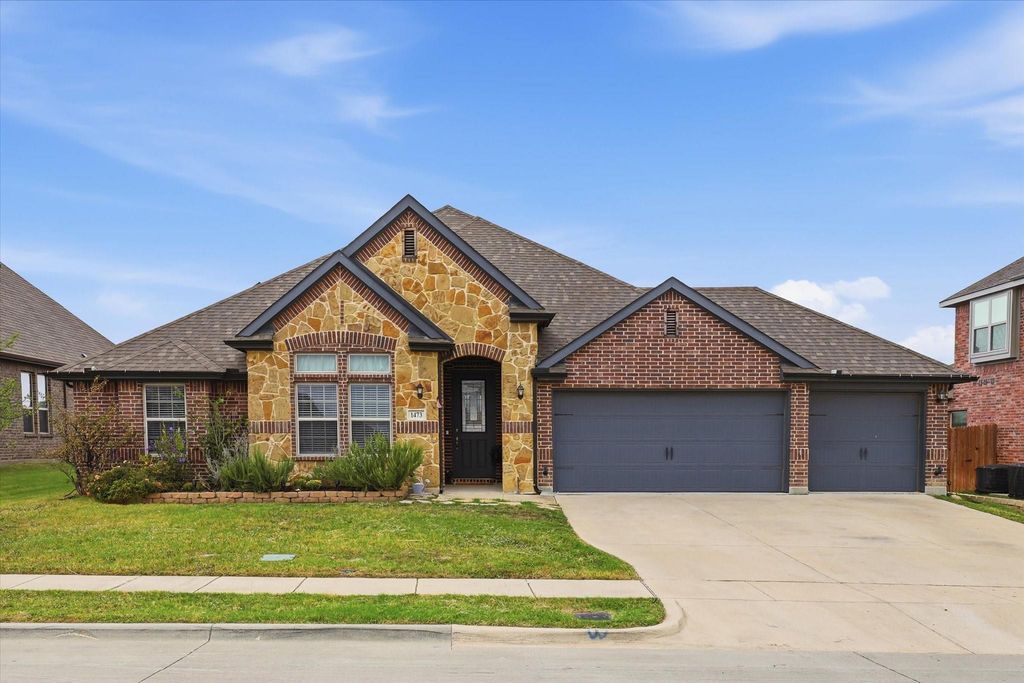
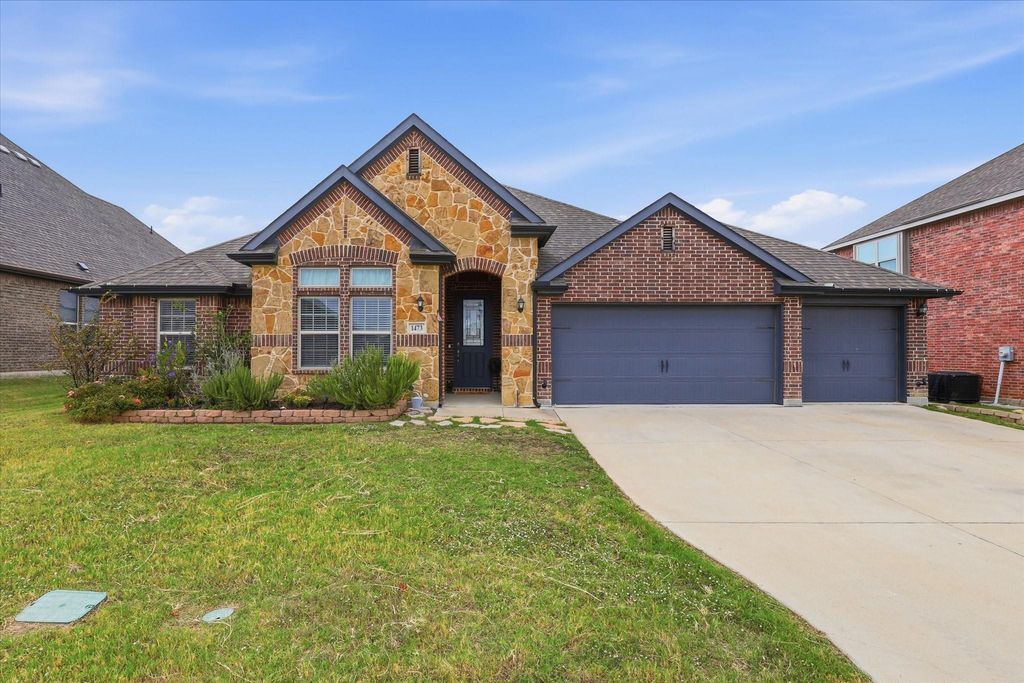
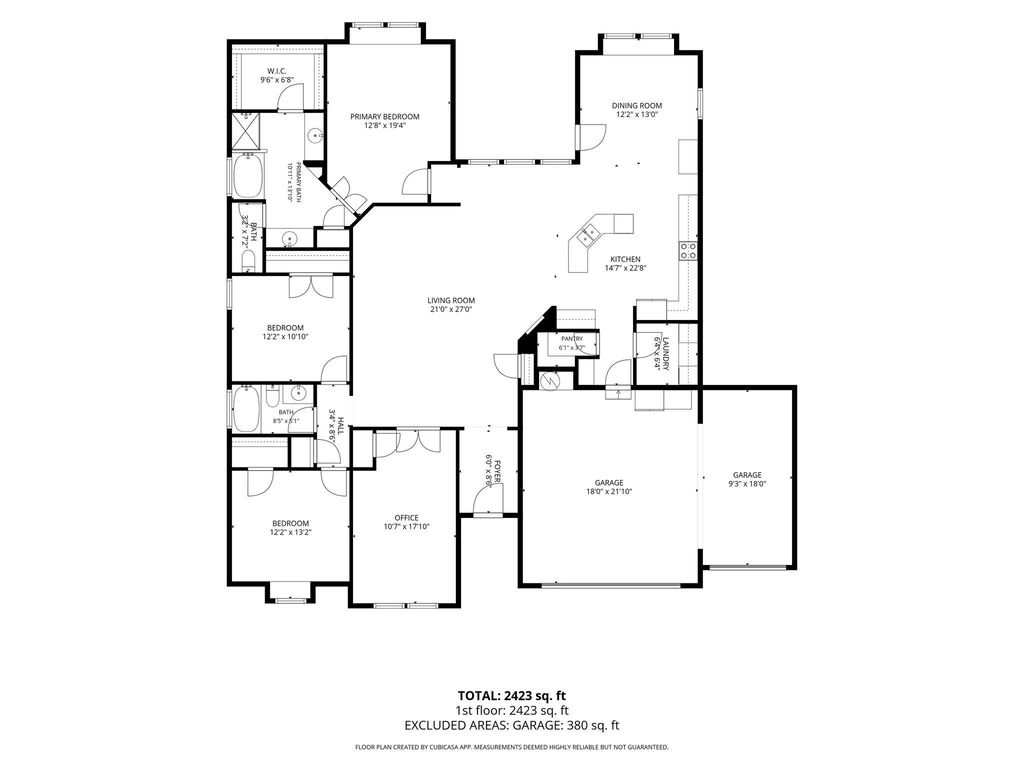
[[800]]1473 Radecke Rd is listed for sale at 380,000. The Residential - Single Family property has 4 bedrooms, 2 Full Bathrooms, 2277 square feet, and was built in 2020. The lot size is 8407.08 Square feet.[[500]]Impressive curb appeal, distinctive custom touches, and inviting spaces for entertaining make this Krum home one youll want to see! Built in 2020, this beautifully maintained single-story home features an attractive stone-accented exterior, 4 bedrooms, 2 baths, 2,277 square feet of living space, and a spacious 3-car garage. Inside, wood-look ceramic tile flooring complements the homes custom details, including a shiplap-style accent wall in the dining area and an updated fireplace wall featuring custom paint and shiplap detailing. The kitchen offers quartz countertops and stainless steel appliances. An oversized primary bedroom provides a comfortable retreat with an ensuite bath featuring dual sinks and a separate shower. One of the homes most unique features is the versatile 3-car garage, currently furnished as an entertainment space for watching the big game, listening to music, or enjoying a game of pool. The garage doors remain fully operational, and the space can easily return to vehicle parking once the furnishings are removed. Outdoor living is equally inviting with a covered patio, extended concrete area for grilling, a firepit area for gathering with friends, and backyard space for a vegetable garden. From its welcoming curb appeal to its flexible entertainment areas, this home offers a wonderful combination of style, comfort, and functionality.Care has been taken to provide accurate information. Buyer and buyers representative to independently verify schools and school assignments.
Impressive curb appeal, distinctive custom touches, and inviting spaces for entertaining make this Krum home one you'll want to see! Built in 2020, this beautifully maintained single-story home features an attractive stone-accented exterior, 4 bedrooms, 2 baths, 2,277 square feet of living space, and a spacious 3-car garage. Inside, wood-look ceramic tile flooring complements the home's custom details, including a shiplap-style accent wall in the dining area and an updated fireplace wall featuring custom paint and shiplap detailing. The kitchen offers quartz countertops and stainless steel appliances. An oversized primary bedroom provides a comfortable retreat with an ensuite bath featuring dual sinks and a separate shower. One of the home's most unique features is the versatile 3-car garage, currently furnished as an entertainment space for watching the big game, listening to music, or enjoying a game of pool. The garage doors remain fully operational, and the space can easily return to vehicle parking once the furnishings are removed. Outdoor living is equally inviting with a covered patio, extended concrete area for grilling, a firepit area for gathering with friends, and backyard space for a vegetable garden. From its welcoming curb appeal to its flexible entertainment areas, this home offers a wonderful combination of style, comfort, and functionality.
Care has been taken to provide accurate information. Buyer and buyer's representative to independently verify schools and school assignments.
Dishwasher, Disposal, Electric Cooktop, Electric Range, Electric Water Heater, Microwave
Security System
Smoke Detector(s)
Interior
Built-in Features, Cable TV Available, Decorative Lighting, Granite Counters, High Speed Internet Available, Kitchen Island, Open Floorplan, Pantry, Walk-In Closet(s)
Exterior
Roof
Composition
Foundation
Slab
Private Pool
No
Exterior Type
Brick, Rock/Stone
Lot Description
Few Trees, Interior Lot, Landscaped, Lrg. Backyard Grass
Disclaimer: Lot configuration and dimensions are estimates, not based on personal knowledge and come from a third party (Digital Map Products); therefore, you should not rely on the estimates and perform independent confirmation as to their accuracy
View neighborhood information
Ready to Sell your Home?
Request a complimentary home selling analysis featuring recently sold properties, market trends, home valuations and a personalized market update.
School information is computer generated and may not be accurate or current. Buyer must independently verify and confirm enrollment. Please contact the school district to determine the schools to which this property is zoned.







 Just listed
 Currency converter


 Share


 Erase note
 You currently have no custom folders