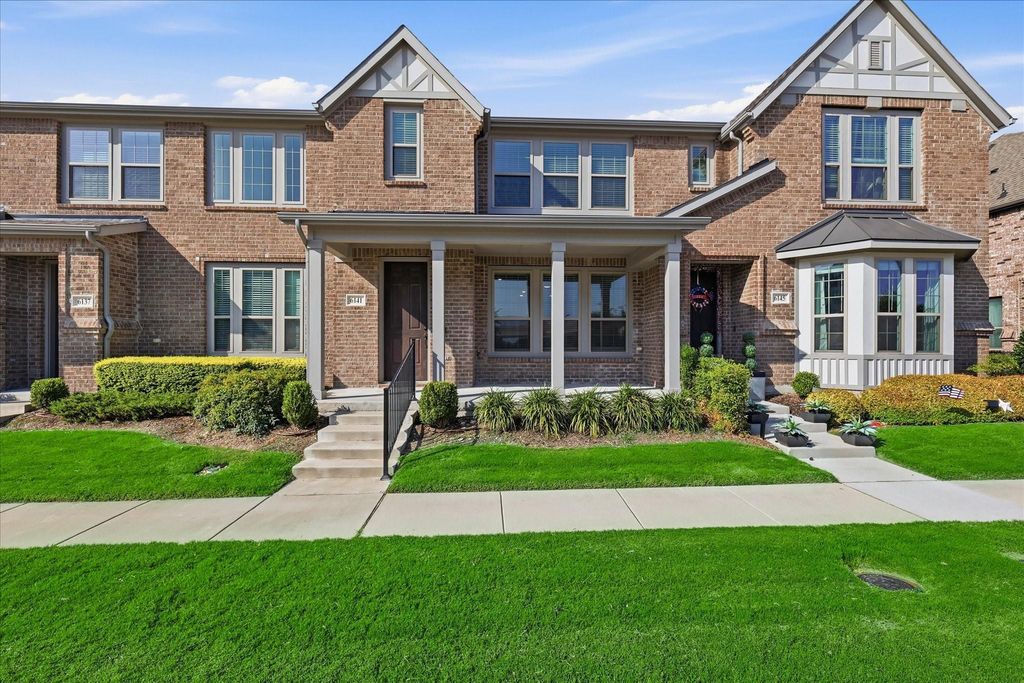
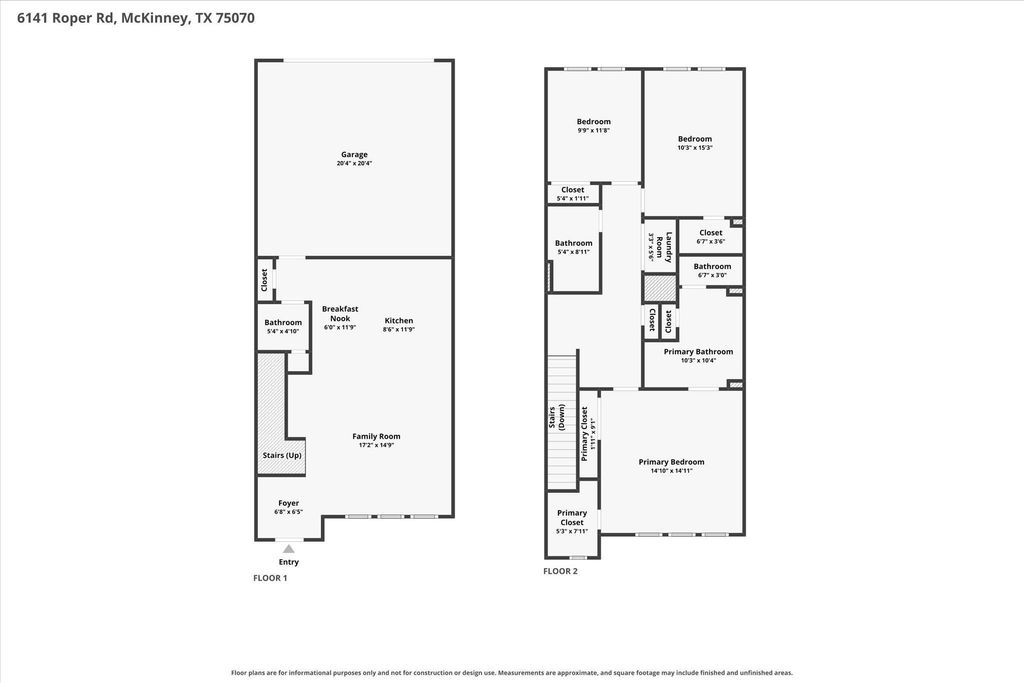
6141 Roper Rd is listed for sale at $ 359,900. The Residential - Townhouse property has 3 bedrooms, 2 Full Bathrooms, 1 Half Bathroom, 1723 square feet and was built in 2021. The lot size is 0.045 Acres. BRExperience comfortable, low-maintenance living in this beautifully designed home featuring an open-concept floor plan with 3 spacious bedrooms, 2 full baths, and a convenient half bath. The light-filled living area flows seamlessly into the gourmet kitchen, complete with 42-inch custom cabinetry, quartz countertops, stainless steel appliances, and abundant storage—perfect for everyday living and entertaining. The serene primary suite offers a private retreat, complete with oversized glass-enclosed shower, and dual vanities.Modern energy efficiency is seamlessly integrated with features such as a 16 SEER AC system, tankless water heater, and Wi-Fi-enabled thermostats.
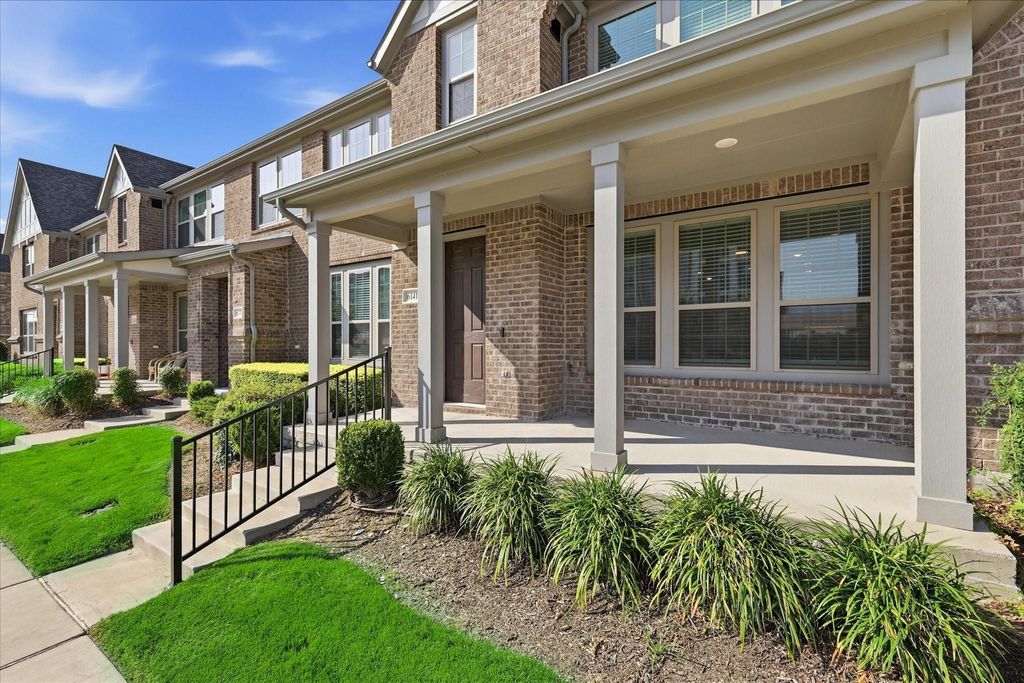
HOA takes care of roof, exterior walls, and garden maintenance
Ideally located in the heart of McKinney with quick access to Highways 121 and 75, you’ll be just minutes from shopping, dining, entertainment, the APEX Centre, baseball fields, the public library, and everyday conveniences. Situated in highly sought-after Allen ISD, this home offers an exceptional combination of location, comfort, and value in one of America’s Best Places to Live.
Experience comfortable, low-maintenance living in this beautifully designed home featuring an open-concept floor plan with 3 spacious bedrooms, 2 full baths, and a convenient half bath. The light-filled living area flows seamlessly into the gourmet kitchen, complete with 42-inch custom cabinetry, quartz countertops, stainless steel appliances, and abundant storage—perfect for everyday living and entertaining. The serene primary suite offers a private retreat, complete with oversized glass-enclosed shower, and dual vanities.Modern energy efficiency is seamlessly integrated with features such as a 16 SEER AC system, tankless water heater, and Wi-Fi-enabled thermostats.
HOA takes care of roof, exterior walls, and garden maintenance
Ideally located in the heart of McKinney with quick access to Highways 121 and 75, you'll be just minutes from shopping, dining, entertainment, the APEX Centre, baseball fields, the public library, and everyday conveniences. Situated in highly sought-after Allen ISD, this home offers an exceptional combination of location, comfort, and value in one of America's Best Places to Live.
Disclaimer: Lot configuration and dimensions are estimates, not based on personal knowledge and come from a third party (Digital Map Products); therefore, you should not rely on the estimates and perform independent confirmation as to their accuracy
Ready to Sell your Home?
Request a complimentary home selling analysis featuring recently sold properties, market trends, home valuations and a personalized market update.
School information is computer generated and may not be accurate or current. Buyer must independently verify and confirm enrollment. Please contact the school district to determine the schools to which this property is zoned.











 Just listed
 Currency converter





 Share
Share


 Erase note
 You currently have no custom folders