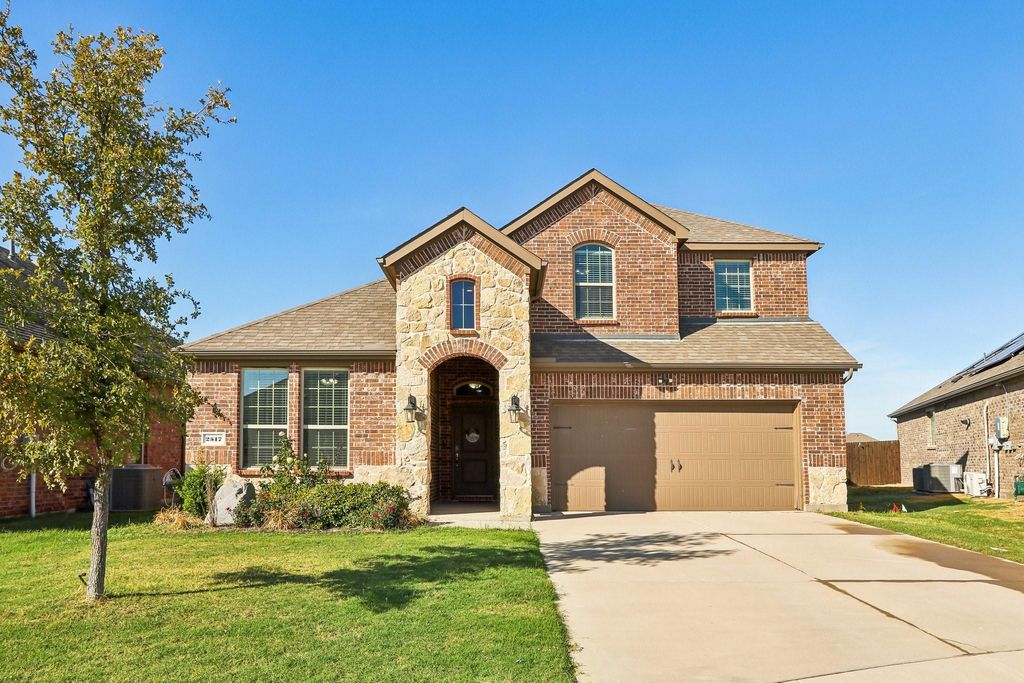
[[800]]2517 Galisto Ln is listed for sale at 397,000. The Residential - Single Family property has 4 bedrooms, 3 Full Bathrooms, 2295 square feet, and was built in 2021. The lot size is 5749.92 Square feet.[[500]]Enjoy beautiful water views right from your back patio in this stunning, spacious two-story home located in Aubreys highly sought-after Silverado community! Offering the perfect combination of comfort, style, and functionality, this home features a light-filled, open-concept design with a versatile floor plan ideal for entertaining, everyday living, or multi-generational needs.Beautiful curb appeal welcomes you with an attractive stone and brick exterior, while the bright interior features a neutral color palette, stylish accent walls, and thoughtfully designed living spaces. The spacious living room boasts soaring ceilings and a cozy corner fireplace, flowing seamlessly into the inviting kitchen complete with granite countertops, a large island with breakfast bar, walk-in pantry, and gas range.The thoughtfully designed layout offers a private primary suite downstairs, along with an additional bedroom and full bathroom, providing flexibility and convenience. Upstairs, a generous bonus space creates the perfect opportunity for a game room, media room, or second living area.Beyond the home, Silverado offers a fantastic community lifestyle featuring a large pool, playground, and clubhouse, creating plenty of opportunities to enjoy the outdoors and connect with neighbors. With its spacious layout, desirable features, relaxing water views, and wonderful neighborhood amenities, this home is one you wont want to miss!
Enjoy beautiful water views right from your back patio in this stunning, spacious two-story home located in Aubrey’s highly sought-after Silverado community! Offering the perfect combination of comfort, style, and functionality, this home features a light-filled, open-concept design with a versatile floor plan ideal for entertaining, everyday living, or multi-generational needs.
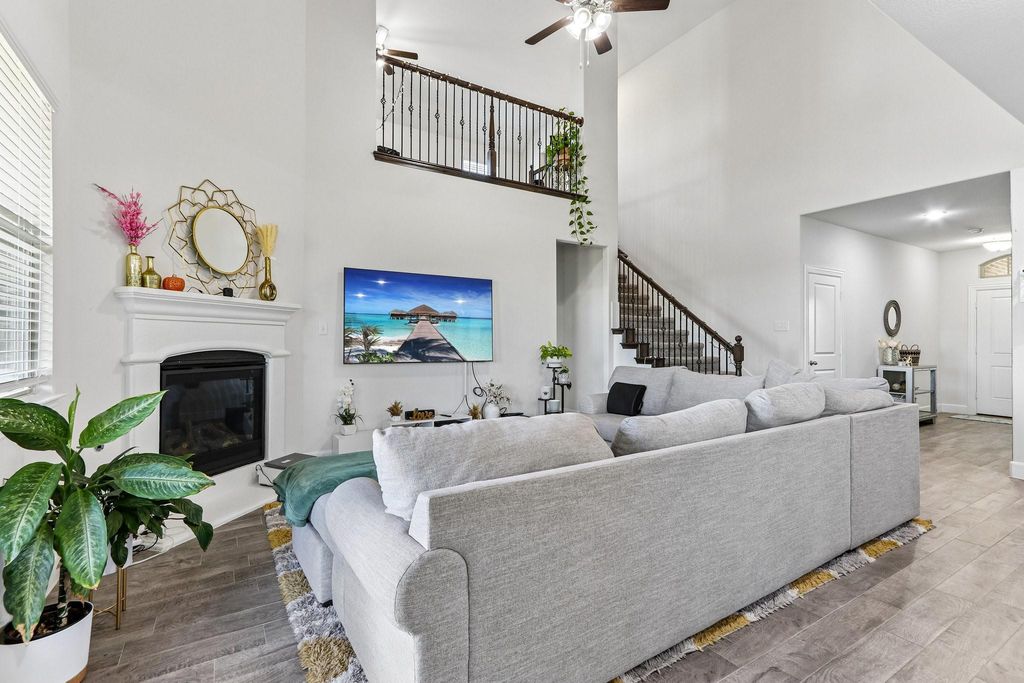
Beautiful curb appeal welcomes you with an attractive stone and brick exterior, while the bright interior features a neutral color palette, stylish accent walls, and thoughtfully designed living spaces. The spacious living room boasts soaring ceilings and a cozy corner fireplace, flowing seamlessly into the inviting kitchen complete with granite countertops, a large island with breakfast bar, walk-in pantry, and gas range.
The thoughtfully designed layout offers a private primary suite downstairs, along with an additional bedroom and full bathroom, providing flexibility and convenience. Upstairs, a generous bonus space creates the perfect opportunity for a game room, media room, or second living area.
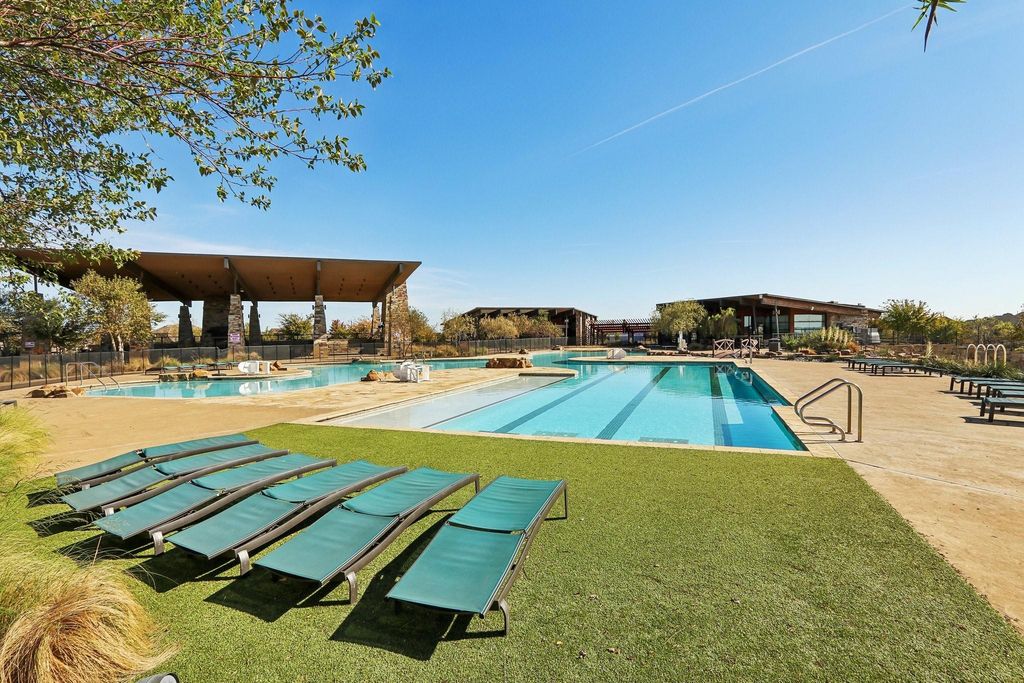
Beyond the home, Silverado offers a fantastic community lifestyle featuring a large pool, playground, and clubhouse, creating plenty of opportunities to enjoy the outdoors and connect with neighbors. With its spacious layout, desirable features, relaxing water views, and wonderful neighborhood amenities, this home is one you won’t want to miss!
Disclaimer: Lot configuration and dimensions are estimates, not based on personal knowledge and come from a third party (Digital Map Products); therefore, you should not rely on the estimates and perform independent confirmation as to their accuracy
View neighborhood information
Ready to Sell your Home?
Request a complimentary home selling analysis featuring recently sold properties, market trends, home valuations and a personalized market update.
School information is computer generated and may not be accurate or current. Buyer must independently verify and confirm enrollment. Please contact the school district to determine the schools to which this property is zoned.







 Just listed
 Currency converter


 Share


 Erase note
 You currently have no custom folders