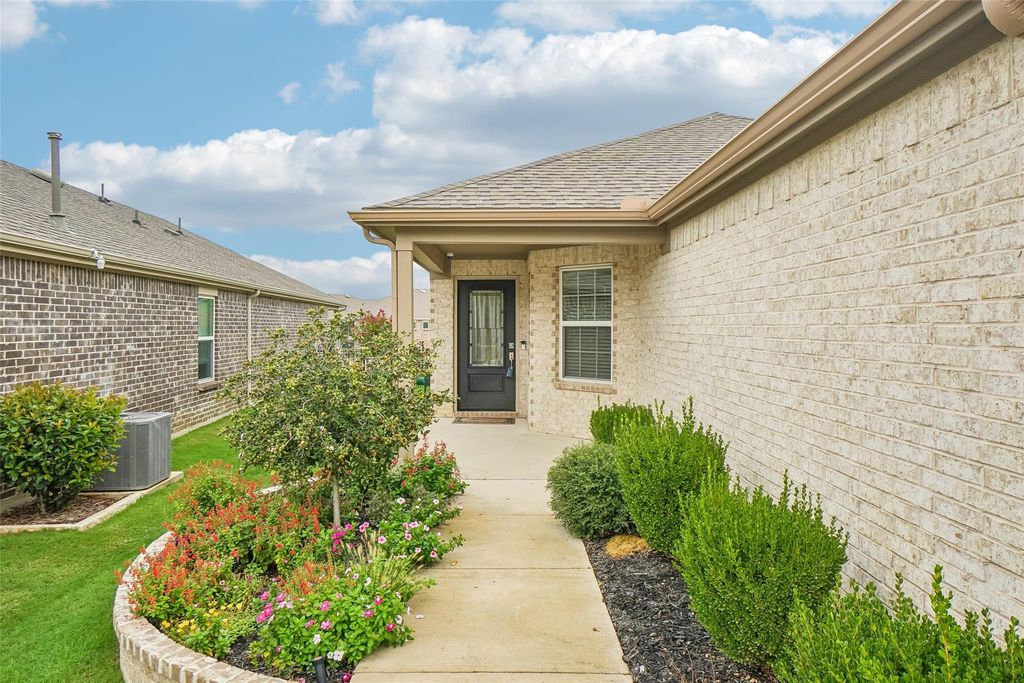
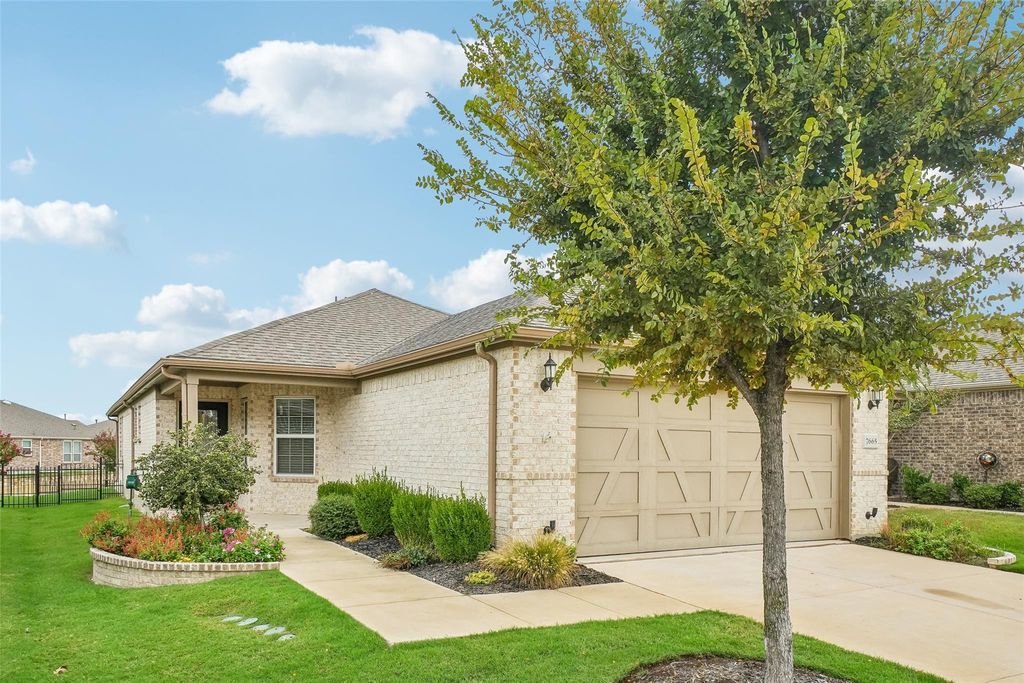
[[800]]7665 Parade Dr is listed for sale at 340,000. The Residential - Single Family property has 2 bedrooms, 2 Full Bathrooms, 1452 square feet, and was built in 2020. The lot size is 5052.96 Square feet.[[500]]Enjoy easy single-story living in this beautifully appointed 2 bedroom, 2 bath home located in a vibrant 55+ active adult community. Built in 2020 and offering 1,452 square feet, the home backs to a peaceful greenbelt and features an open, spacious floor plan with hardwood floors throughout, tray ceilings, abundant natural light, and a striking fireplace feature wall. The well-appointed kitchen opens to the main living area and features quartz countertops, professionally painted cabinetry, stainless steel appliances, and generous storage and workspace. The spacious primary suite includes an en suite bath with dual vanities, an oversized shower, and walk-in closet.Extend your living outdoors on the screened-in porch overlooking the greenbelta wonderful spot for morning coffee, entertaining, or relaxing at the end of the day. Wrought iron fencing along the north and south sides maintains the open feel and greenbelt views. The community is designed for an active, social lifestyle with an exclusive 10,000-square-foot clubhouse, resort-style pool and spa, indoor lap pool, tennis and pickleball courts, walking trails, and a full-time lifestyle director offering activities and opportunities to connect. A wonderful combination of modern comfort, thoughtful upgrades, peaceful surroundings, and exceptional 55+ amenities.
Enjoy easy single-story living in this beautifully appointed 2 bedroom, 2 bath home located in a vibrant 55+ active adult community. Built in 2020 and offering 1,452 square feet, the home backs to a peaceful greenbelt and features an open, spacious floor plan with hardwood floors throughout, tray ceilings, abundant natural light, and a striking fireplace feature wall. The well-appointed kitchen opens to the main living area and features quartz countertops, professionally painted cabinetry, stainless steel appliances, and generous storage and workspace. The spacious primary suite includes an en suite bath with dual vanities, an oversized shower, and walk-in closet.
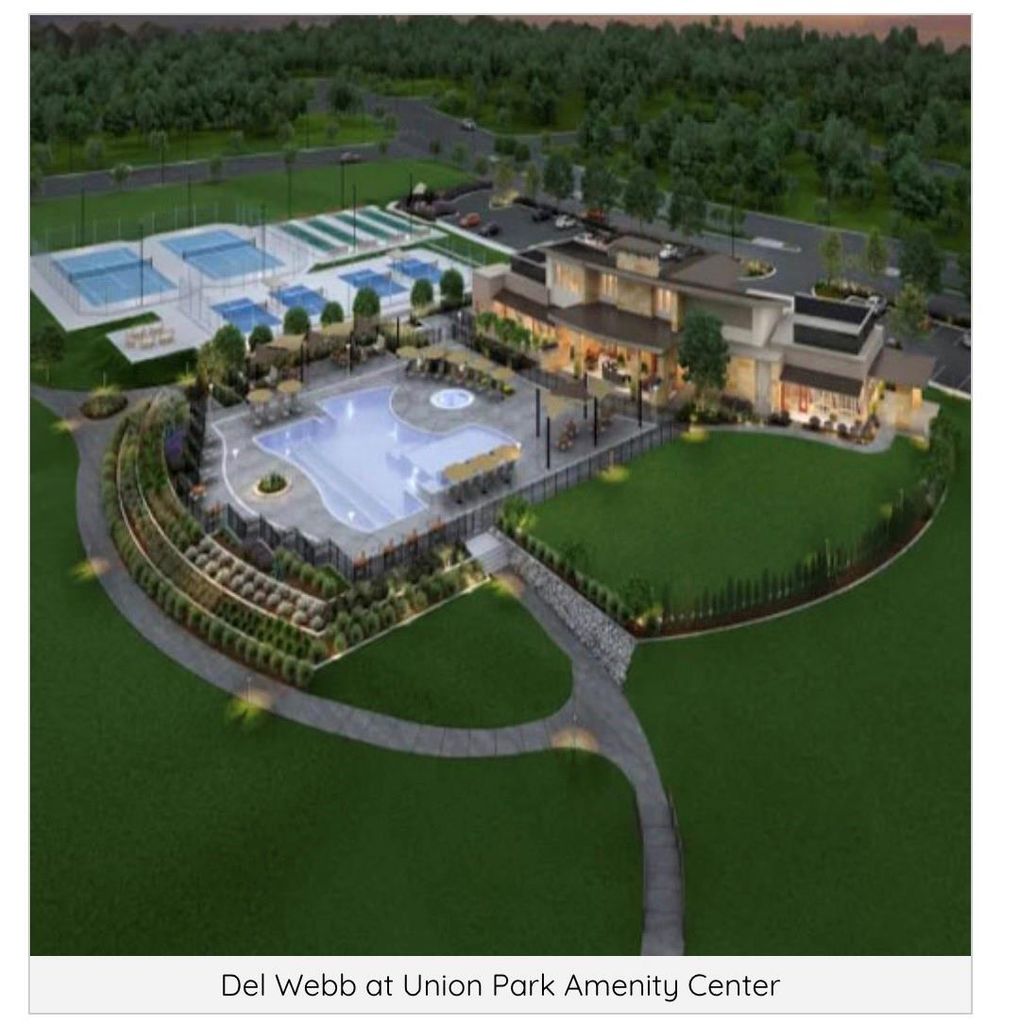
Extend your living outdoors on the screened-in porch overlooking the greenbelt—a wonderful spot for morning coffee, entertaining, or relaxing at the end of the day. Wrought iron fencing along the north and south sides maintains the open feel and greenbelt views. The community is designed for an active, social lifestyle with an exclusive 10,000-square-foot clubhouse, resort-style pool and spa, indoor lap pool, tennis and pickleball courts, walking trails, and a full-time lifestyle director offering activities and opportunities to connect. A wonderful combination of modern comfort, thoughtful upgrades, peaceful surroundings, and exceptional 55+ amenities.
Disclaimer: Lot configuration and dimensions are estimates, not based on personal knowledge and come from a third party (Digital Map Products); therefore, you should not rely on the estimates and perform independent confirmation as to their accuracy
View neighborhood information
Ready to Sell your Home?
Request a complimentary home selling analysis featuring recently sold properties, market trends, home valuations and a personalized market update.
School information is computer generated and may not be accurate or current. Buyer must independently verify and confirm enrollment. Please contact the school district to determine the schools to which this property is zoned.







 Just listed
 Currency converter





 Share
Share


 Erase note
 You currently have no custom folders