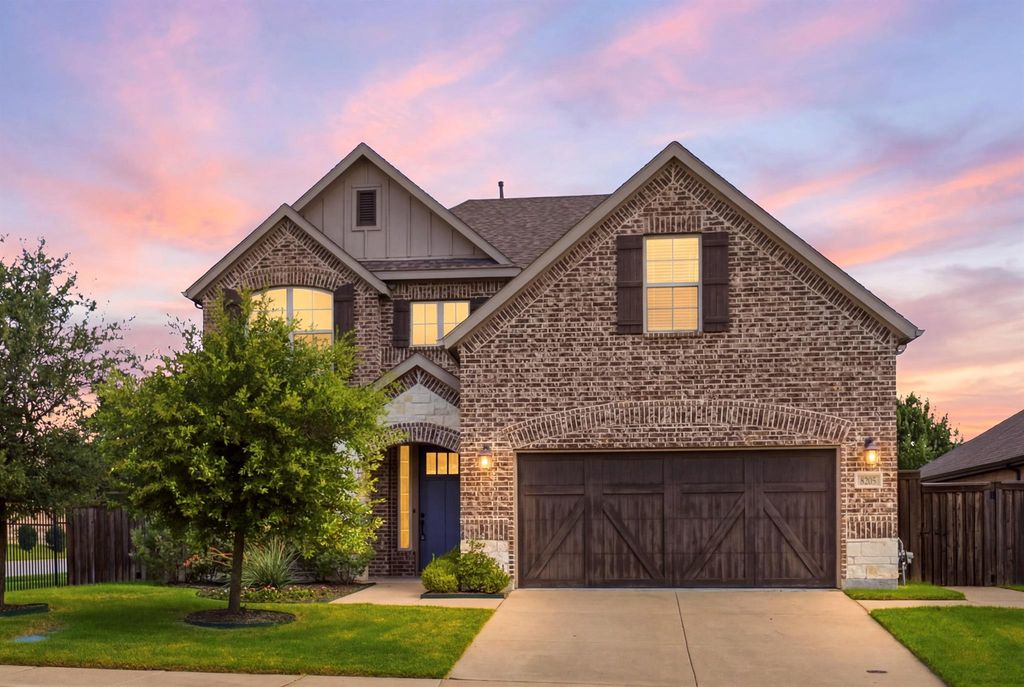
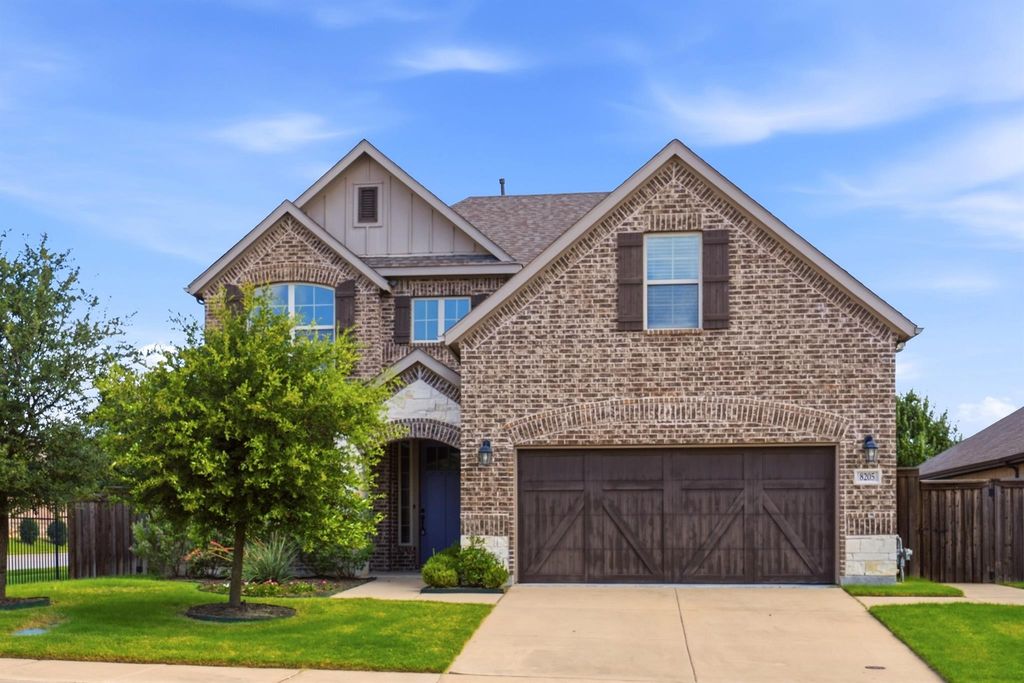
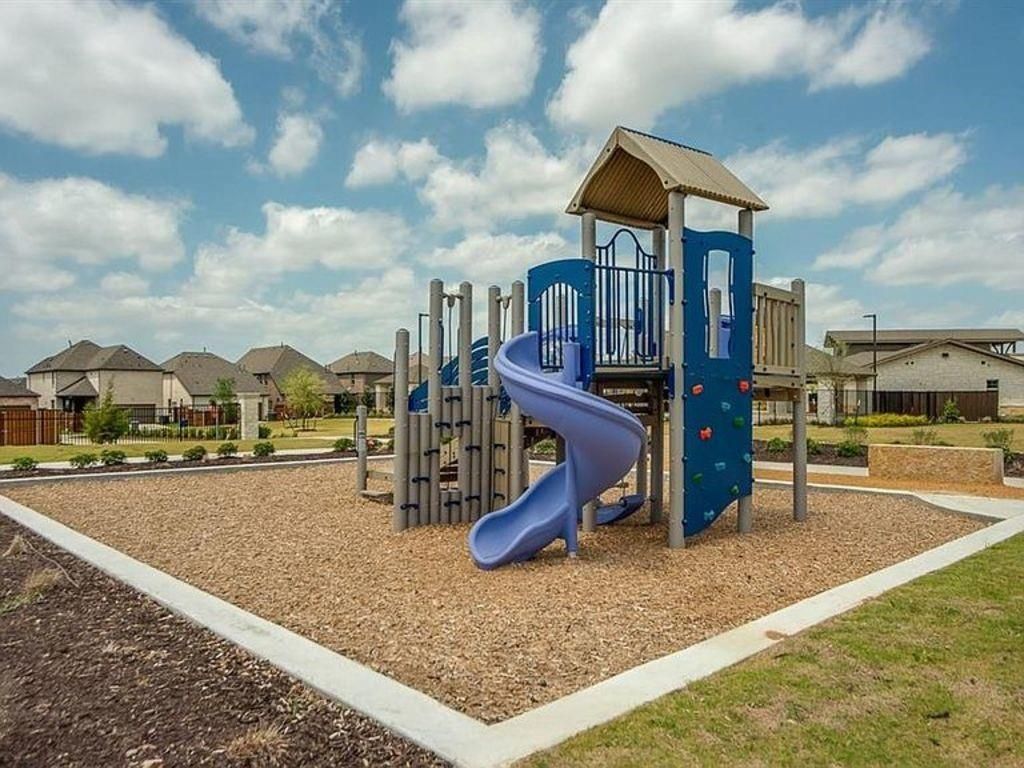
8205 Plumbago Way is listed for sale at $ 839,000. The Residential - Single Family property has 4 bedrooms, 3 Full Bathrooms, 1 Half Bathroom, 3113 square feet and was built in 2019. The lot size is 0.165 Acres. BRNestled in the highly sought-after University Place neighborhood, this beautifully maintained residence is ready to welcome its next owner. It has the perfect layout. On the main floor, it has the primary bedroom, study, open kitchen, laundry room, dining room, and living area. On the second floor, it has 3 bedrooms, a loft area and a media room upstairs. Upon entering, you are greeted with gorgeous wood floors and tons of natural light with the study and formal dining room at the front of the home. The layout opens up to reveal a grand, light-filled living area that transitions effortlessly into the kitchen. The living area has 2 story ceilings, built-ins, an electric fireplace and room for everyone. The kitchen is stunning. It features painted cabinets, a center island, quartz counters and a gas cooktop. The spacious primary bedroom has an ensuite bathroom with 2 vanity areas, a garden bathtub and a large walk-in closet with custom built-ins. The upstairs has a large loft area, a media room, 3 bedrooms and 2 full bathrooms. The upstairs loft has an incredible view of the backyard and overlooks the well-established neighborhood. The backyard is a wonderful retreat on a premier corner lot. The outdoor oasis features a covered patio and an expansive lawn with endless possibilities. The HOA includes access to the community pool, recreational area, kid’s park and the enclosed dog park. Make this home yours today.
Nestled in the highly sought-after University Place neighborhood, this beautifully maintained residence is ready to welcome its next owner. It has the perfect layout. On the main floor, it has the primary bedroom, study, open kitchen, laundry room, dining room, and living area. On the second floor, it has 3 bedrooms, a loft area and a media room upstairs. Upon entering, you are greeted with gorgeous wood floors and tons of natural light with the study and formal dining room at the front of the home. The layout opens up to reveal a grand, light-filled living area that transitions effortlessly into the kitchen. The living area has 2 story ceilings, built-ins, an electric fireplace and room for everyone. The kitchen is stunning. It features painted cabinets, a center island, quartz counters and a gas cooktop. The spacious primary bedroom has an ensuite bathroom with 2 vanity areas, a garden bathtub and a large walk-in closet with custom built-ins. The upstairs has a large loft area, a media room, 3 bedrooms and 2 full bathrooms. The upstairs loft has an incredible view of the backyard and overlooks the well-established neighborhood. The backyard is a wonderful retreat on a premier corner lot. The outdoor oasis features a covered patio and an expansive lawn with endless possibilities. The HOA includes access to the community pool, recreational area, kid's park and the enclosed dog park. Make this home yours today.
Dishwasher, Disposal, Electric Oven, Gas Cooktop, Microwave, Plumbed For Gas in Kitchen
Security System
Other
Interior
Cathedral Ceiling(s), Decorative Lighting, Double Vanity, Eat-in Kitchen, High Speed Internet Available, Kitchen Island, Open Floorplan, Vaulted Ceiling(s), Walk-In Closet(s)
Exterior
Roof
Composition
Foundation
Slab
Private Pool
No
Exterior Type
Brick
Lot Description
Corner Lot, Interior Lot, Sprinkler System
Garage Size
20 X 20
Parking
Direct Access, Driveway, Garage, Garage Door Opener, Garage Faces Front, Inside Entrance, Kitchen Level, Side By Side
Disclaimer: Lot configuration and dimensions are estimates, not based on personal knowledge and come from a third party (Digital Map Products); therefore, you should not rely on the estimates and perform independent confirmation as to their accuracy
Ready to Sell your Home?
If you like this property and are also considering selling your current home now, you may find out how. Request your home selling analysis report featuring Recently Sold, Market Analysis, Home Valuations, and Market Update.
School information is computer generated and may not be accurate or current. Buyer must independently verify and confirm enrollment. Please contact the school district to determine the schools to which this property is zoned.











 Just listed
 Currency converter





 Share
Share


 Erase note
 You currently have no custom folders