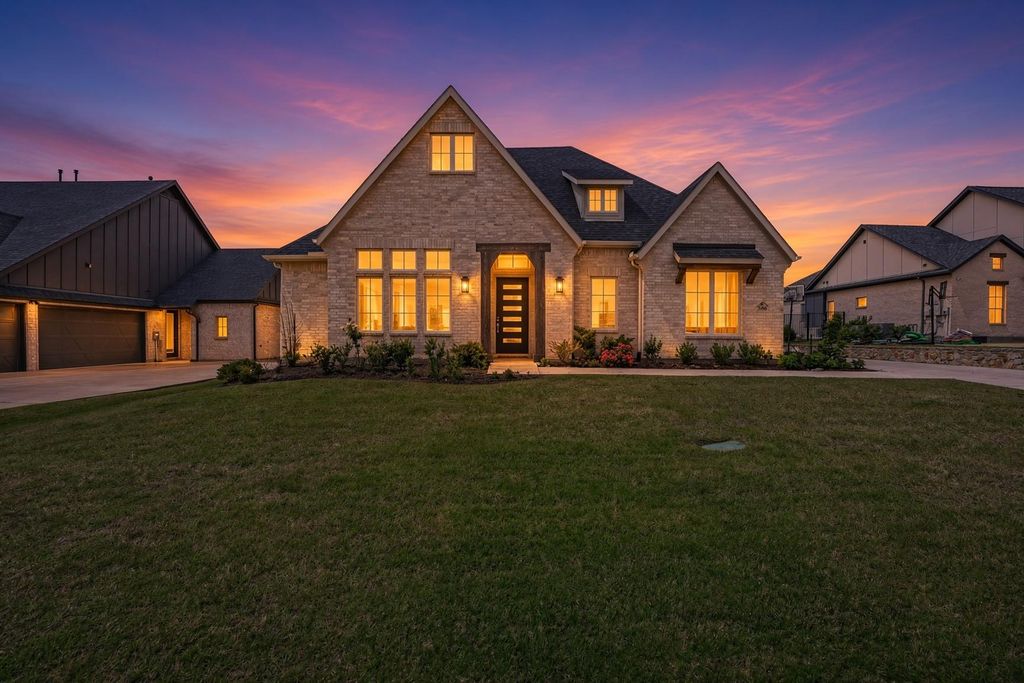
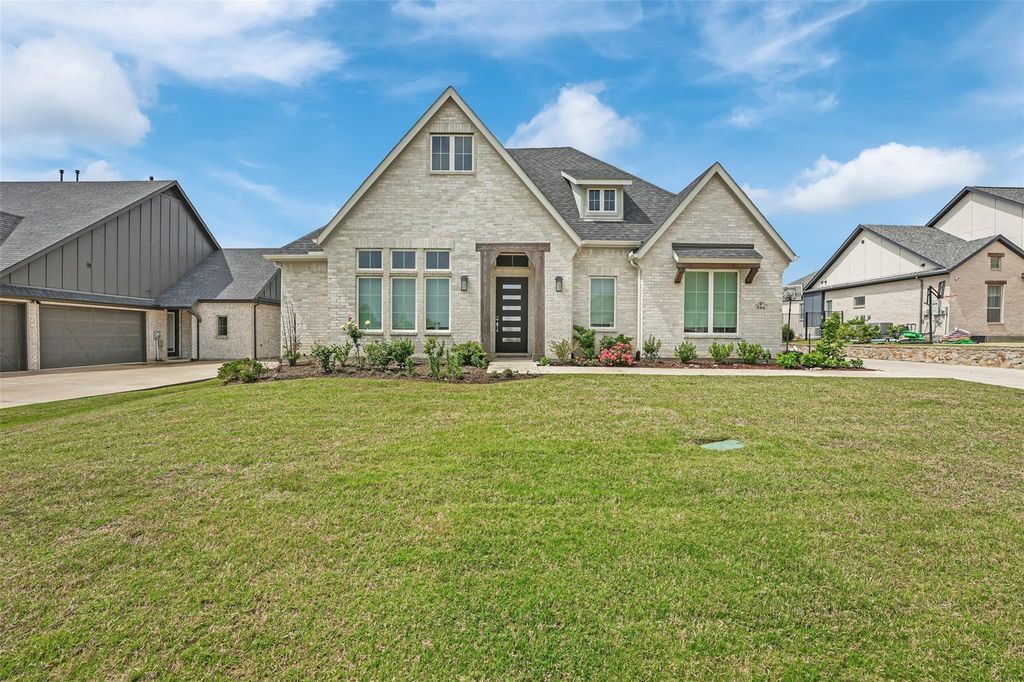
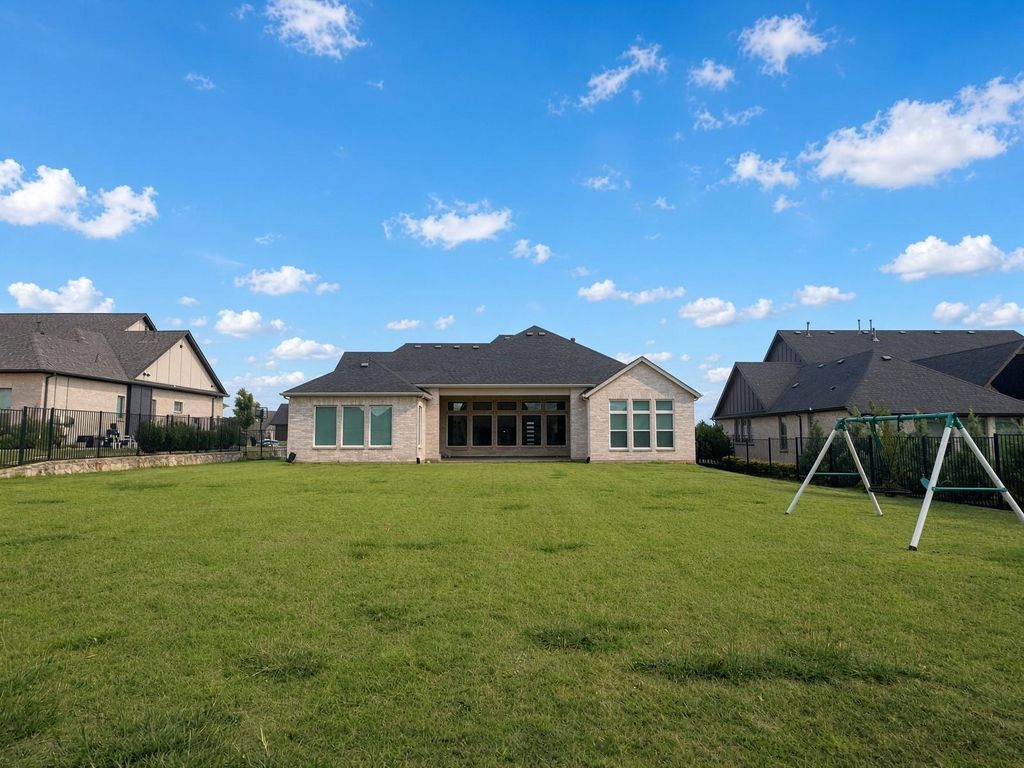
[[800]]506 Lakeshore Blvd is listed for sale at 929,000. The Residential - Single Family property has 3 bedrooms, 3 Full Bathrooms, 1 Half Bathroom, 3125 square feet, and was built in 2021. The lot size is 18469.4 Square feet.[[500]]Well priced to sell! Come to visit this stunning single-story custom home, perfectly situated on nearly half an acre in the prestigious Brockdale Estates of Lucas. Located within highly sought-after Lovejoy ISD, this beautifully designed residence offers an open-concept layout, high-end upgrades throughout, and a seamless blend of comfort and sophistication. Spacious living room with lots of large windows connects to the gourmet kitchen, which features elegant white cabinetry, an oversized island, quartz countertops, stainless steel appliances including double ovens and a gas cooktop, plus a fully finished walk-in pantry. The floorplan includes 3 spacious bedrooms, each with its own en-suite bath and walk-in closet, plus a dedicated game room or 4th bedroom, and a private office. The primary suite is a true retreat, showcasing serene backyard views, high ceiling, and a spa-like bathroom with a freestanding tub, oversized frameless shower, dual vanity, and a large walk-in closet with access to a generous utility room. The huge backyard offers a covered patio where you can sit by the fire pit on those cool nights or just have fun with your kids and pet. A 10-minute walk to Lake Lavon and Equestrian Trail. Welcome home!
Well priced to sell! Come to visit this stunning single-story custom home, perfectly situated on nearly half an acre in the prestigious Brockdale Estates of Lucas. Located within highly sought-after Lovejoy ISD, this beautifully designed residence offers an open-concept layout, high-end upgrades throughout, and a seamless blend of comfort and sophistication. Spacious living room with lots of large windows connects to the gourmet kitchen, which features elegant white cabinetry, an oversized island, quartz countertops, stainless steel appliances including double ovens and a gas cooktop, plus a fully finished walk-in pantry. The floorplan includes 3 spacious bedrooms, each with its own en-suite bath and walk-in closet, plus a dedicated game room or 4th bedroom, and a private office. The primary suite is a true retreat, showcasing serene backyard views, high ceiling, and a spa-like bathroom with a freestanding tub, oversized frameless shower, dual vanity, and a large walk-in closet with access to a generous utility room. The huge backyard offers a covered patio where you can sit by the fire pit on those cool nights or just have fun with your kids and pet. A 10-minute walk to Lake Lavon and Equestrian Trail. Welcome home!
Disclaimer: Lot configuration and dimensions are estimates, not based on personal knowledge and come from a third party (Digital Map Products); therefore, you should not rely on the estimates and perform independent confirmation as to their accuracy
View neighborhood information
Ready to Sell your Home?
Request a complimentary home selling analysis featuring recently sold properties, market trends, home valuations and a personalized market update.
School information is computer generated and may not be accurate or current. Buyer must independently verify and confirm enrollment. Please contact the school district to determine the schools to which this property is zoned.







 Currency converter





 Share


 Erase note
 You currently have no custom folders