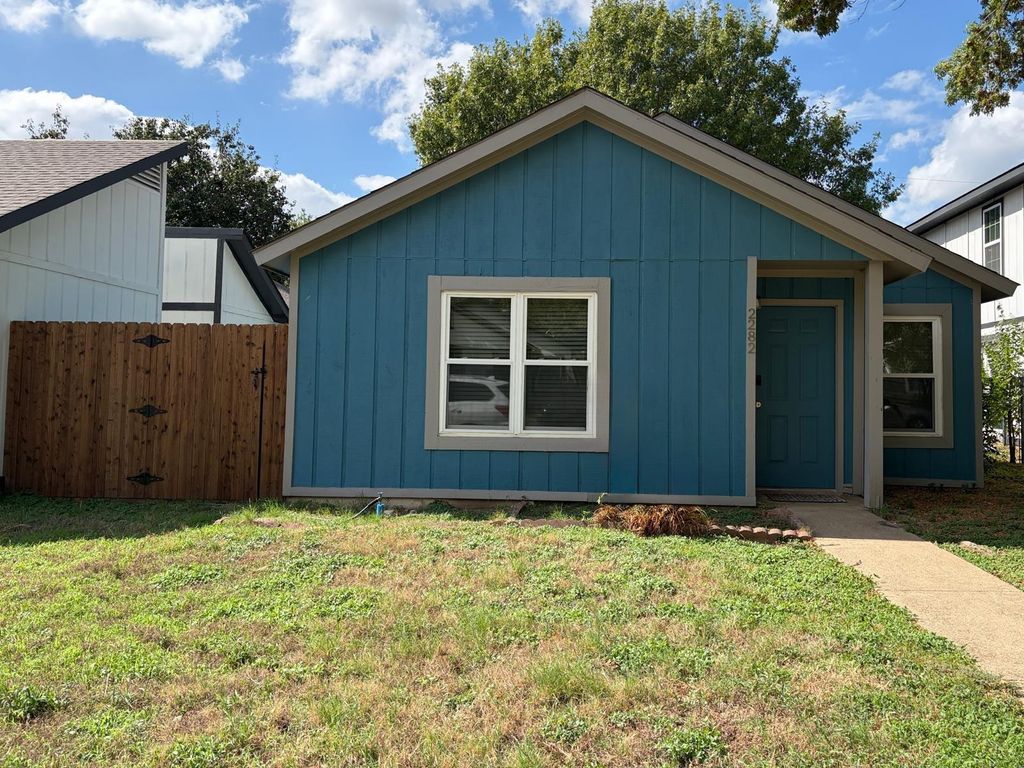
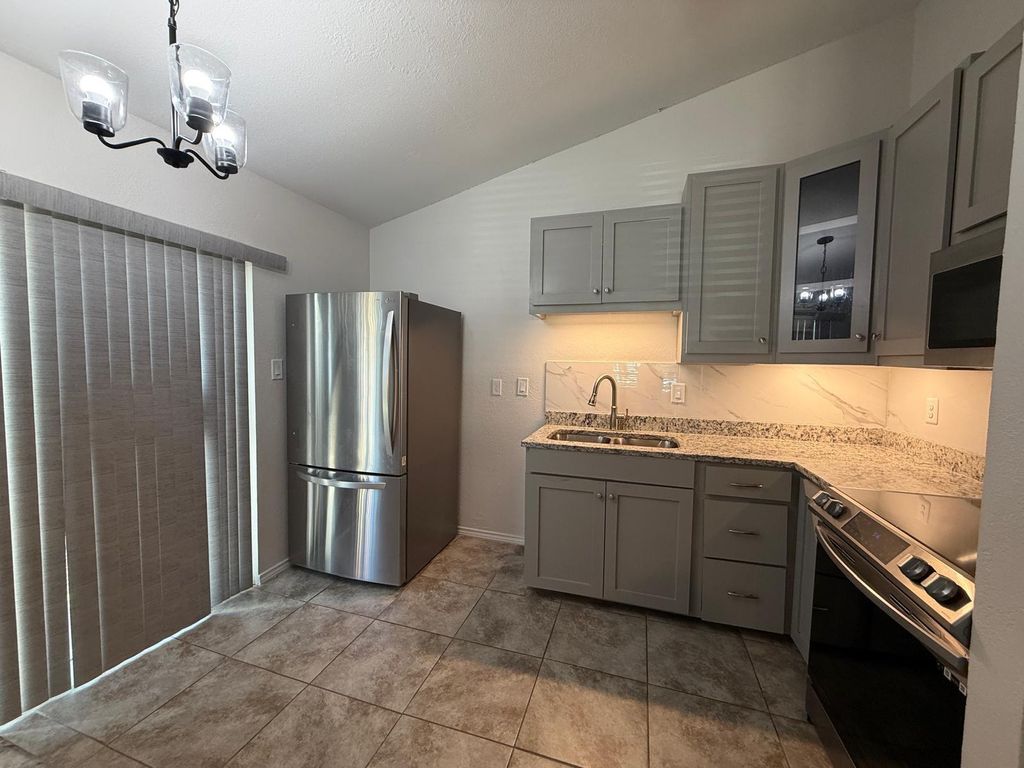
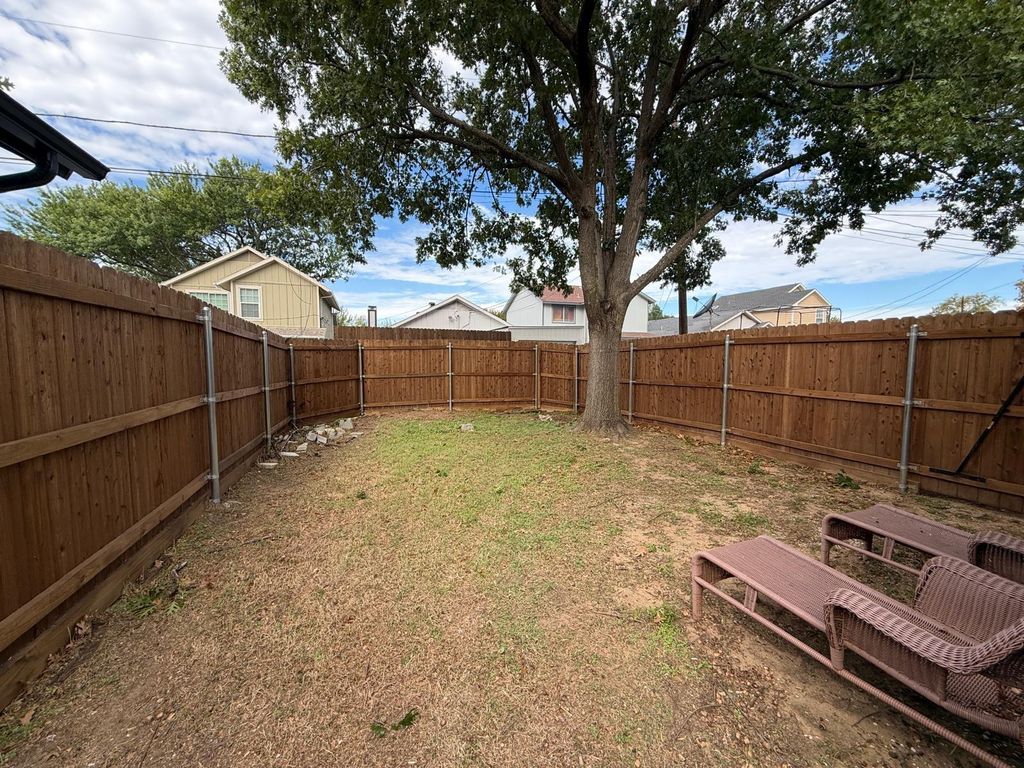
[[800]]2282 Nantucket Village Cir is listed for sale at 195,000. The Residential - Single Family property has 2 bedrooms, 1 Full Bathroom, 834 square feet, and was built in 1985. The lot size is 3354.12 Square feet.[[500]]Charming, move-in ready, and thoughtfully updated, this 2-bedroom, 1-bath Dallas home offers modern finishes and a bright, open-concept layout. Located approximately 20 minutes from downtown Dallas, with a nearby DART bus stop. An appealing turnkey opportunity for a first home or investment property. Vaulted ceilings and abundant natural light create an inviting living and kitchen area, perfect for everyday living and entertaining. The kitchen features granite countertops, an updated backsplash, and under-cabinet lighting. A side door opens to the backyard, where a large tree and new fencing installed in 2025 provide a welcoming setting for relaxing or gathering outdoors. The primary bedroom offers direct access to the renovated bathroom, featuring granite and painted cabinetry that match the kitchen, and an updated shower. The full second bedroom offers space for a guest room or home office. An attached one-car garage and an alley-access driveway with room for two additional vehicles add everyday convenience. Other extensive improvements include: fresh interior and exterior paint (2023)new siding (2023) new tankless water heater (2023)new HVAC and ductwork (2023)replacement of all windows (2023)roof replacement (2024)Priced to sell, so schedule your showing today!
Charming, move-in ready, and thoughtfully updated, this 2-bedroom, 1-bath Dallas home offers modern finishes and a bright, open-concept layout. Located approximately 20 minutes from downtown Dallas, with a nearby DART bus stop. An appealing turnkey opportunity for a first home or investment property. Vaulted ceilings and abundant natural light create an inviting living and kitchen area, perfect for everyday living and entertaining. The kitchen features granite countertops, an updated backsplash, and under-cabinet lighting. A side door opens to the backyard, where a large tree and new fencing installed in 2025 provide a welcoming setting for relaxing or gathering outdoors. The primary bedroom offers direct access to the renovated bathroom, featuring granite and painted cabinetry that match the kitchen, and an updated shower. The full second bedroom offers space for a guest room or home office. An attached one-car garage and an alley-access driveway with room for two additional vehicles add everyday convenience. Other extensive improvements include:
fresh interior and exterior paint (2023)
new siding (2023)
new tankless water heater (2023)
new HVAC and ductwork (2023)
replacement of all windows (2023)
roof replacement (2024)
Priced to sell, so schedule your showing today!
Disclaimer: Lot configuration and dimensions are estimates, not based on personal knowledge and come from a third party (Digital Map Products); therefore, you should not rely on the estimates and perform independent confirmation as to their accuracy
View neighborhood information
Ready to Sell your Home?
Request a complimentary home selling analysis featuring recently sold properties, market trends, home valuations and a personalized market update.
School information is computer generated and may not be accurate or current. Buyer must independently verify and confirm enrollment. Please contact the school district to determine the schools to which this property is zoned.







 Just listed
 Currency converter





 Share
Share


 Erase note
 You currently have no custom folders