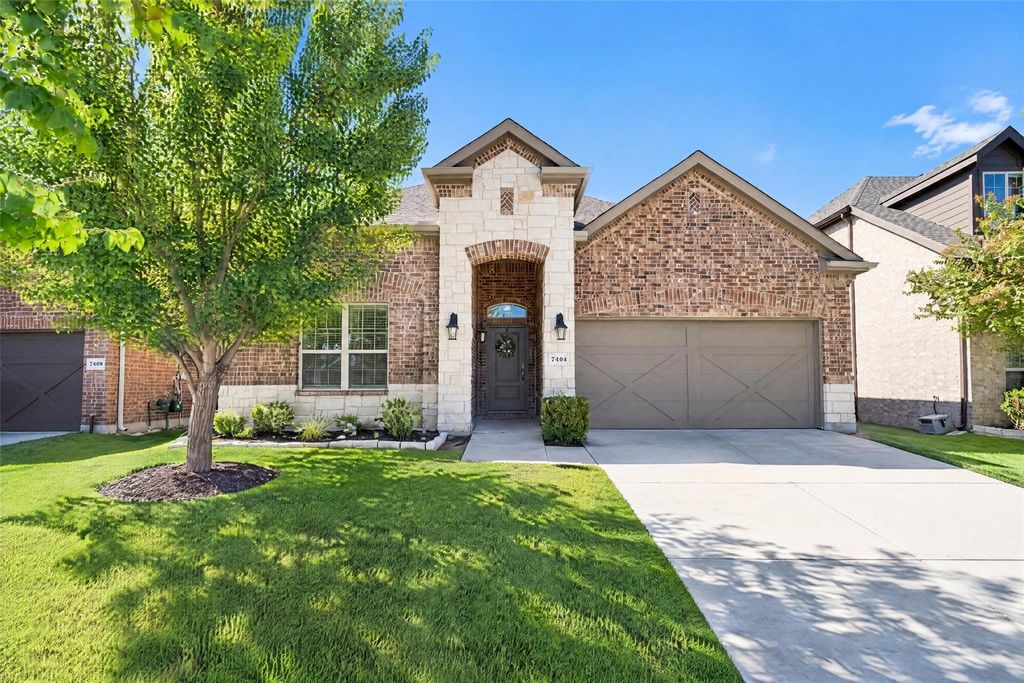
[[800]]7404 Glen Meadow Dr is listed for sale at 365,000. The Residential - Single Family property has 4 bedrooms, 2 Full Bathrooms, 2033 square feet, and was built in 2021. The lot size is 6751.8 Square feet.[[500]]Discover the perfect blend of style, comfort, and community living in the highly sought-after Union Park neighborhood! This beautifully maintained 4-bedroom, 2-bath home offers an inviting open-concept layout, designer-inspired finishes, and exceptional curb appeal with its striking brick and stone exterior. Step inside to find a bright, airy interior featuring wood-look tile flooring, neutral tones, and an abundance of natural light. At the heart of the home, the stunning kitchen steals the show with crisp white cabinetry, sleek countertops, rich navy tile backsplash, elegant gold accents, stainless steel appliances, and an oversized island perfect for entertaining. The seamless flow into the dining and living areas creates an ideal setting for gatherings, while a charming corner fireplace and tray ceiling add character and warmth. Retreat to the spacious primary suite, complete with a spa-inspired bath featuring dual vanities, a soaking tub, separate shower, and generous walk-in closet. Three additional bedrooms offer versatility for guests, a home office, or growing needs. Outside, enjoy a beautifully maintained backyard with lush green grass, privacy fencing, and plenty of space to relax, entertain, or create your dream outdoor retreat. Beyond the home, Union Park delivers an exceptional lifestyle with resort-style pools, scenic walking trails, pickleball courts, fitness facilities, playgrounds, and an impressive 30-acre central park. With beautiful finishes, a functional floor plan, and access to so
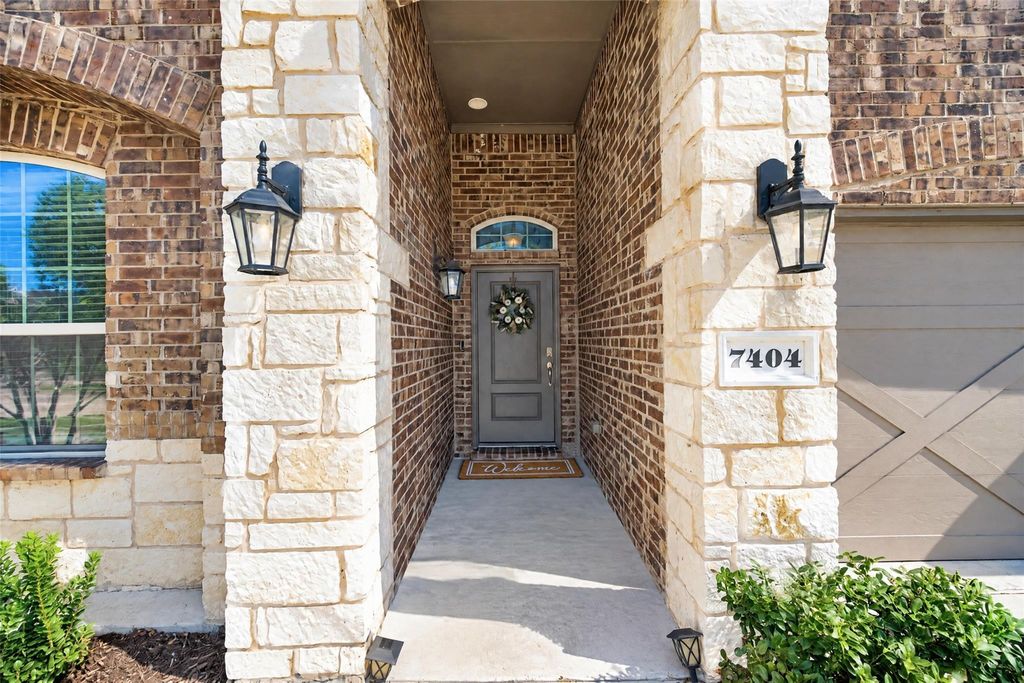
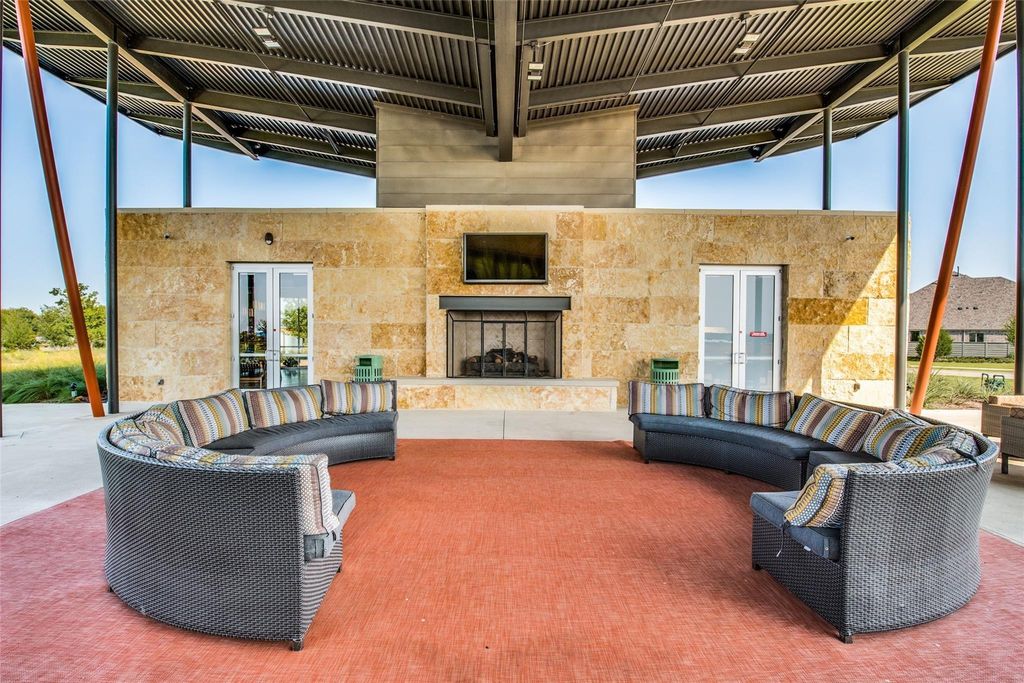
Discover the perfect blend of style, comfort, and community living in the highly sought-after Union Park neighborhood! This beautifully maintained 4-bedroom, 2-bath home offers an inviting open-concept layout, designer-inspired finishes, and exceptional curb appeal with its striking brick and stone exterior. Step inside to find a bright, airy interior featuring wood-look tile flooring, neutral tones, and an abundance of natural light. At the heart of the home, the stunning kitchen steals the show with crisp white cabinetry, sleek countertops, rich navy tile backsplash, elegant gold accents, stainless steel appliances, and an oversized island perfect for entertaining. The seamless flow into the dining and living areas creates an ideal setting for gatherings, while a charming corner fireplace and tray ceiling add character and warmth. Retreat to the spacious primary suite, complete with a spa-inspired bath featuring dual vanities, a soaking tub, separate shower, and generous walk-in closet. Three additional bedrooms offer versatility for guests, a home office, or growing needs. Outside, enjoy a beautifully maintained backyard with lush green grass, privacy fencing, and plenty of space to relax, entertain, or create your dream outdoor retreat. Beyond the home, Union Park delivers an exceptional lifestyle with resort-style pools, scenic walking trails, pickleball courts, fitness facilities, playgrounds, and an impressive 30-acre central park. With beautiful finishes, a functional floor plan, and access to some of the area's most desirable neighborhood amenities, this home truly offers the complete package. Come experience everything Union Park has to offer!
Cable TV Available, Cedar Closet(s), Decorative Lighting, Dry Bar, Eat-in Kitchen, Flat Screen Wiring, Granite Counters, High Speed Internet Available, Kitchen Island, Open Floorplan, Pantry, Vaulted Ceiling(s), Walk-In Closet(s)
Exterior
Roof
Composition
Foundation
Slab
Private Pool
No
Garage Size
20 X 18
Parking
Driveway, Garage, Garage Door Opener
Parking Space
Garage 2 / Carport 0 / Total Covered 2
Fencing
Wood
Porch
Covered
Easements
Utilities
Utility
Cable Available,City Sewer,City Water,Concrete,Curbs,Electricity Connected,Individual Gas Meter,Individual Water Meter,Sidewalk,Underground Utilities
Area Pool
Yes
Exterior
Covered Patio/Porch
Extra details you may need to know
Dwelling Type
Single Detached
Community Features
Club House,Community Pool,Curbs,Fishing,Fitness Center,Jogging Path/Bike Path,Park,Pickle Ball Court,Playground,Pool,Sidewalks
Disclaimer: Lot configuration and dimensions are estimates, not based on personal knowledge and come from a third party (Digital Map Products); therefore, you should not rely on the estimates and perform independent confirmation as to their accuracy
View neighborhood information
Ready to Sell your Home?
Request a complimentary home selling analysis featuring recently sold properties, market trends, home valuations and a personalized market update.
School information is computer generated and may not be accurate or current. Buyer must independently verify and confirm enrollment. Please contact the school district to determine the schools to which this property is zoned.







 Just listed
 Currency converter





 Share


 Erase note
 You currently have no custom folders