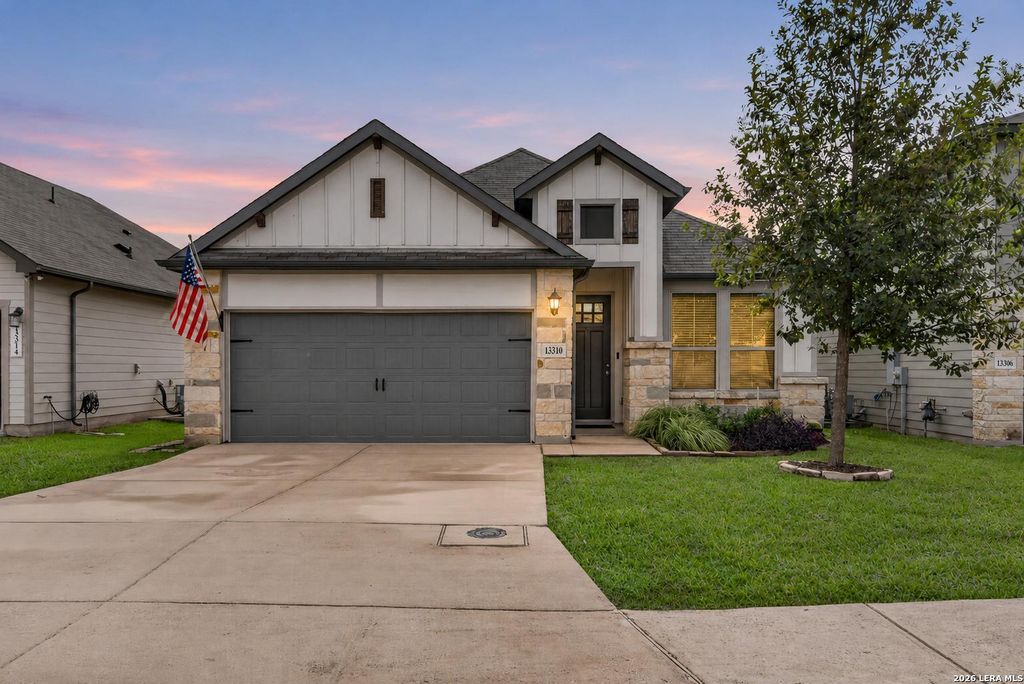
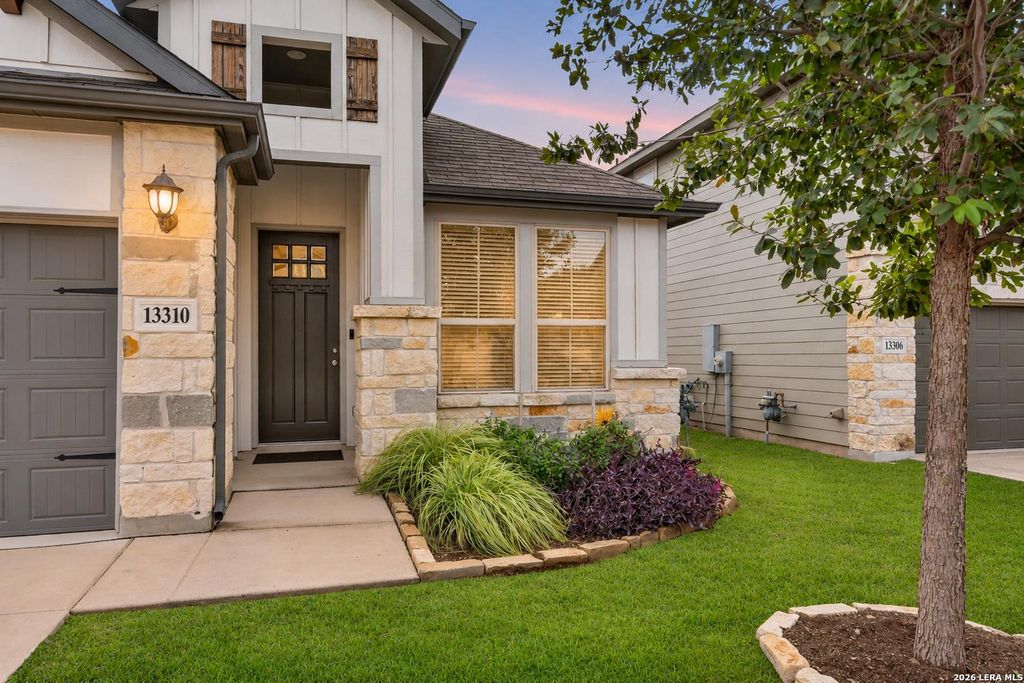
[[800]]13310 Badlands is listed for sale at 299,000. The Single-Family property has 4 bedrooms, 3 Full Bathrooms, 1842 square feet, and was built in 2019.[[500]]Welcome Home to 13310 Badlands Bend. This is a 2019 single-story home in the sought after Asher Place neighborhood. Built with features many neighboring communities dont offer: spray foam insulation for energy efficiency, built-in wall pest control system, spray foam insulation for better energy efficiency, bottom layer of framing pretreated for termites, higher grade finishes, and more custom finishes. Inside, 1,842 sq ft offers 4 bedrooms, 3 full baths, with front bedroom currently utilized as an office. The open living area flows into a kitchen with granite countertops, a breakfast bar, gas range, and ENERGY STAR appliances. The primary suite features a bay window, double vanities, glass/tile shower, and large walk-in closet. Luxury vinyl plank flooring in common areas, a water softener filtration system, and a covered back patio with gas line for easy connection for outdoor kitchen/fire pit overlooking a fenced yard to round it out. Asher Place residents enjoy a private resort-
Welcome Home to 13310 Badlands Bend. This is a 2019 single-story home in the sought after Asher Place neighborhood. Built with features many neighboring communities don't offer: spray foam insulation for energy efficiency, built-in wall pest control system, spray foam insulation for better energy efficiency, bottom layer of framing pretreated for termites, higher grade finishes, and more custom finishes. Inside, 1,842 sq ft offers 4 bedrooms, 3 full baths, with front bedroom currently utilized as an office. The open living area flows into a kitchen with granite countertops, a breakfast bar, gas range, and ENERGY STAR appliances. The primary suite features a bay window, double vanities, glass/tile shower, and large walk-in closet. Luxury vinyl plank flooring in common areas, a water softener filtration system, and a covered back patio with gas line for easy connection for outdoor kitchen/fire pit overlooking a fenced yard to round it out. Asher Place residents enjoy a private resort-
MLS#
SA2029204
List Price
$299,000 ($162/Sqft.)
Listing Status
For Sale
Address
13310 Badlands
City
St. Hedwig
State
TX
Zip Code
78152
County
Bexar County
Subdivision
Asher Place
Legal Description
Cb 5193J (Asher Place Sub'd Ut-1), Block 1 Lot 12 2019-Creat
Disclaimer: Lot configuration and dimensions are estimates, not based on personal knowledge and come from a third party (Digital Map Products); therefore, you should not rely on the estimates and perform independent confirmation as to their accuracy
View neighborhood information
Ready to Sell your Home?
Request a complimentary home selling analysis featuring recently sold properties, market trends, home valuations and a personalized market update.
School information is computer generated and may not be accurate or current. Buyer must independently verify and confirm enrollment. Please contact the school district to determine the schools to which this property is zoned.







 Just listed
 Currency converter


 Share


 Erase note
 You currently have no custom folders