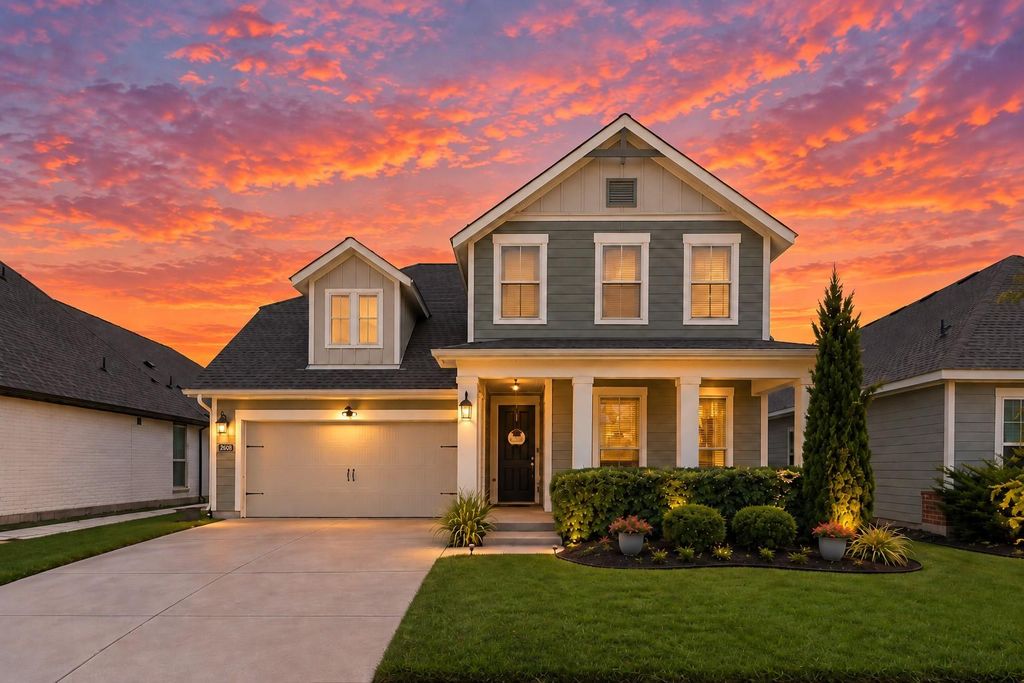
[[800]]2609 Woodhill Way is listed for sale at 445,000. The Residential - Single Family property has 4 bedrooms, 3 Full Bathrooms, 2809 square feet, and was built in 2019. The lot size is 7318.08 Square feet.[[500]]Preferred lender incentive: up to 10,000 toward buyer closing costs for qualified buyers. Use of the preferred lender is not required to purchase.Welcome to 2609 Woodhill Way a home designed with families in mind. Thoughtfully laid out, this floor plan features two bedrooms on the main level and two additional bedrooms upstairs, offering the perfect balance of togetherness and privacy for growing families, multi-generational living, or guests. Upstairs, a spacious loft provides endless possibilities. Whether you envision a playroom, media room, game room, homeschool space, or second living area, this flexible space can easily adapt as your familys needs change. While the home offers incredible bones and an ideal layout, it also presents a wonderful opportunity for its next owners to add their own style and personal touches, creating a space that truly feels like home.Located in the award winning Pecan Square community, youll enjoy so much more than just a house. From resort style pools, parks, playgrounds, pickleball and basketball courts, a state-of-the-art fitness center, and miles of walking trails to year round community events, food trucks at Hilltop Hangout, and an unmatched sense of neighborhood, Pecan Square is a place where families thrive and memories are made. If youve been searching for a home with an exceptional family floor plan, room to grow, and the chance to make it your own in one of North Texas most sought-after communities, 2609 Woodhill Way is ready to welcome you home.
Preferred lender incentive: up to $10,000 toward buyer closing costs for qualified buyers. Use of the preferred lender is not required to purchase.
Welcome to 2609 Woodhill Way a home designed with families in mind. Thoughtfully laid out, this floor plan features two bedrooms on the main level and two additional bedrooms upstairs, offering the perfect balance of togetherness and privacy for growing families, multi-generational living, or guests. Upstairs, a spacious loft provides endless possibilities. Whether you envision a playroom, media room, game room, homeschool space, or second living area, this flexible space can easily adapt as your family’s needs change. While the home offers incredible bones and an ideal layout, it also presents a wonderful opportunity for its next owners to add their own style and personal touches, creating a space that truly feels like home.
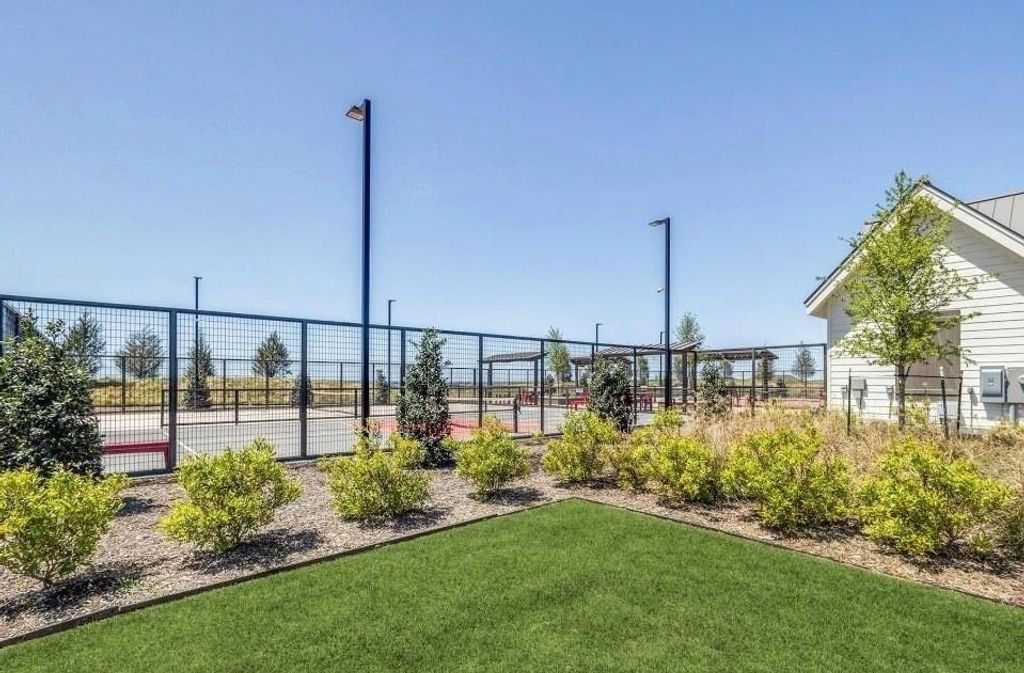
Located in the award winning Pecan Square community, you’ll enjoy so much more than just a house. From resort style pools, parks, playgrounds, pickleball and basketball courts, a state-of-the-art fitness center, and miles of walking trails to year round community events, food trucks at Hilltop Hangout, and an unmatched sense of neighborhood, Pecan Square is a place where families thrive and memories are made. If you’ve been searching for a home with an exceptional family floor plan, room to grow, and the chance to make it your own in one of North Texas’ most sought-after communities, 2609 Woodhill Way is ready to welcome you home.
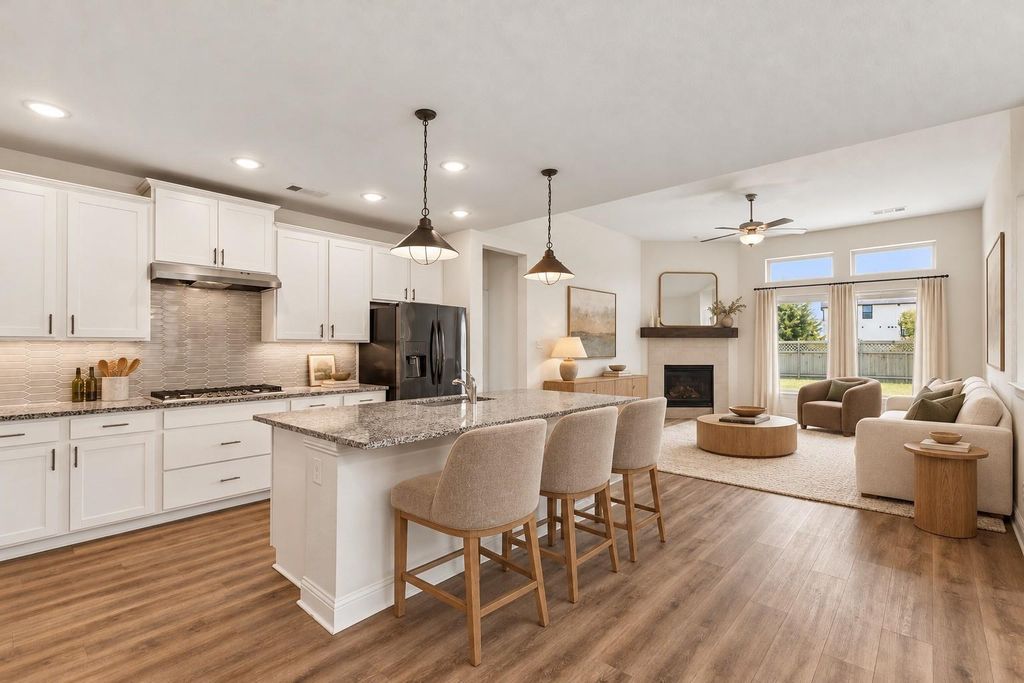
Dishwasher, Disposal, Electric Oven, Gas Cooktop, Microwave, Vented Exhaust Fan
Security System
Smoke Detector(s)
Interior
Built-in Features, Decorative Lighting, Eat-in Kitchen, Granite Counters, High Speed Internet Available, Kitchen Island, Open Floorplan, Pantry, Walk-In Closet(s)
Exterior
Roof
Composition
Foundation
Slab
Private Pool
No
Lot Description
Few Trees, Interior Lot, Landscaped, Lrg. Backyard Grass, Subdivision
Parking
Driveway, Garage, Garage Faces Front, Garage Single Door
Parking Space
Garage 2 / Carport 0 / Total Covered 2
Fencing
Back Yard
Utility
City Sewer
Area Pool
Yes
Exterior
Covered Patio/Porch, Private Yard
Extra details you may need to know
Dwelling Type
Single Detached
Community Features
Club House,Community Pool,Community Sprinkler,Jogging Path/Bike Path,Park,Pickle Ball Court,Playground
Financial information
Maintenance Fee
$2800/Annually
Maint Fee Includes
Full Use of Facilities,Maintenance Structure,Management Fees
Disclaimer: Lot configuration and dimensions are estimates, not based on personal knowledge and come from a third party (Digital Map Products); therefore, you should not rely on the estimates and perform independent confirmation as to their accuracy
View neighborhood information
Ready to Sell your Home?
Request a complimentary home selling analysis featuring recently sold properties, market trends, home valuations and a personalized market update.
School information is computer generated and may not be accurate or current. Buyer must independently verify and confirm enrollment. Please contact the school district to determine the schools to which this property is zoned.







 Just listed
 Currency converter


 Share


 Erase note
 You currently have no custom folders