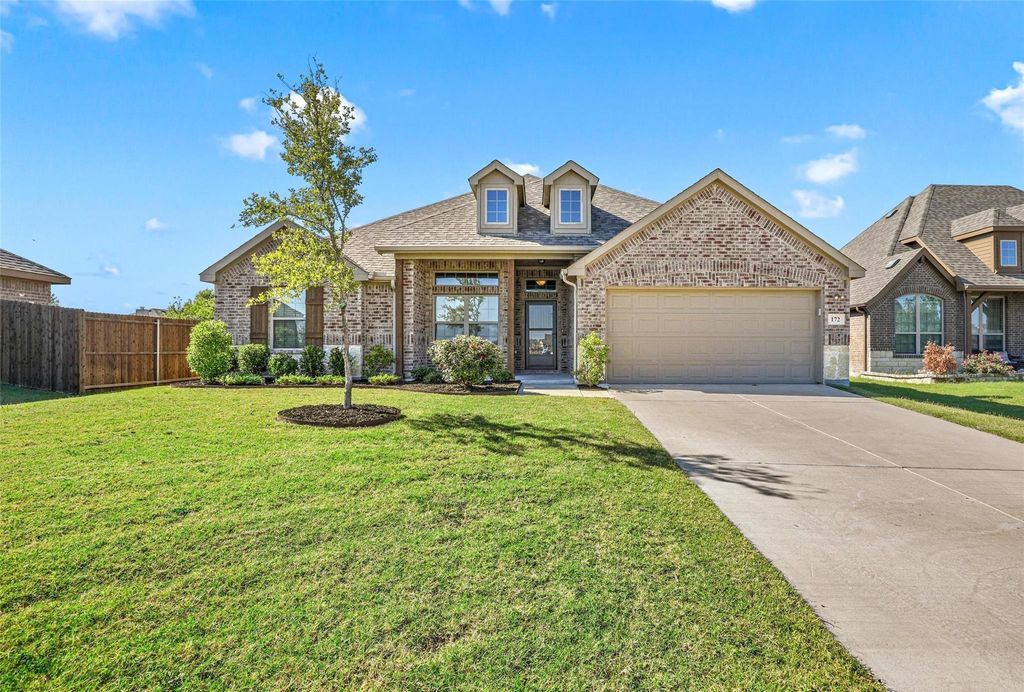
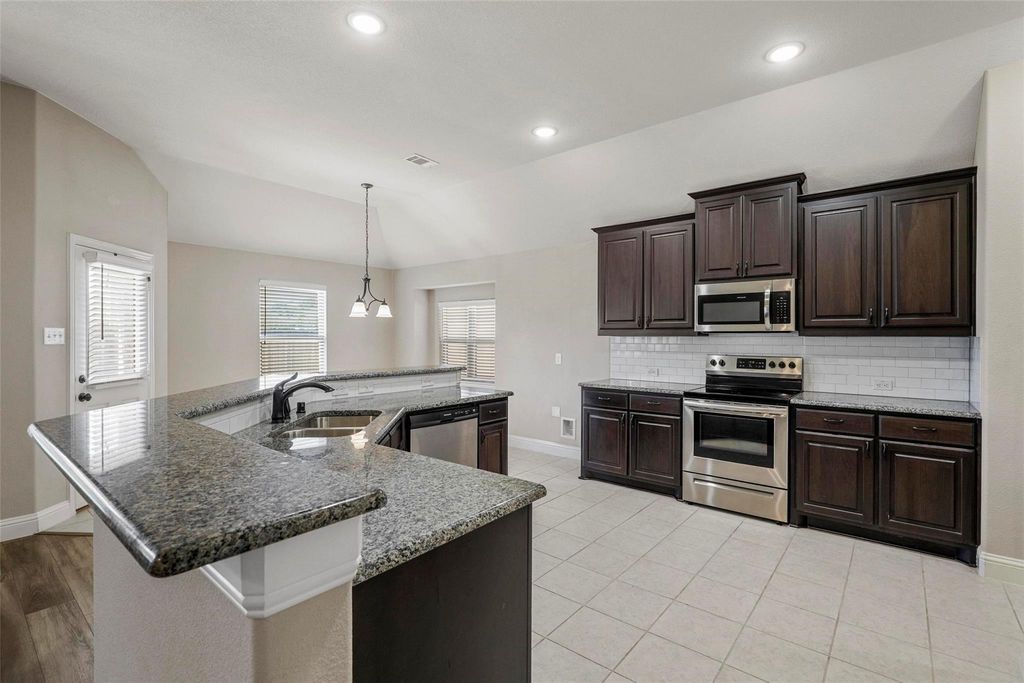
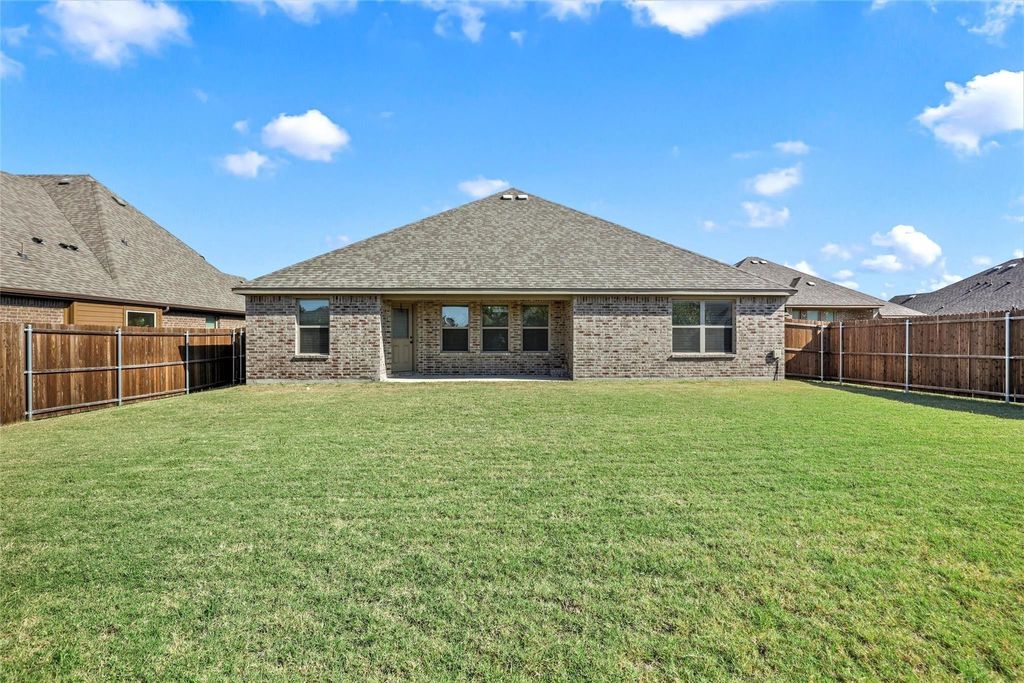
[[800]]172 Landsdale Cir is listed for sale at 292,000. The Residential - Single Family property has 4 bedrooms, 2 Full Bathrooms, 1896 square feet, and was built in 2019. The lot size is 9016.92 Square feet.[[500]]Single-story brick home built in 2019 in Eagle Ridge, zoned to Forney ISD. A covered front porch and dormer roofline give it great curb appeal. Inside, an open floor plan connects the family room, with its fireplace, to the kitchen and a bright breakfast area, plus a separate formal dining room. The kitchen features granite countertops, a large island with seating, rich dark cabinetry, an electric range, stainless appliances and a pantry. The primary suite offers a double vanity, garden tub, separate shower and walk-in closet, and three additional bedrooms give room for family, guests or a home office. Vinyl plank and tile flooring in the living areas, carpet in the bedrooms, and a tankless water heater. Sits on an oversized 0.21-acre lot with a large fenced backyard and a two-car attached garage.
Single-story brick home built in 2019 in Eagle Ridge, zoned to Forney ISD. A covered front porch and dormer roofline give it great curb appeal. Inside, an open floor plan connects the family room, with its fireplace, to the kitchen and a bright breakfast area, plus a separate formal dining room. The kitchen features granite countertops, a large island with seating, rich dark cabinetry, an electric range, stainless appliances and a pantry. The primary suite offers a double vanity, garden tub, separate shower and walk-in closet, and three additional bedrooms give room for family, guests or a home office. Vinyl plank and tile flooring in the living areas, carpet in the bedrooms, and a tankless water heater. Sits on an oversized 0.21-acre lot with a large fenced backyard and a two-car attached garage.
Dishwasher, Disposal, Electric Range, Microwave, Tankless Water Heater
Interior
Cable TV Available, Chandelier, Decorative Lighting, Double Vanity, Eat-in Kitchen, Granite Counters, High Speed Internet Available, Kitchen Island, Open Floorplan, Pantry, Walk-In Closet(s)
Extra details you may need to know
Dwelling Type
Single Detached
Exterior
Foundation
Slab
Private Pool
No
Parking
Concrete, Driveway, Garage, Garage Faces Front, Garage Single Door
Disclaimer: Lot configuration and dimensions are estimates, not based on personal knowledge and come from a third party (Digital Map Products); therefore, you should not rely on the estimates and perform independent confirmation as to their accuracy
View neighborhood information
Ready to Sell your Home?
Request a complimentary home selling analysis featuring recently sold properties, market trends, home valuations and a personalized market update.
School information is computer generated and may not be accurate or current. Buyer must independently verify and confirm enrollment. Please contact the school district to determine the schools to which this property is zoned.







 Just listed
 Currency converter





 Share
Share


 Erase note
 You currently have no custom folders