loading

6442 La Manga Dr

Dallas, TX 75248
Get Directions →
Just listedJust listed
4 Bedroom(s)
3 Full Bath(s)
2,960 Sqft
0.21 Lot Acres
Residential - Single Family

Audio narrative

Get full access to Premium Content

Premium Content such as Sold Prices, Property History Reports and Saved Searches.

Sign in to view Premium Content

Description

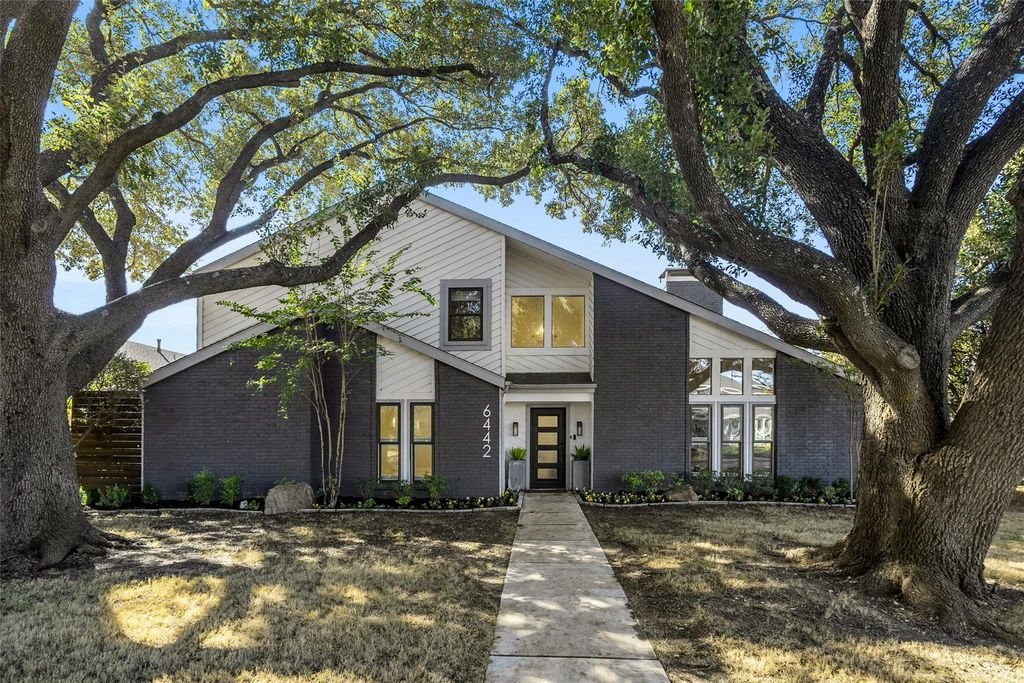
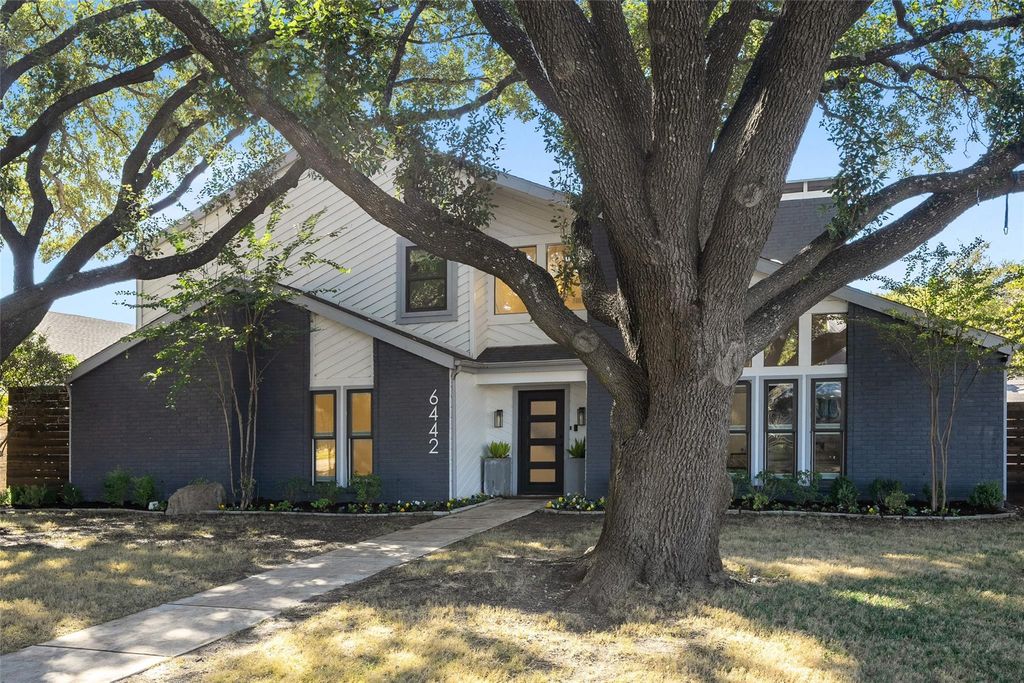
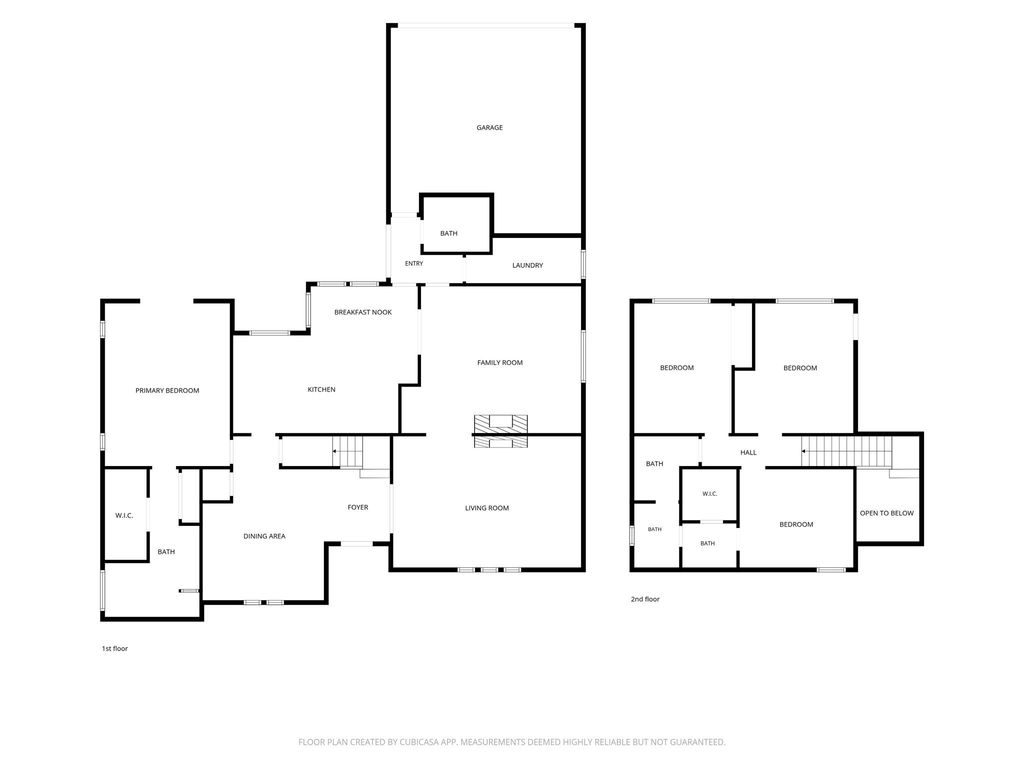
Modern curb appeal meets updated transitional style in this 4-bedroom, 3-bath home in the heart of Prestonwood, zoned to Brentfield Elementary. Beautiful mature trees frame the exterior, while the interior features a double-sided fireplace, a modern eat-in kitchen and updates throughout. The downstairs primary suite offers a private retreat with an updated en-suite, walk-in closet and french doors to the backyard. All 3 secondary bedrooms are upstairs. All bathrooms have been remodeled and tastefully updated. The star of this home is the outdoor entertaining. The backyard features a huge pool, a covered patio with TV wall and a built-in outdoor kitchen complete with a grill and smoker. A turfed side yard with a putting green adds another space to play and unwind, while a gated rear driveway completes the property for ultimate privacy. Enjoy this convenient North Dallas location within walking distance of Brentfield, Parkhill and Hillcrest Village.

MLS#
NTREIS-21435685
List Price
$925,000 ($313/Sqft.)
Listing Status
For Sale
Address
6442 La Manga Dr
City
Dallas
State
TX
Zip Code
75248
County
Dallas County
Subdivision
Prestonwood
Legal Description
PRESTONWOOD 22 SEC 1 BLK 9/8193 LT 20
Property Type
Residential - Single Family
Bedroom
4 Bedroom(s)
Bath
3 Full Bath(s)
Garages
2 / Attached
Stories
2
Building Size
2,960 Sqft/Appraisal District
Architecture Style
Traditional
Year Built
1979 /Appraisal District
Lot Size
0.21 Lot Acres/Appraisal District

Rooms

Living
17 x 16, 1st
Living
21 x 14, 1st
Dining
13 x 11, 1st
Kitchen
13 x 11, 1st
Primary Bedroom
18 x 13, 1st
Bedroom
14 x 11, 2nd
Bedroom
14 x 11, 2nd
Bedroom
12 x 11, 2nd

Interior

Number Of Living Area
2
Fireplace
1/Double Sided,Gas Starter,Wood Burning Stove
Floors
Engineered Wood
Appliances
Built-in Gas Range, Dishwasher, Disposal
Interior
Built-in Features, Decorative Lighting, Double Vanity, Eat-in Kitchen, Granite Counters, Paneling, Vaulted Ceiling(s), Walk-In Closet(s)

Exterior

Roof
Composition
Foundation
Slab
Private Pool
Yes
Private Pool Desc
Gunite
Exterior Type
Brick
Lot Description
Interior Lot, Landscaped, Many Trees, Oak, Sprinkler System
Parking
Alley Access, Electric Gate, Garage, Garage Faces Rear
Parking Space
Garage 2 / Carport 0 / Total Covered 2
Fencing
Wood
Porch
Awning(s),Rear Porch
Utility
City Sewer,City Water,Concrete,Curbs
Exterior
Attached Grill, Barbecue, Built-in Barbecue, Covered Patio/Porch, Gas Grill, Outdoor Kitchen, Outdoor Living Center, Putting Green

Extra details you may need to know

Dwelling Type
Single Detached

Lot Information

Lot Size
0.21 Lot Acres /Appraisal District
loading
Disclaimer: Lot configuration and dimensions are estimates, not based on personal knowledge and come from a third party (Digital Map Products); therefore, you should not rely on the estimates and perform independent confirmation as to their accuracy
Ready to Sell your Home?
Request a complimentary home selling analysis featuring recently sold properties, market trends, home valuations and a personalized market update.
Start Selling your Home

Listing Broker

Information source

North Texas Real Estate Information Systems, Inc.
Source last updated Nov 13, 2026 at 03:06 PM
Listing last updated Nov 13, 2026 at 06:17 PM
View website →

Know the property tax history and market value


Estimate your mortgage payments

Create and estimate your monthly mortgage payment and property taxes based on past rates.

Estimated Monthly Payments

DOWN PAYMENT
Loan Term
$-----
$-----
Full Page
Presented by TimeValue Software ©2021
Principal & InterestTaxes30.4%69.6%
Listing TaxNumbers
Principal & Interest2,841
Taxes1,242
--------
-------- --------

Explore school information

Check out assigned and nearby schools along with their detailed ratings and essential information to help you make informed decisions.

Assigned schools

View nearby schools view nearby schools

Notice & Disclaimer
School information is computer generated and may not be accurate or current. Buyer must independently verify and confirm enrollment. Please contact the school district to determine the schools to which this property is zoned.
Copyright© 2026 , HOUSTON REALTORS® INFORMATION SERVICE, INC. All Rights Reserved. Data Not Verified/Guaranteed by MLS
Schedule a tour
Tomorrow
14
Nov
Sun
15
Nov
Mon
16
Nov
Tue
17
Nov
Other dates
Contact agent
Call

Schedule a Tour

Sat
14
Nov
Sun
15
Nov
Mon
16
Nov
Tue
17
Nov
Wed
18
Nov
Thu
19
Nov
Fri
20
Nov
Sat
21
Nov
Sun
22
Nov
Mon
23
Nov