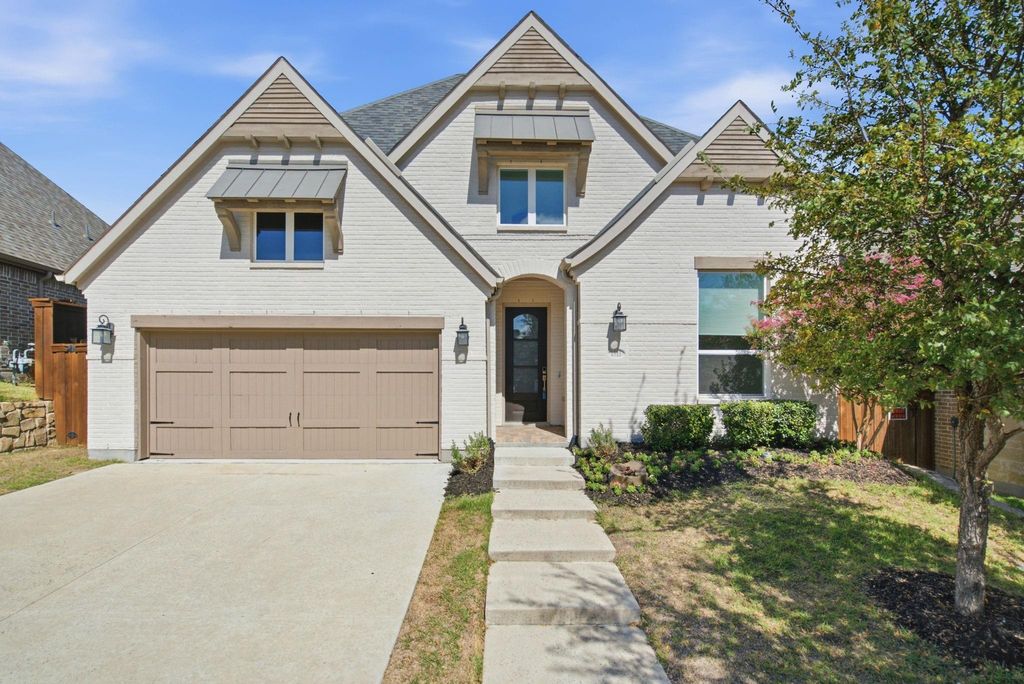
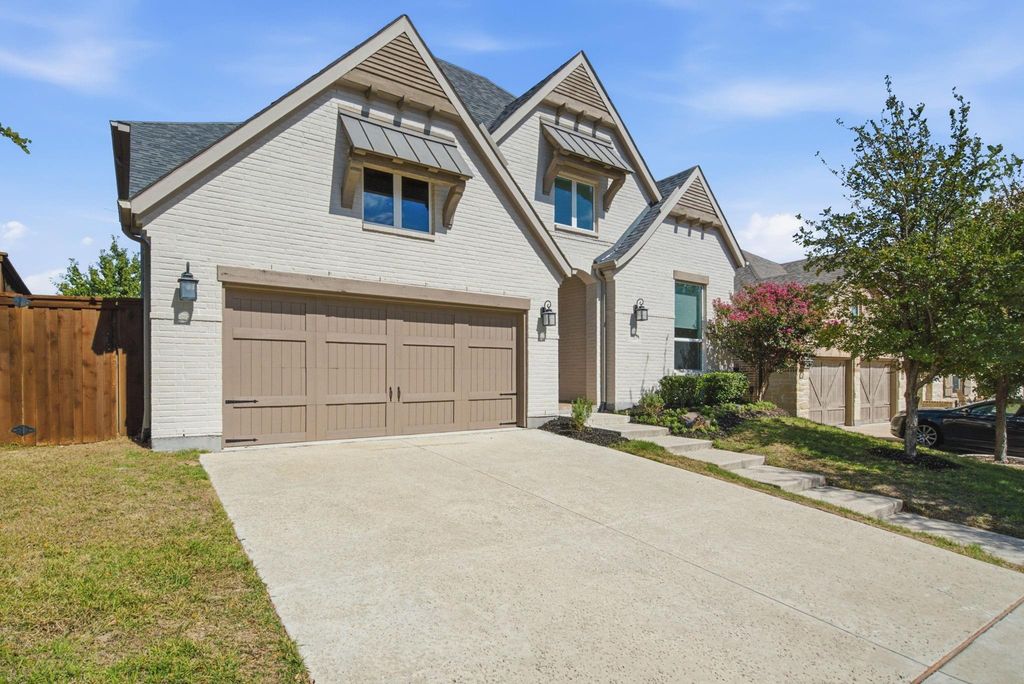
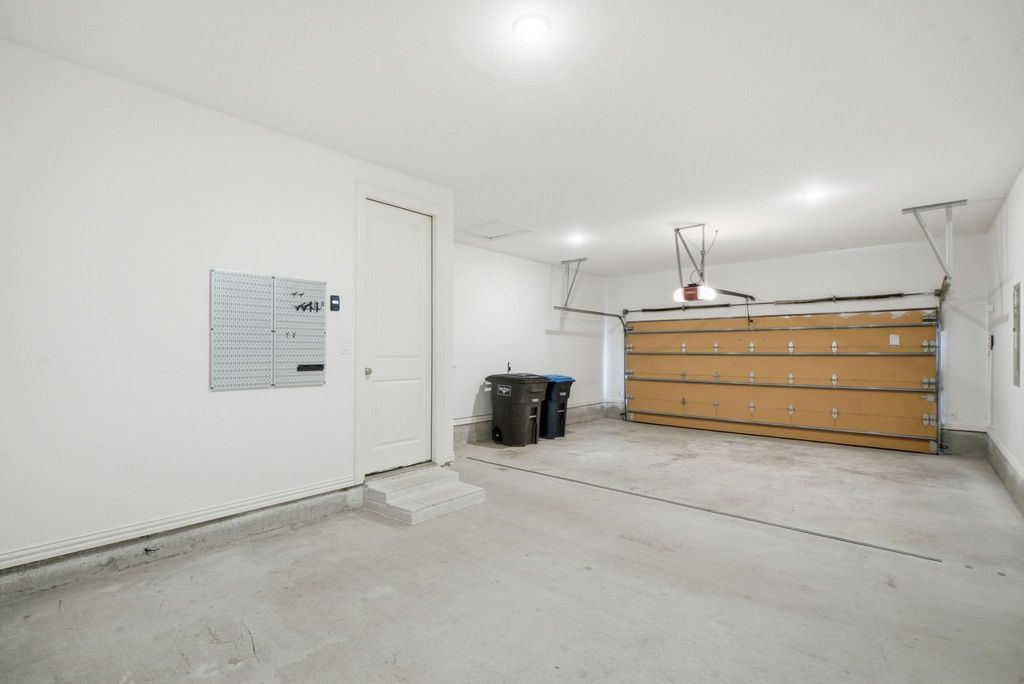
[[800]]1913 Bending Oak St is listed for sale at 639,000. The Residential - Single Family property has 4 bedrooms, 3 Full Bathrooms, 1 Half Bathroom, 2951 square feet, and was built in 2019. The lot size is 6621.12 Square feet.[[500]]Welcome to this beautifully appointed Highland Home in highly sought-after Walsh Ranch! Offering 4+ bedrooms, 3.5 baths, and a private office with French doors, this home features an open-concept layout, hardwood and tile flooring, all-new carpet, and fresh paint. The gourmet kitchen boasts a stainless farmhouse sink, oversized island, Bosch dishwasher, abundant cabinetry, and extra-deep pantry. The spacious primary suite features a relaxing bath with a soaking tub, rain shower, and generous walk-in closet. Enjoy the inviting living area with gas fireplace, custom built-ins, and wine rack, plus a spacious game room. Outdoor living shines with an extended natural stone patio, pergola, and outdoor kitchen featuring a built-in Napoleon grill and refrigerator, all overlooking a large, fenced backyard. Additional upgrades include whole-home water filtration, reverse osmosis kitchen faucet, tankless water heater, security system, smart home controls, and an oversized garage with extensive storage. Ideally situated on a quiet street bend within walking distance of schools, Theater and Founders Parks, and The Market. Enjoy Walsh amenities including resort-style pools, fitness center, Makerspace, playgrounds, lakes, fiber internet, and miles of trails!
Welcome to this beautifully appointed Highland Home in highly sought-after Walsh Ranch! Offering 4+ bedrooms, 3.5 baths, and a private office with French doors, this home features an open-concept layout, hardwood and tile flooring, all-new carpet, and fresh paint. The gourmet kitchen boasts a stainless farmhouse sink, oversized island, Bosch dishwasher, abundant cabinetry, and extra-deep pantry. The spacious primary suite features a relaxing bath with a soaking tub, rain shower, and generous walk-in closet. Enjoy the inviting living area with gas fireplace, custom built-ins, and wine rack, plus a spacious game room. Outdoor living shines with an extended natural stone patio, pergola, and outdoor kitchen featuring a built-in Napoleon grill and refrigerator, all overlooking a large, fenced backyard. Additional upgrades include whole-home water filtration, reverse osmosis kitchen faucet, tankless water heater, security system, smart home controls, and an oversized garage with extensive storage. Ideally situated on a quiet street bend within walking distance of schools, Theater and Founder's Parks, and The Market. Enjoy Walsh amenities including resort-style pools, fitness center, Makerspace, playgrounds, lakes, fiber internet, and miles of trails!
Disclaimer: Lot configuration and dimensions are estimates, not based on personal knowledge and come from a third party (Digital Map Products); therefore, you should not rely on the estimates and perform independent confirmation as to their accuracy
View neighborhood information
Ready to Sell your Home?
Request a complimentary home selling analysis featuring recently sold properties, market trends, home valuations and a personalized market update.
School information is computer generated and may not be accurate or current. Buyer must independently verify and confirm enrollment. Please contact the school district to determine the schools to which this property is zoned.







 Just listed
 Currency converter


 Share


 Erase note
 You currently have no custom folders