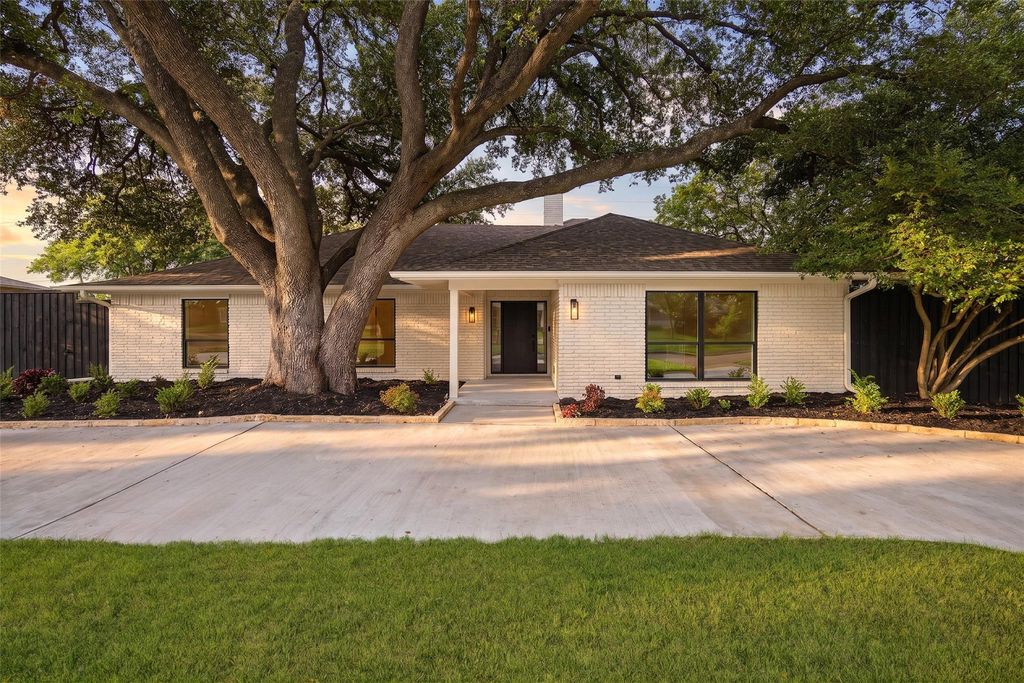
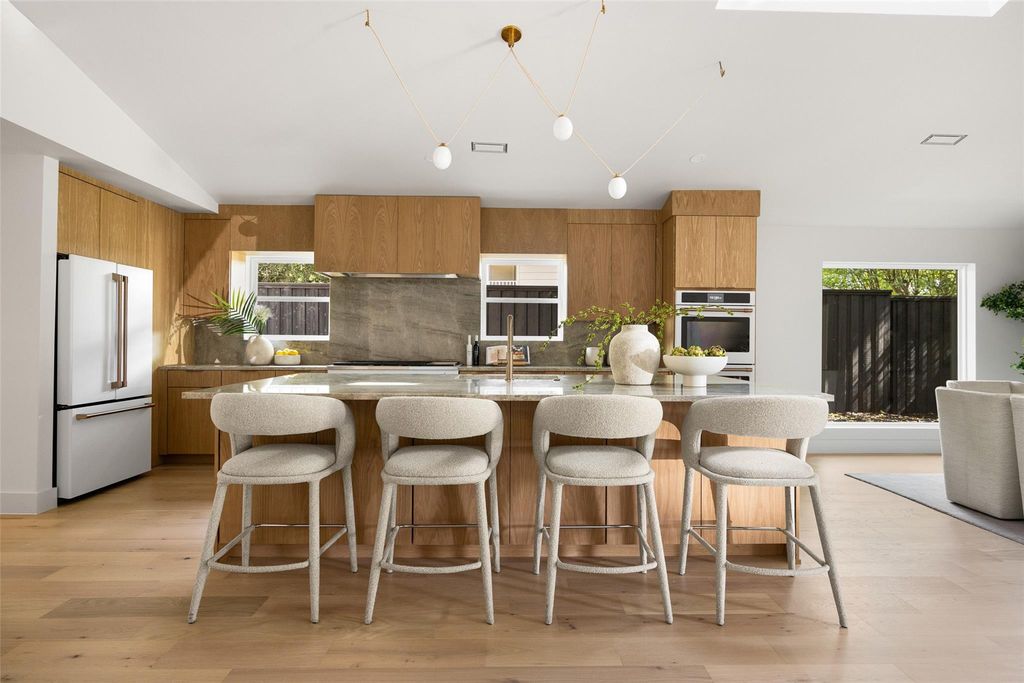
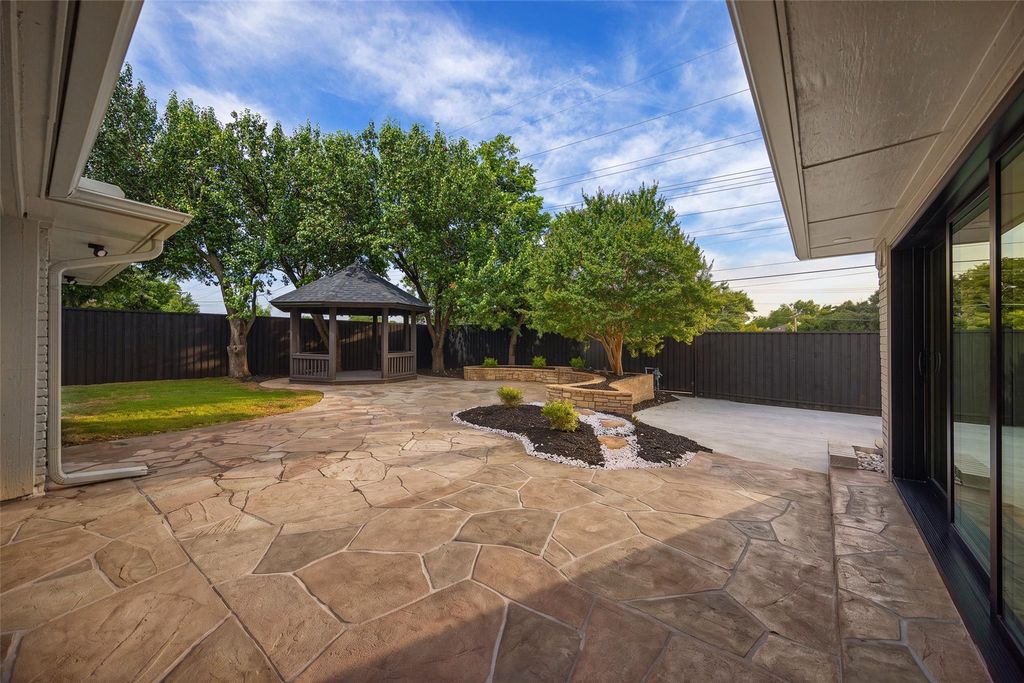
[[800]]7512 Woodstone Ln is listed for sale at 1,275,000. The Residential - Single Family property has 5 bedrooms, 3 Full Bathrooms, 1 Half Bathroom, 4253 square feet, and was built in 1967. The lot size is 13416.5 Square feet.[[500]]Welcome to a reimagined Organic Modern residence, quietly set within Spring Creek served by highly regarded RISD. Rebuilt through an extensive down-to-the-studs transformation, this bespoke home combines the character of an established neighborhood with the finishes, systems infrastructure of new construction. Improvements include replacement of all cast-iron drain lines from the city connection at the street through the property beneath the home, two new HVAC systems, new water heater, new drywall green energy-efficient insulation throughout, plus a new foundation with transferable lifetime warranty. A dramatic vaulted living space with newly added skylight anchors the home, where natural light pours across 8-inch white oak hardwoods, all-new premium insulated windows, Level 5 smooth-finish walls integrated linear air vents. The chefs kitchen features custom white oak cabinetry, Taj Mahal quartzite, oversized island, elegant butlers pantry full smart Caf appliance package with AI-enabled double ovens professional gas cooktop with integrated griddle. The grand family room centers on a striking Green Maestro quartzite entertaining bar with prep sink beverage fridge, opening through a 14.5-foot sliding glass wall to the outdoors. The main-level primary suite features warm walnut cabinetry, dedicated makeup vanity, Taj Mahal quartzite, freestanding soaking tub, oversized artisan-applied microcement shower expansive custom walk-in closet. 3 additional bedrooms complete the 1st floor
Welcome to a reimagined Organic Modern residence, quietly set within Spring Creek & served by highly regarded RISD. Rebuilt through an extensive down-to-the-studs transformation, this bespoke home combines the character of an established neighborhood with the finishes, systems & infrastructure of new construction. Improvements include replacement of all cast-iron drain lines from the city connection at the street through the property & beneath the home, two new HVAC systems, new water heater, new drywall & green energy-efficient insulation throughout, plus a new foundation with transferable lifetime warranty. A dramatic vaulted living space with newly added skylight anchors the home, where natural light pours across 8-inch white oak hardwoods, all-new premium insulated windows, Level 5 smooth-finish walls & integrated linear air vents. The chef’s kitchen features custom white oak cabinetry, Taj Mahal quartzite, oversized island, elegant butler’s pantry & full smart Café appliance package with AI-enabled double ovens & professional gas cooktop with integrated griddle. The grand family room centers on a striking Green Maestro quartzite entertaining bar with prep sink & beverage fridge, opening through a 14.5-foot sliding glass wall to the outdoors. The main-level primary suite features warm walnut cabinetry, dedicated makeup vanity, Taj Mahal quartzite, freestanding soaking tub, oversized artisan-applied microcement shower & expansive custom walk-in closet. 3 additional bedrooms complete the 1st floor, while upstairs a fully private second primary suite offers flexibility as guest quarters, executive office or media lounge. Smart-home technology & ultra high-speed fiber internet add modern convenience. A custom utility wing includes built-in mudroom storage and pet wash. The rare 100x140 lot offers a pergola-covered gathering space, tall privacy fencing, new sprinkler system, new sweeping lawn, mature live oak and motorized gated drive.
Dishwasher, Disposal, Gas Cooktop, Gas Oven, Gas Water Heater, Double Oven, Refrigerator
Interior
Built-in Features, Cable TV Available, Chandelier, Decorative Lighting, Eat-in Kitchen, High Speed Internet Available, In-Law Suite Floorplan, Kitchen Island, Multiple Staircases, Open Floorplan, Walk-In Closet(s), Wet Bar, Second Primary Bedroom
Exterior
Roof
Composition
Foundation
Slab
Private Pool
No
Exterior Type
Board & Batten Siding, Brick
Lot Description
Landscaped, Lrg. Backyard Grass
Garage Size
21 X 20
Parking
Circular Driveway, Concrete, Covered, Direct Access, Electric Gate, Garage, Garage Door Opener, Garage Double Door, Garage Faces Side, Kitchen Level
Disclaimer: Lot configuration and dimensions are estimates, not based on personal knowledge and come from a third party (Digital Map Products); therefore, you should not rely on the estimates and perform independent confirmation as to their accuracy
View neighborhood information
Ready to Sell your Home?
Request a complimentary home selling analysis featuring recently sold properties, market trends, home valuations and a personalized market update.
School information is computer generated and may not be accurate or current. Buyer must independently verify and confirm enrollment. Please contact the school district to determine the schools to which this property is zoned.










 Just listed
 Currency converter





 Share
Share


 Erase note
 You currently have no custom folders