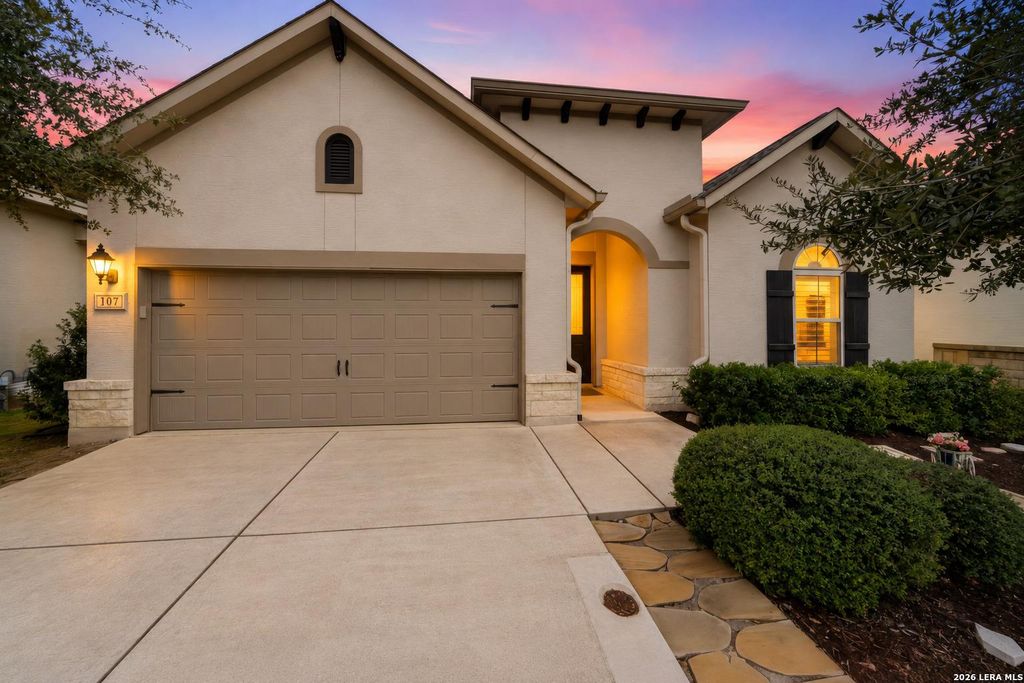
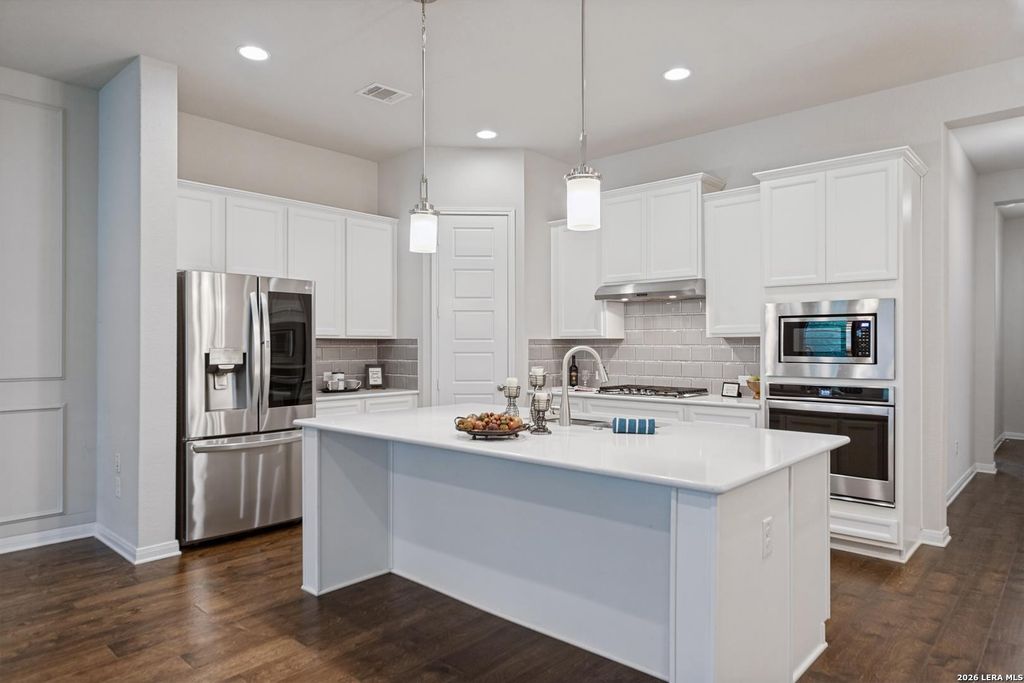
[[800]]107 Escondido is listed for sale at 468,000. The Single-Family property has 3 bedrooms, 2 Full Bathrooms, 1823 square feet, and was built in 2018.[[500]]This quality stone and stucco 3/2 by Coventry Homes in the coveted Esperanza subdivision features an open floor plan with high ceilings, manufactured hardwood flooring in the common areas and primary suite, tile flooring in the bathrooms, and carpet in the secondary bedrooms. The primary bath features a double vanity, walk-in closet, and walk-in shower. Kitchen features include a large island, stainless appliances, and a gas cooktop. Step out back to a sizeable back porch and a nice-sized yard enclosed by wrought iron-style fencing and a stone back fence. Neighborhood amenities are abundant and include a pool, lazy river, kids splash pad, fitness center, community park, dog park, 15 miles of hiking and biking trails, and acres of open space.
This quality stone and stucco 3/2 by Coventry Homes in the coveted Esperanza subdivision features an open floor plan with high ceilings, manufactured hardwood flooring in the common areas and primary suite, tile flooring in the bathrooms, and carpet in the secondary bedrooms. The primary bath features a double vanity, walk-in closet, and walk-in shower. Kitchen features include a large island, stainless appliances, and a gas cooktop. Step out back to a sizeable back porch and a nice-sized yard enclosed by wrought iron-style fencing and a stone back fence. Neighborhood amenities are abundant and include a pool, lazy river, kids' splash pad, fitness center, community park, dog park, 15 miles of hiking and biking trails, and acres of open space.
Disclaimer: Lot configuration and dimensions are estimates, not based on personal knowledge and come from a third party (Digital Map Products); therefore, you should not rely on the estimates and perform independent confirmation as to their accuracy
View neighborhood information
Ready to Sell your Home?
Request a complimentary home selling analysis featuring recently sold properties, market trends, home valuations and a personalized market update.
School information is computer generated and may not be accurate or current. Buyer must independently verify and confirm enrollment. Please contact the school district to determine the schools to which this property is zoned.







 Just listed
 Currency converter


 Share


 Erase note
 You currently have no custom folders