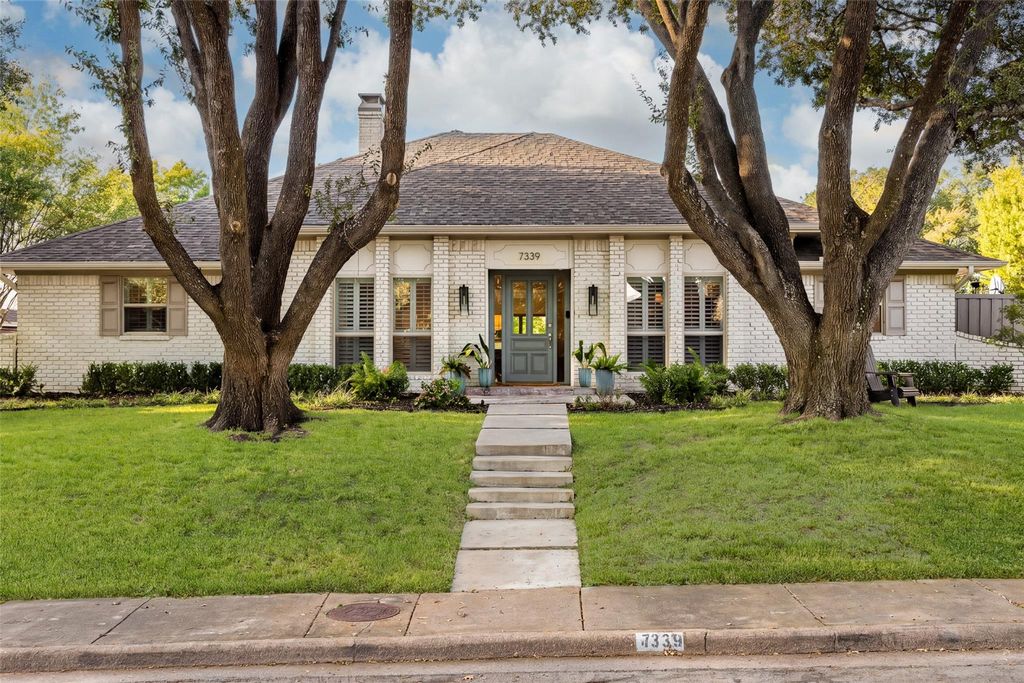
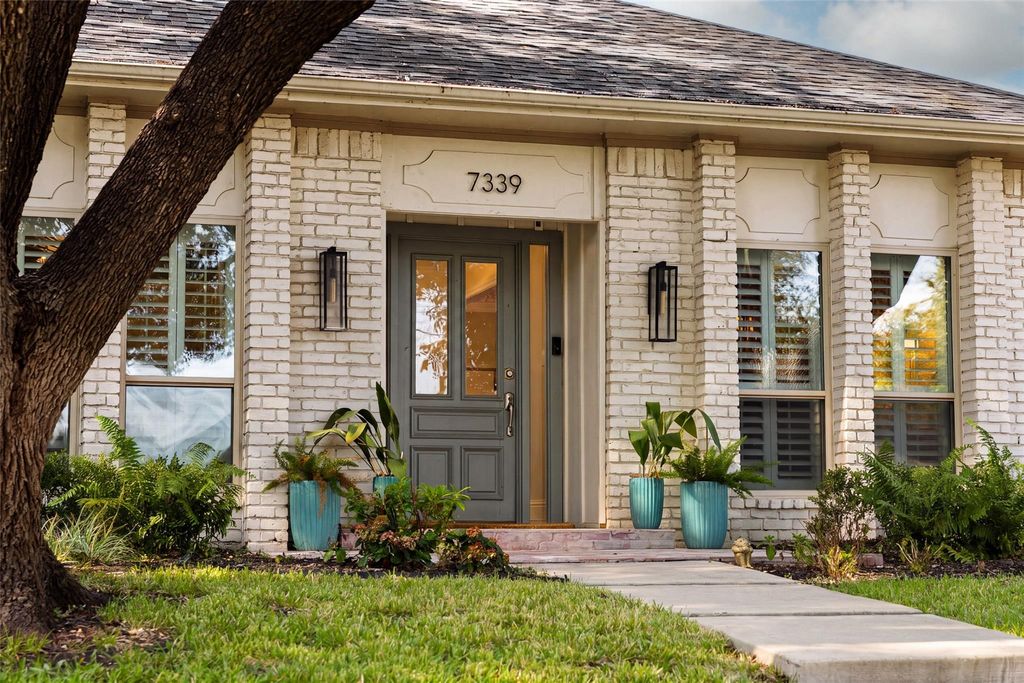
[[800]]7339 Pleasant View Dr is listed for sale at 1,250,000. The Residential - Single Family property has 4 bedrooms, 3 Full Bathrooms, 2978 square feet, and was built in 1978. The lot size is 9104.04 Square feet.[[500]]Welcome to 7339 Pleasant View, a rare transitional-style, fully turnkey home nestled in the heart of beautiful Merriman Park. Meticulously rebuilt within the last ten years, this exceptional home blends modern style with thoughtfully designed, functional living spaces.The gourmet kitchen is a chefs dream, featuring stunning waterfall quartz countertops, Viking and Sub-Zero appliances, double ovens, a full-size wine refrigerator, and custom cabinetry. A standout feature is the custom hidden prep kitchen, pantry, and flex utility room, seamlessly integrated into the kitchen design. The kitchen opens to the inviting living and dining areas, creating the perfect gathering space for everyday living and entertaining.The flexible single-story floorplan offers three spacious living areas that flow effortlessly between two distinct backyard retreats. One features a sparkling pool, turfed lawn, and outdoor dining area. The other is an entertainers dream, with an open patio, outdoor fireplace, lounge area, built-in grill, and pizza oven. Two exceptional outdoor spaces offer endless opportunities to gather, relax, and entertain.The private primary suite features a beautifully appointed bath with quartz countertops, freestanding tub, glass shower, and spacious dual walk-in closets. Three additional bedrooms complete the flexible floorplan. Just blocks from the shopping and dining of Lake Highlands Town Center and zoned to award-winning Merriman Park Elementary, this home offers exceptional convenience in a wonde
Welcome to 7339 Pleasant View, a rare transitional-style, fully turnkey home nestled in the heart of beautiful Merriman Park. Meticulously rebuilt within the last ten years, this exceptional home blends modern style with thoughtfully designed, functional living spaces.
The gourmet kitchen is a chef’s dream, featuring stunning waterfall quartz countertops, Viking and Sub-Zero appliances, double ovens, a full-size wine refrigerator, and custom cabinetry. A standout feature is the custom hidden prep kitchen, pantry, and flex utility room, seamlessly integrated into the kitchen design. The kitchen opens to the inviting living and dining areas, creating the perfect gathering space for everyday living and entertaining.
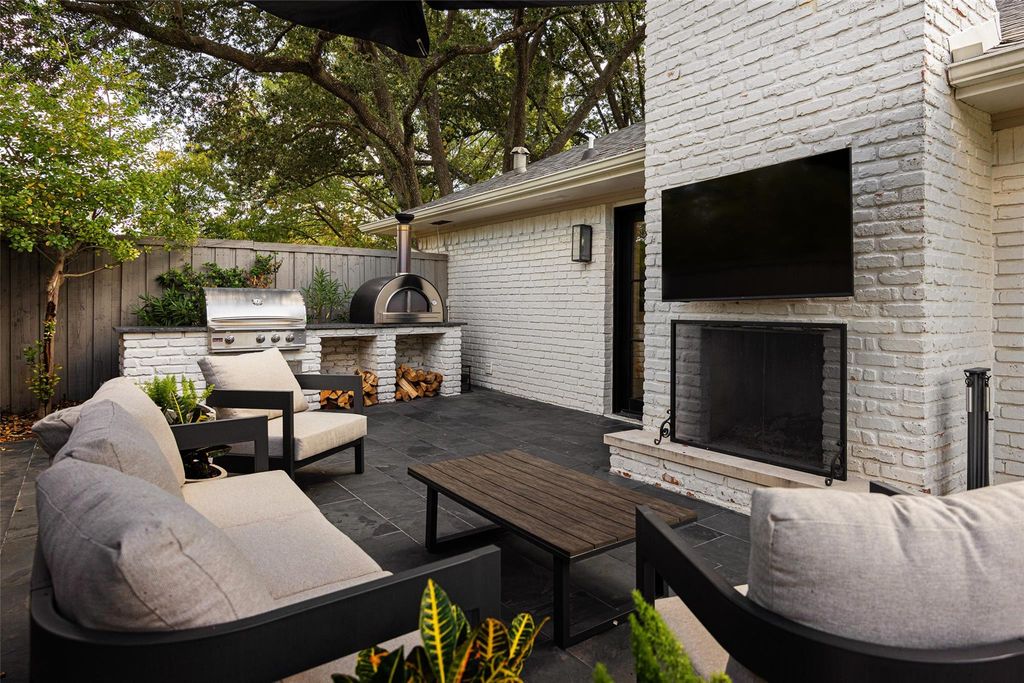
The flexible single-story floorplan offers three spacious living areas that flow effortlessly between two distinct backyard retreats. One features a sparkling pool, turfed lawn, and outdoor dining area. The other is an entertainer’s dream, with an open patio, outdoor fireplace, lounge area, built-in grill, and pizza oven. Two exceptional outdoor spaces offer endless opportunities to gather, relax, and entertain.
The private primary suite features a beautifully appointed bath with quartz countertops, freestanding tub, glass shower, and spacious dual walk-in closets. Three additional bedrooms complete the flexible floorplan. Just blocks from the shopping and dining of Lake Highlands Town Center and zoned to award-winning Merriman Park Elementary, this home offers exceptional convenience in a wonderful neighborhood. A perfect blend of thoughtful design, comfortable living, and exceptional entertaining spaces. Welcome home to 7339 Pleasant View!
Disclaimer: Lot configuration and dimensions are estimates, not based on personal knowledge and come from a third party (Digital Map Products); therefore, you should not rely on the estimates and perform independent confirmation as to their accuracy
View neighborhood information
Ready to Sell your Home?
Request a complimentary home selling analysis featuring recently sold properties, market trends, home valuations and a personalized market update.
School information is computer generated and may not be accurate or current. Buyer must independently verify and confirm enrollment. Please contact the school district to determine the schools to which this property is zoned.







 Just listed
 Currency converter





 Share


 Erase note
 You currently have no custom folders