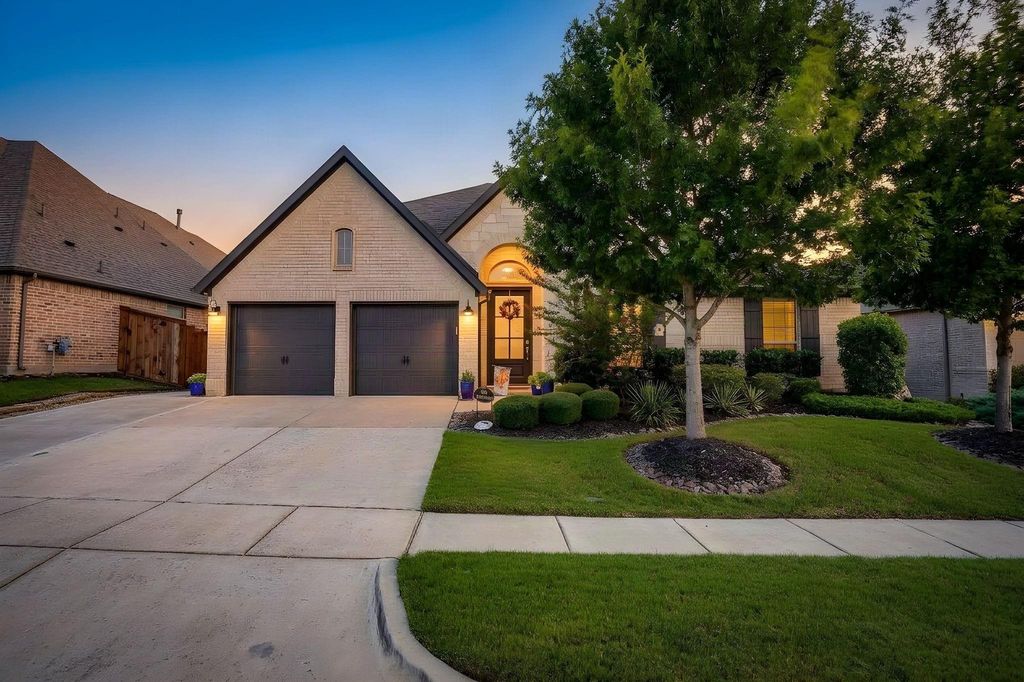
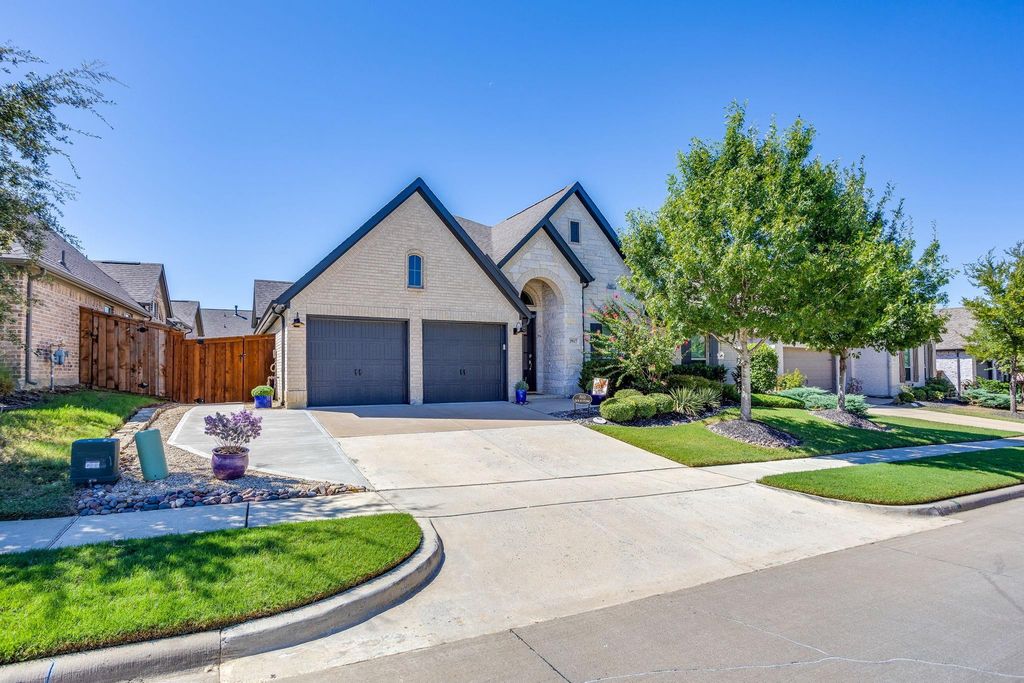
[[800]]3917 Redbud Dr is listed for sale at 615,000. The Residential - Single Family property has 4 bedrooms, 3 Full Bathrooms, 2964 square feet, and was built in 2019. The lot size is 7623 Square feet.[[500]]PRICED TO SELL. This beautifully updated 4-bedroom, 3-bath home offers an exceptional combination of space, style, and value. Priced below current market value, this property presents an opportunity you wont want to miss.Inside, youll find a spacious and inviting floor plan featuring recent interior updates, granite countertops, and plenty of room for both everyday living and entertaining. The impressive primary suite is a true retreat, complete with TWO his and hers walk-in closets providing generous storage and functionality.Step outside and discover one of this homes biggest highlights: an incredible outdoor living area centered around a gorgeous custom pool. Whether youre entertaining, relaxing poolside, or enjoying evenings outdoors, this backyard was designed to be enjoyed.Major improvements include a NEW ROOF installed in 2025, along with updated interior finishes that make this home move-in ready.And theres even more valuethe seller is offering up to a 10,000 BUYER ALLOWANCE with an acceptable offer, subject to lender approval and negotiated terms. Use it toward eligible closing costs, a rate buy-down, or other allowable expenses.This home holds tremendous value and is positioned to sell at a steal. Schedule your showing and come see everything this property has to offer!
PRICED TO SELL. This beautifully updated 4-bedroom, 3-bath home offers an exceptional combination of space, style, and value. Priced below current market value, this property presents an opportunity you won’t want to miss.
Inside, you’ll find a spacious and inviting floor plan featuring recent interior updates, granite countertops, and plenty of room for both everyday living and entertaining. The impressive primary suite is a true retreat, complete with TWO his and hers walk-in closets providing generous storage and functionality.
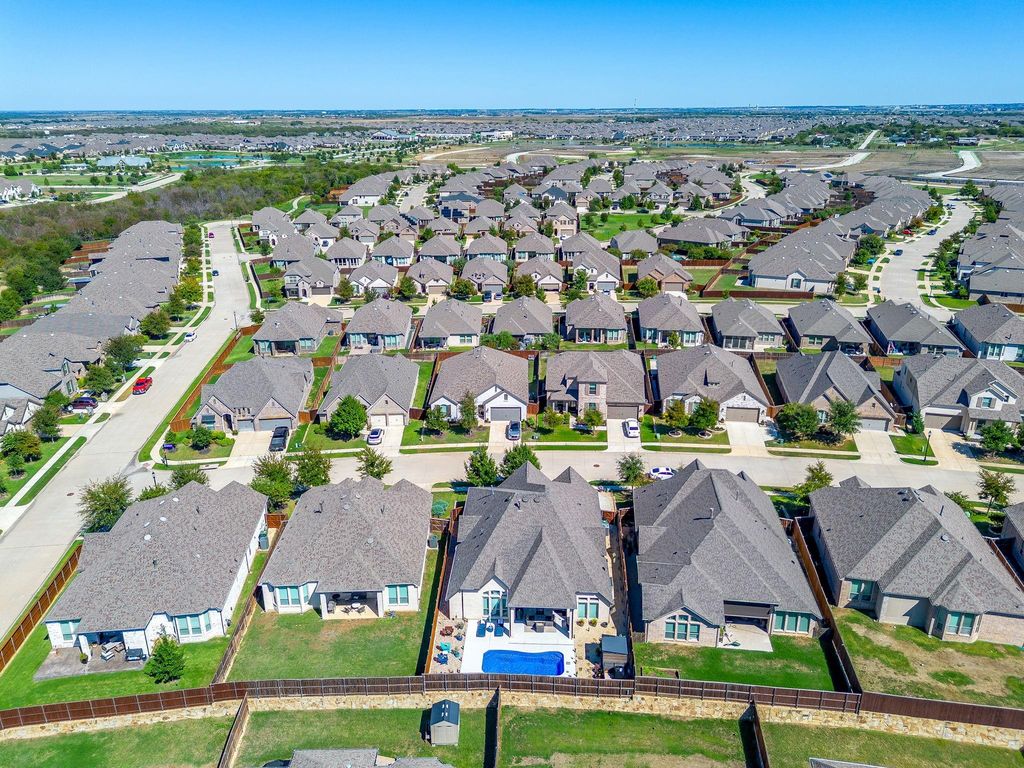
Step outside and discover one of this home’s biggest highlights: an incredible outdoor living area centered around a gorgeous custom pool. Whether you’re entertaining, relaxing poolside, or enjoying evenings outdoors, this backyard was designed to be enjoyed.
Major improvements include a NEW ROOF installed in 2025, along with updated interior finishes that make this home move-in ready.
And there’s even more value—the seller is offering up to a $10,000 BUYER ALLOWANCE with an acceptable offer, subject to lender approval and negotiated terms. Use it toward eligible closing costs, a rate buy-down, or other allowable expenses.
This home holds tremendous value and is positioned to sell at a steal. Schedule your showing and come see everything this property has to offer!
Disclaimer: Lot configuration and dimensions are estimates, not based on personal knowledge and come from a third party (Digital Map Products); therefore, you should not rely on the estimates and perform independent confirmation as to their accuracy
View neighborhood information
Ready to Sell your Home?
Request a complimentary home selling analysis featuring recently sold properties, market trends, home valuations and a personalized market update.
School information is computer generated and may not be accurate or current. Buyer must independently verify and confirm enrollment. Please contact the school district to determine the schools to which this property is zoned.







 Currency converter





 Share
Share


 Erase note
 You currently have no custom folders