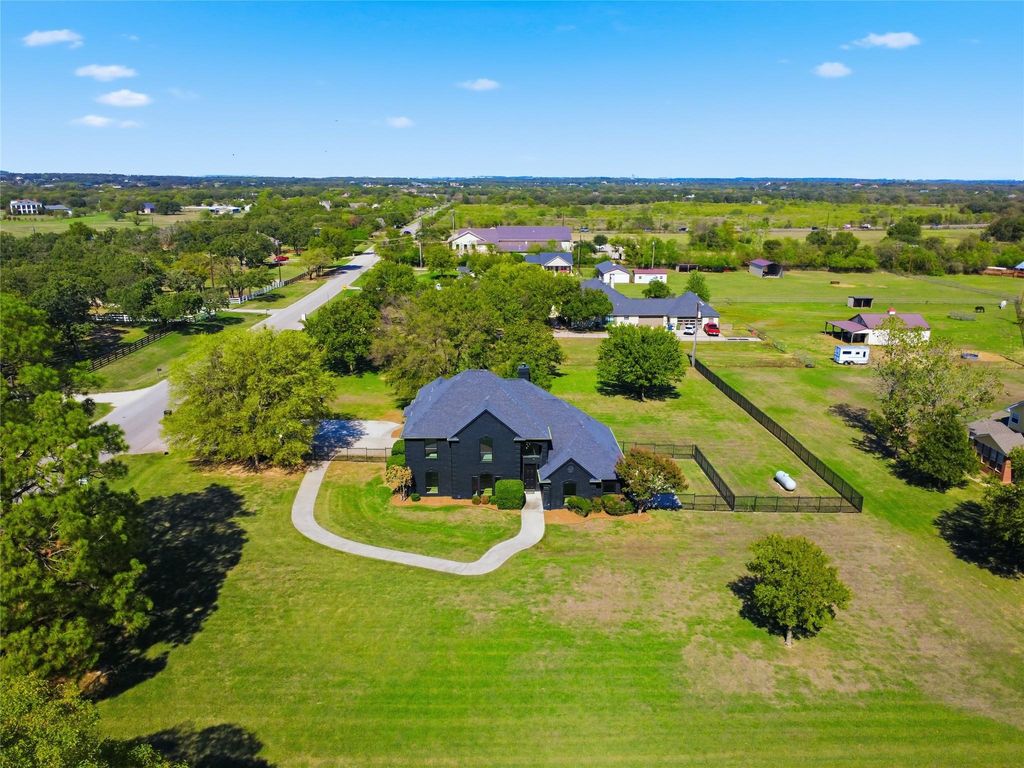
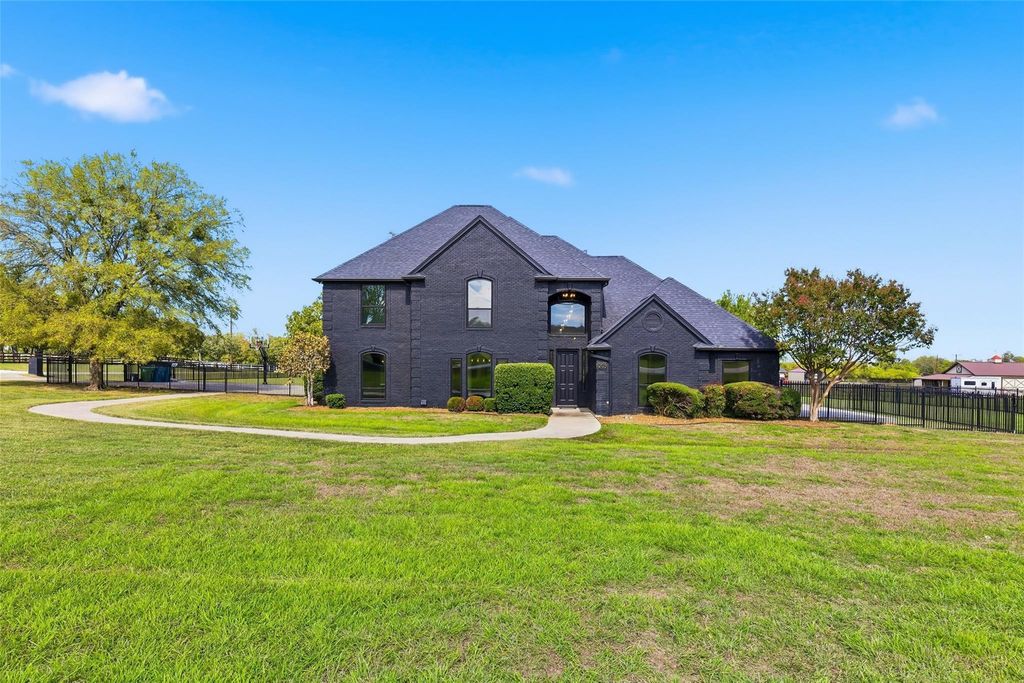
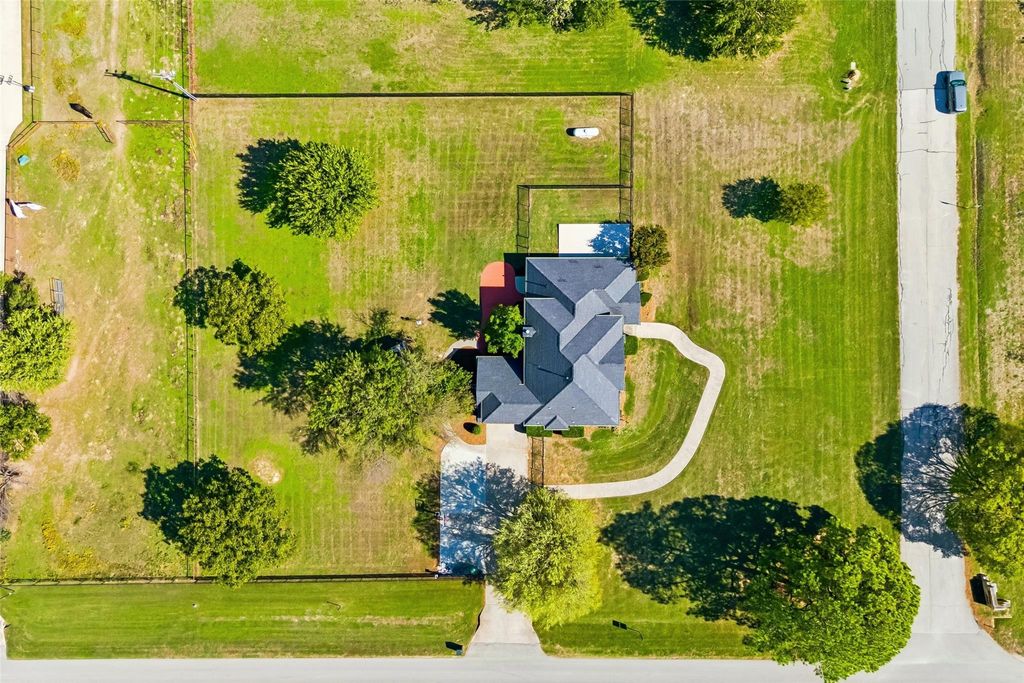
[[800]]1209 Rolling Acres Dr is listed for sale at 1,299,000. The Residential - Single Family property has 4 bedrooms, 3 Full Bathrooms, 1 Half Bathroom, 3213 square feet, and was built in 1995. The lot size is 50094 Square feet.[[500]]Country charm meets suburban convenience with this stunning two-story home on a premier 1.15-acre, corner lot in Argyles non-HOA Rolling Acres Estate, ideally located within highly acclaimed Argyle ISD. Step inside this fully remodeled home to soaring two-story ceilings, high end wood floors, and an open layout filled with natural light. The exquisite, French inspired, chefs kitchen is the heart of the home, showcasing a full wall of quartzite, custom cabinetry with brass accents, dual built-in Sub-Zero refrigerators, a La Cornue French range, and an oversized island. The redesigned butlers pantry offers added countertops, upper and lower storage, pullout drawers and a sink; accompanied with the stylish wet bar with built-in wine fridge this creates the perfect opportunity for effortless hosting. Sunroom off the living is ideal for pets, with a dog door and French doors that open up to a sprawling backyard with several matured trees. Coming in from the mud room you find a spacious dog wash. The large primary suite has another set of French doors that lead out into a fenced in dog run with a patio that would be a perfect spot to enjoy your morning coffee. Primary bath has been completely remodeled with a custom steam shower complete with dual shower heads, sprayer, and dual rain shower heads, giving you the perfect spa-like experience, Bath also has a freestanding tub that sits alongside a dual sided fireplace. Just off he primary bath is a large walk-in closet with tons of built-in st
Country charm meets suburban convenience with this stunning two-story home on a premier 1.15-acre, corner lot in Argyle’s non-HOA Rolling Acres Estate, ideally located within highly acclaimed Argyle ISD. Step inside this fully remodeled home to soaring two-story ceilings, high end wood floors, and an open layout filled with natural light. The exquisite, French inspired, chef’s kitchen is the heart of the home, showcasing a full wall of quartzite, custom cabinetry with brass accents, dual built-in Sub-Zero refrigerators, a La Cornue French range, and an oversized island. The redesigned butlers pantry offers added countertops, upper and lower storage, pullout drawers and a sink; accompanied with the stylish wet bar with built-in wine fridge this creates the perfect opportunity for effortless hosting. Sunroom off the living is ideal for pets, with a dog door and French doors that open up to a sprawling backyard with several matured trees. Coming in from the mud room you find a spacious dog wash. The large primary suite has another set of French doors that lead out into a fenced in dog run with a patio that would be a perfect spot to enjoy your morning coffee. Primary bath has been completely remodeled with a custom steam shower complete with dual shower heads, sprayer, and dual rain shower heads, giving you the perfect spa-like experience, Bath also has a freestanding tub that sits alongside a dual sided fireplace. Just off he primary bath is a large walk-in closet with tons of built-in storage and a vanity space complete with sink and mirrors. Upstairs has been remodeled and features a game room, 3 bedrooms and 2 full baths; plenty of space for all your needs. With an abundance in added upgrades, this is the perfect place to call home.
Disclaimer: Lot configuration and dimensions are estimates, not based on personal knowledge and come from a third party (Digital Map Products); therefore, you should not rely on the estimates and perform independent confirmation as to their accuracy
View neighborhood information
Ready to Sell your Home?
Request a complimentary home selling analysis featuring recently sold properties, market trends, home valuations and a personalized market update.
School information is computer generated and may not be accurate or current. Buyer must independently verify and confirm enrollment. Please contact the school district to determine the schools to which this property is zoned.







 Just listed
 Currency converter





 Share


 Erase note
 You currently have no custom folders