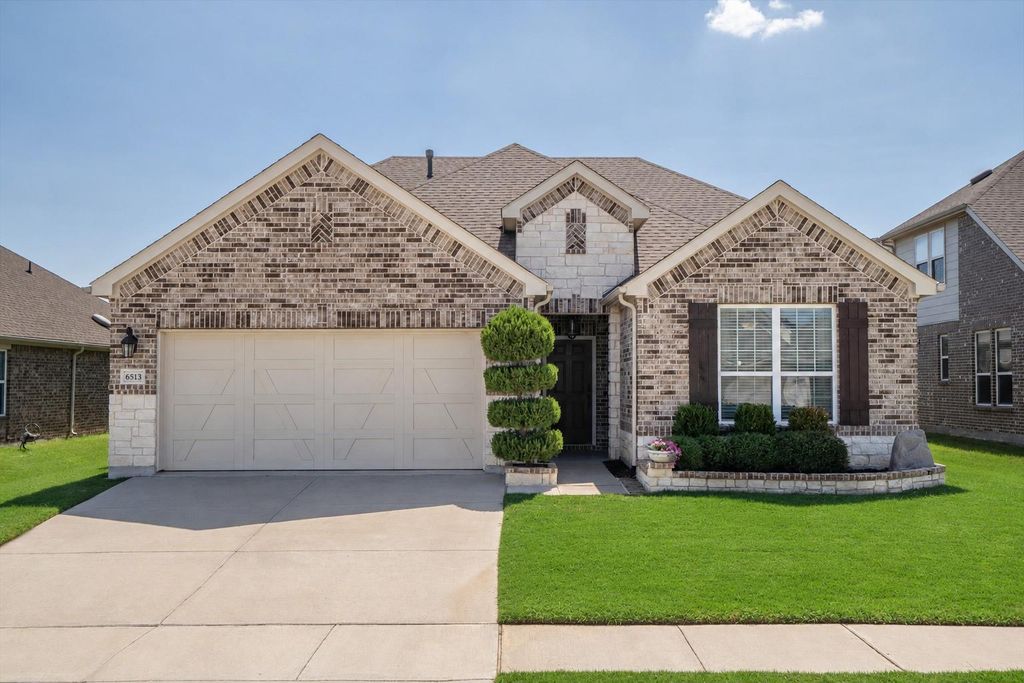
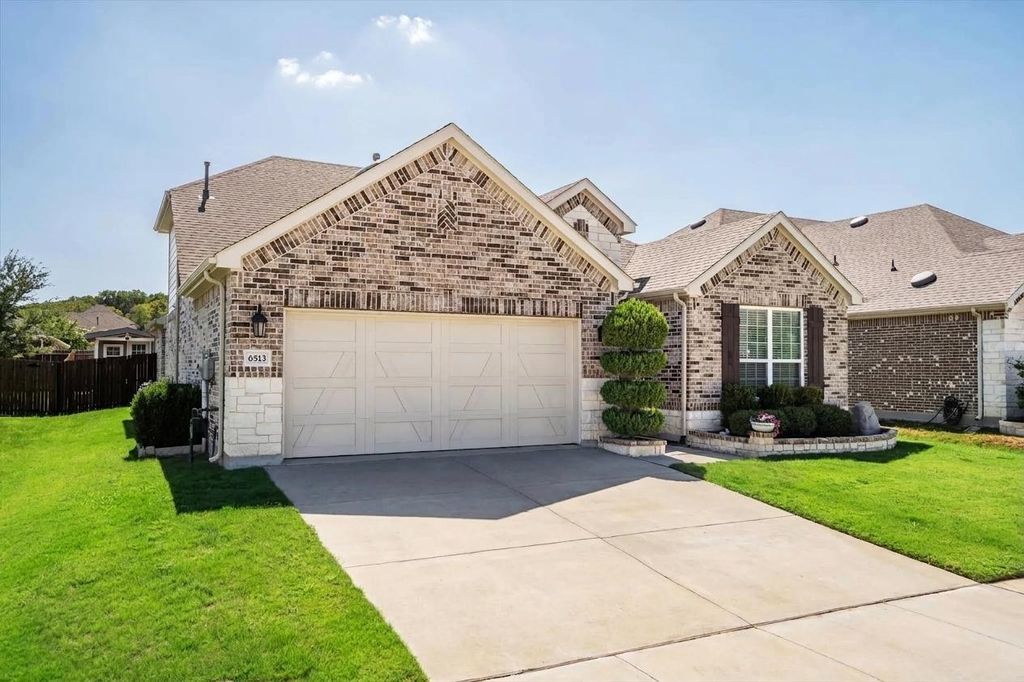
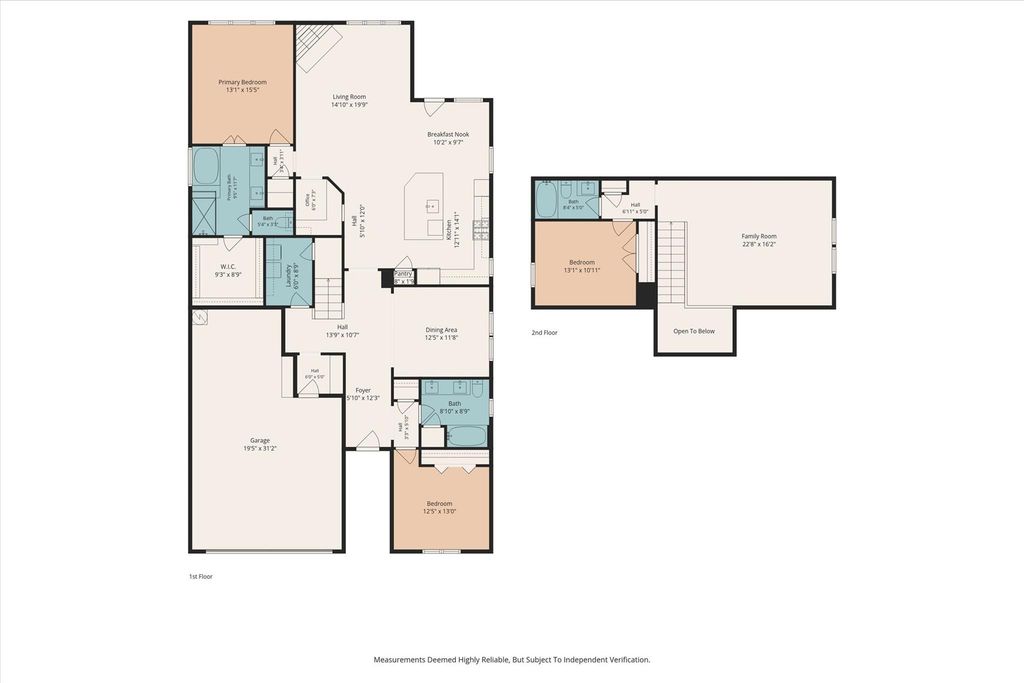
[[800]]6513 Cedarhurst Ct is listed for sale at 464,900. The Residential - Single Family property has 3 bedrooms, 3 Full Bathrooms, 2648 square feet, and was built in 2019. The lot size is 7187.4 Square feet.[[500]]Curb appeal starts the moment you arrive. Lush, beautifully maintained front landscaping frames the brick and stone exterior of this Denton, Texas home. Inside, soaring ceilings and abundant natural light set the tone. The welcoming entry opens to a formal dining area and flows into a spacious living room anchored by a stone fireplace, where everyday living and entertaining come together. The kitchen is ready for everything from weeknight dinners to holiday gatherings, with an oversized granite island, custom two-tone cabinetry, stainless steel appliances, a stone backsplash, and a walk-in pantry, all open to the sunlit breakfast area and living room. Retreat to the primary suite and unwind in the spa-style bath with a soaking tub, glass-enclosed shower, and dual vanities. Two bedrooms are on the main level, along with a dedicated office with a built-in desk, a mud room with built-in storage, and a separate laundry room to keep daily routines running smoothly. Upstairs, an additional bedroom and full bath sit alongside a game room or media flex space with a projector that stays, setting the stage for movie nights, game days, or a private guest retreat. Step out to the covered back patio for morning coffee or evening dinners overlooking a large fenced backyard, with a shed for added storage. Summer days are made for the community pool. Close to shopping, dining, and major commuter routes throughout Denton and the Dallas-Fort Worth area. Schedule your showing today.
Curb appeal starts the moment you arrive. Lush, beautifully maintained front landscaping frames the brick and stone exterior of this Denton, Texas home. Inside, soaring ceilings and abundant natural light set the tone. The welcoming entry opens to a formal dining area and flows into a spacious living room anchored by a stone fireplace, where everyday living and entertaining come together. The kitchen is ready for everything from weeknight dinners to holiday gatherings, with an oversized granite island, custom two-tone cabinetry, stainless steel appliances, a stone backsplash, and a walk-in pantry, all open to the sunlit breakfast area and living room. Retreat to the primary suite and unwind in the spa-style bath with a soaking tub, glass-enclosed shower, and dual vanities. Two bedrooms are on the main level, along with a dedicated office with a built-in desk, a mud room with built-in storage, and a separate laundry room to keep daily routines running smoothly. Upstairs, an additional bedroom and full bath sit alongside a game room or media flex space with a projector that stays, setting the stage for movie nights, game days, or a private guest retreat. Step out to the covered back patio for morning coffee or evening dinners overlooking a large fenced backyard, with a shed for added storage. Summer days are made for the community pool. Close to shopping, dining, and major commuter routes throughout Denton and the Dallas-Fort Worth area. Schedule your showing today.
Dishwasher, Disposal, Electric Oven, Gas Cooktop, Gas Water Heater, Microwave
Security System
Security System Owned,Smoke Detector(s)
Interior
Cable TV Available, Chandelier, Decorative Lighting, Eat-in Kitchen, Flat Screen Wiring, Granite Counters, High Speed Internet Available, In-Law Suite Floorplan, Kitchen Island, Open Floorplan, Pantry, Walk-In Closet(s)
Disclaimer: Lot configuration and dimensions are estimates, not based on personal knowledge and come from a third party (Digital Map Products); therefore, you should not rely on the estimates and perform independent confirmation as to their accuracy
View neighborhood information
Ready to Sell your Home?
Request a complimentary home selling analysis featuring recently sold properties, market trends, home valuations and a personalized market update.
School information is computer generated and may not be accurate or current. Buyer must independently verify and confirm enrollment. Please contact the school district to determine the schools to which this property is zoned.










 Just listed
 Currency converter





 Share
Share


 Erase note
 You currently have no custom folders