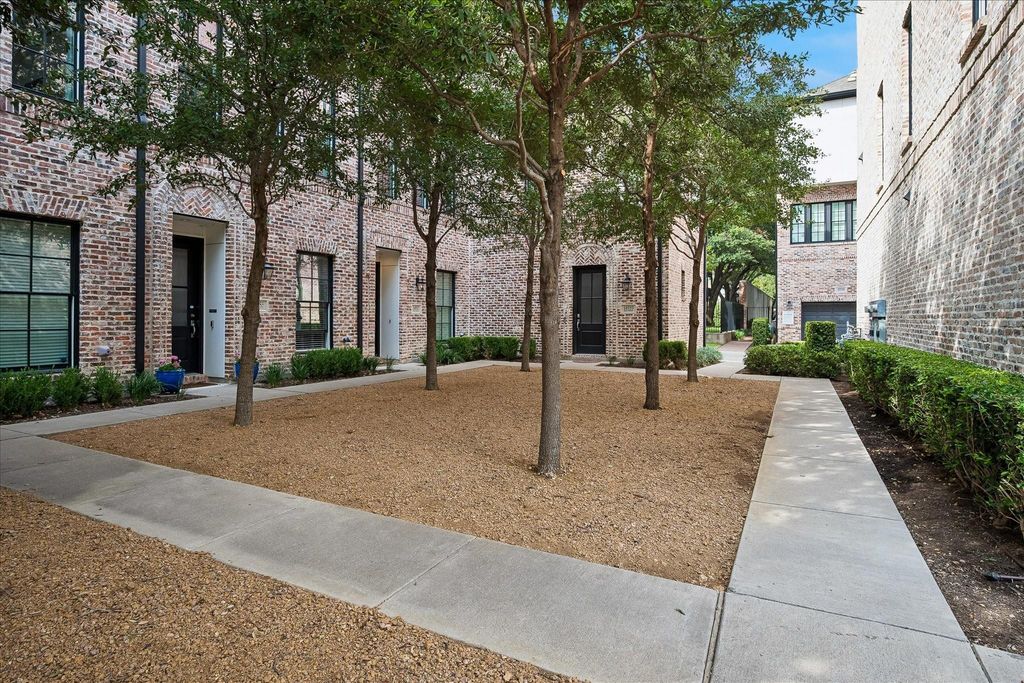
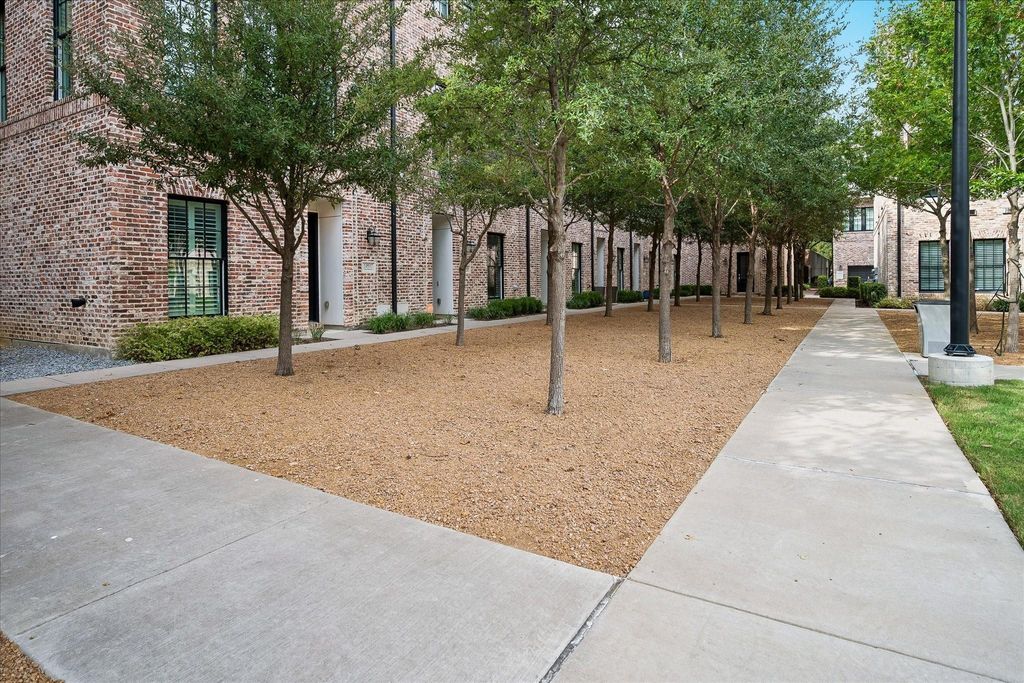
[[800]]14957 Oak St is listed for sale at 485,000. The Residential - Townhouse property has 2 bedrooms, 2 Full Bathrooms, 1440 square feet, and was built in 2020. The lot size is 696.96 Square feet.[[500]]Welcome to 14957 Oak Street, a stylish townhome in the sought-after Addison Grove community, in the heart of Addison. This thoughtfully designed home features 2 bedrooms, 2.1 baths, and a 2-car garage, blending modern comfort with low-maintenance living. Overlooking the park, this outstanding home provides added privacy and abundant natural light through the Andersen windows, while the flexible floor plan offers space to live, work, and entertain with ease. The open kitchen features custom soft close cabinetry, gas cooktop, a stainless-steel single-basin-sink and Hans Grohe plumbing fixtures. The living and dining areas are adjacent to the open kitchen and allow for larger groups to enjoy the space together. Enjoy the beautiful, engineered hardwoods throughout the home, and the handsome staircases that feature real wood treads. The attached 2-car garage provides convenient parking and additional storage. Ideally situated near Addisons popular restaurants, shopping, entertainment, parks, and major thoroughfares, this home puts everything you need within an easy walk or short drive. If you are looking for a comfortable place to call home, 14957 Oak Street offers a unique opportunity to enjoy the convenience, and lifestyle Addison is known for.
Welcome to 14957 Oak Street, a stylish townhome in the sought-after Addison Grove community, in the heart of Addison. This thoughtfully designed home features 2 bedrooms, 2.1 baths, and a 2-car garage, blending modern comfort with low-maintenance living. Overlooking the park, this outstanding home provides added privacy and abundant natural light through the Andersen windows, while the flexible floor plan offers space to live, work, and entertain with ease. The open kitchen features custom soft close cabinetry, gas cooktop, a stainless-steel single-basin-sink and Hans Grohe plumbing fixtures. The living and dining areas are adjacent to the open kitchen and allow for larger groups to enjoy the space together. Enjoy the beautiful, engineered hardwoods throughout the home, and the handsome staircases that feature real wood treads. The attached 2-car garage provides convenient parking and additional storage. Ideally situated near Addison’s popular restaurants, shopping, entertainment, parks, and major thoroughfares, this home puts everything you need within an easy walk or short drive. If you are looking for a comfortable place to call home, 14957 Oak Street offers a unique opportunity to enjoy the convenience, and lifestyle Addison is known for.
Central, ENERGY STAR Qualified Equipment, ENERGY STAR/ACCA RSI Qualified Installation, Natural Gas, Zoned
Appliances
Built-in Gas Range, Dishwasher, Disposal, Electric Oven, Gas Cooktop, Gas Water Heater, Microwave, Convection Oven, Tankless Water Heater
Interior
Built-in Features, Decorative Lighting, Eat-in Kitchen, Flat Screen Wiring, High Speed Internet Available, Kitchen Island, Walk-In Closet(s), Wired for Data
Exterior
Roof
Composition
Foundation
Slab
Private Pool
No
Lot Description
Few Trees, Interior Lot, Landscaped, Sprinkler System, Subdivision
Parking
Alley Access, Covered, Direct Access, Enclosed, Garage, Garage Door Opener, Garage Double Door, Garage Faces Rear, Inside Entrance
Parking Space
Garage 2 / Carport 0 / Total Covered 2
Fencing
None
Utility
Alley,City Sewer,City Water,Community Mailbox,Concrete,Curbs,Electricity Connected,Natural Gas Available,Sewer Available,Sidewalk,Underground Utilities
Extra details you may need to know
Dwelling Type
Condo/Townhome
Community Features
Community Sprinkler,Curbs,Sidewalks
Financial information
Maintenance Fee
$145/Monthly
Maint Fee Includes
Full Use of Facilities,Maintenance Grounds,Maintenance Structure,Management Fees
Disclaimer: Lot configuration and dimensions are estimates, not based on personal knowledge and come from a third party (Digital Map Products); therefore, you should not rely on the estimates and perform independent confirmation as to their accuracy
View neighborhood information
Ready to Sell your Home?
Request a complimentary home selling analysis featuring recently sold properties, market trends, home valuations and a personalized market update.
School information is computer generated and may not be accurate or current. Buyer must independently verify and confirm enrollment. Please contact the school district to determine the schools to which this property is zoned.








 Currency converter





 Share
Share


 Erase note
 You currently have no custom folders