[[800]]4404 Saddleback Ln is listed for sale at 5,600,000. The Residential - Single Family property has 5 bedrooms, 4 Full Bathrooms, 3 Half Bathrooms, 7172 square feet, and was built in 2020. The lot size is 48351.6 Square feet.[[500]]Nestled on 1.11 acres in Southlakes prestigious gated Saddleback community, this exceptional estate offers 7,172 square feet of sophisticated living with seamless indoor-outdoor entertaining. Featuring five bedrooms, four full and three half baths, the home showcases Restoration Hardware lighting, rich hardwood floors and over 800 square feet of covered outdoor living.Expansive sliding glass doors connect the main living areas to the backyard resort. A gas fireplace, temperature-controlled wine room and second downstairs living area with Sub-Zero refrigerator and sink create inviting spaces for entertaining.The gourmet kitchen features an oversized marble island, Wolf gas cooktop, double convection ovens, built-in Sub-Zero refrigerator and freezer, walk-in pantry with prep sink and butlers pantry equipped with a Sub-Zero wine refrigerator and Scotsman ice maker.The private first-floor primary suite offers outdoor access, electric shades and a coffee bar. Its spa-inspired bath features marble floors, dual vanities, double shower, soaking tub and two private water closets. A second downstairs bedroom offers an ensuite bath, while all upstairs bedrooms feature ensuite baths and walk-in closets.Outside, a manicured courtyard welcomes guests, while the expansive fenced backyard delivers a true resort experience. A heated L-shaped pool and spa with water features anchor the outdoor living spaces, complemented by a full outdoor kitchen, bar, firepit and a combination of turf and lush lawn. A
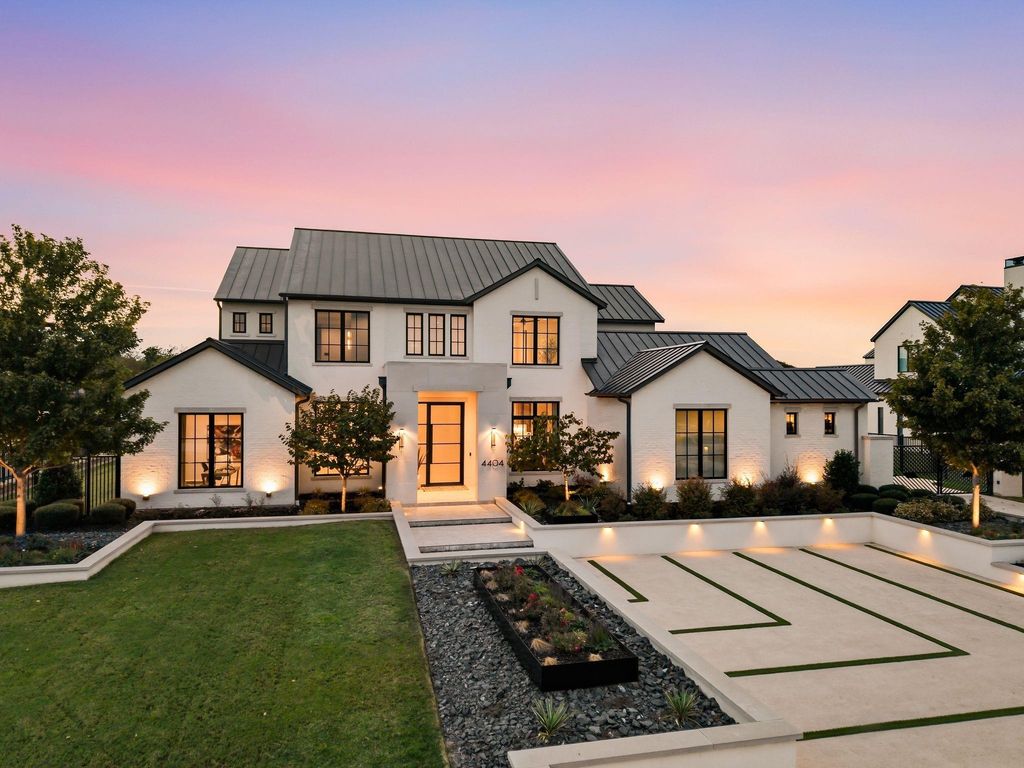
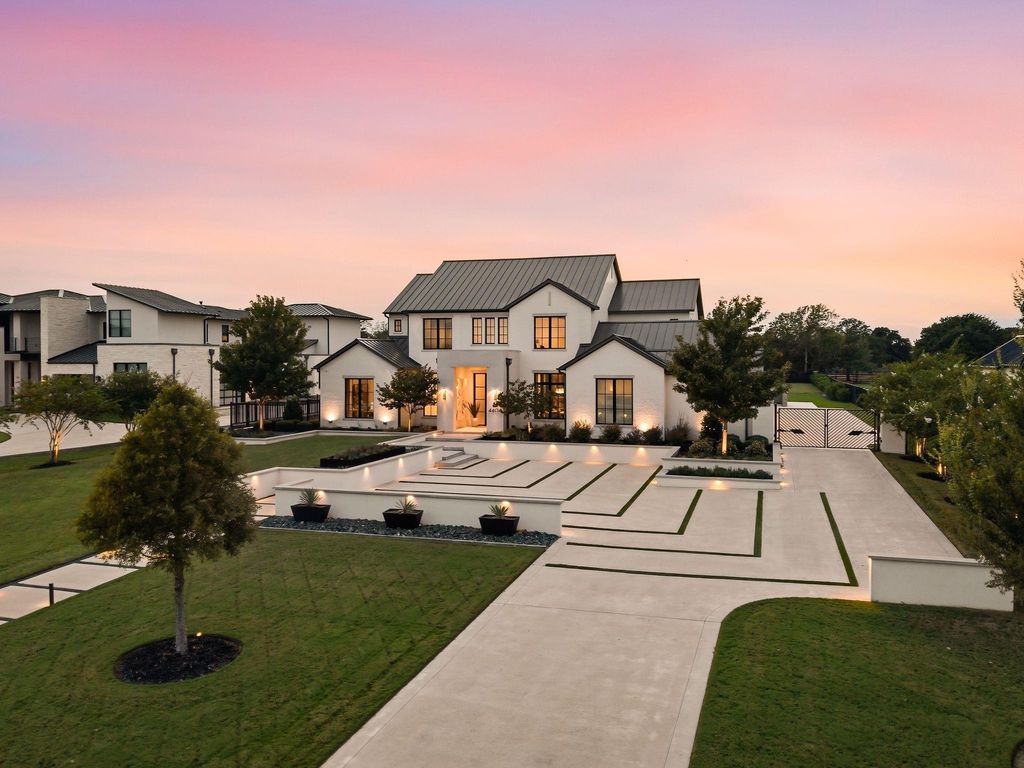
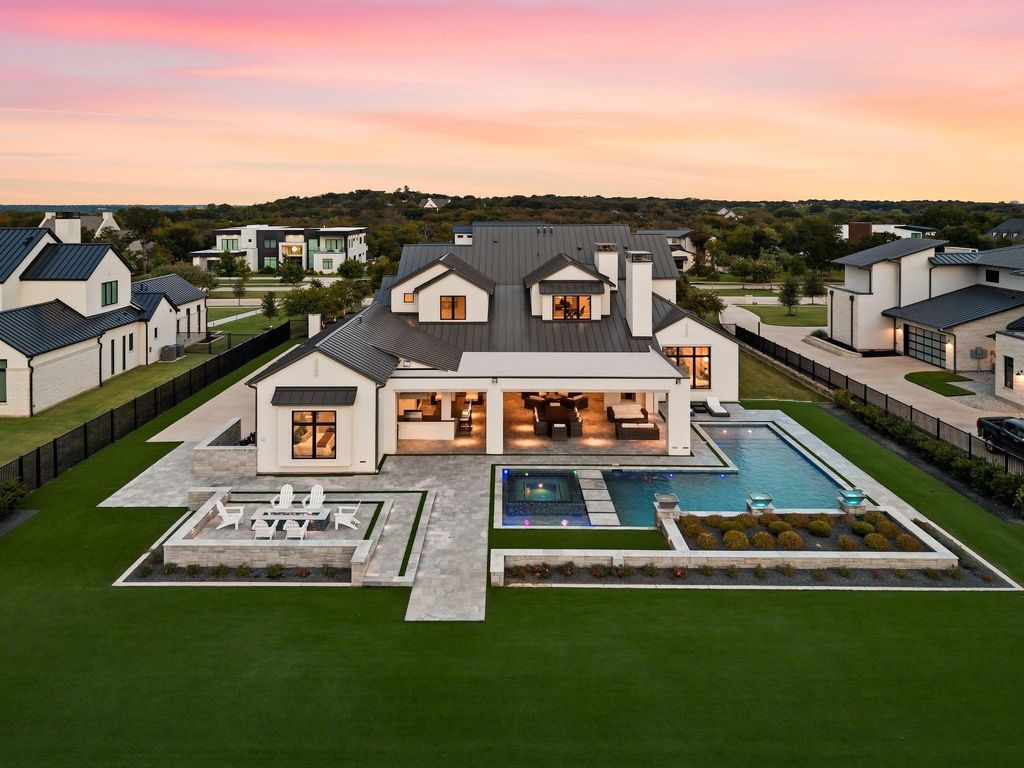
Nestled on 1.11 acres in Southlake’s prestigious gated Saddleback community, this exceptional estate offers 7,172 square feet of sophisticated living with seamless indoor-outdoor entertaining. Featuring five bedrooms, four full and three half baths, the home showcases Restoration Hardware lighting, rich hardwood floors and over 800 square feet of covered outdoor living.
Expansive sliding glass doors connect the main living areas to the backyard resort. A gas fireplace, temperature-controlled wine room and second downstairs living area with Sub-Zero refrigerator and sink create inviting spaces for entertaining.
The gourmet kitchen features an oversized marble island, Wolf gas cooktop, double convection ovens, built-in Sub-Zero refrigerator and freezer, walk-in pantry with prep sink and butler’s pantry equipped with a Sub-Zero wine refrigerator and Scotsman ice maker.
The private first-floor primary suite offers outdoor access, electric shades and a coffee bar. Its spa-inspired bath features marble floors, dual vanities, double shower, soaking tub and two private water closets. A second downstairs bedroom offers an ensuite bath, while all upstairs bedrooms feature ensuite baths and walk-in closets.
Outside, a manicured courtyard welcomes guests, while the expansive fenced backyard delivers a true resort experience. A heated L-shaped pool and spa with water features anchor the outdoor living spaces, complemented by a full outdoor kitchen, bar, firepit and a combination of turf and lush lawn. A gated driveway enhances privacy.
Designed for effortless entertaining and luxurious everyday living, 4404 Saddleback Lane offers an extraordinary lifestyle in one of Southlake’s most desirable gated communities.
Built-in Refrigerator, Commercial Grade Range, Commercial Grade Vent, Dishwasher, Disposal, Gas Cooktop, Gas Water Heater, Ice Maker, Microwave, Convection Oven, Double Oven, Plumbed For Gas in Kitchen, Refrigerator, Tankless Water Heater, Vented Exhaust Fan
Built-in Features, Built-in Wine Cooler, Cable TV Available, Chandelier, Decorative Lighting, Double Vanity, Eat-in Kitchen, Flat Screen Wiring, High Speed Internet Available, In-Law Suite Floorplan, Kitchen Island, Open Floorplan, Pantry, Smart Home System, Sound System Wiring, Walk-In Closet(s), Wet Bar, Wired for Data, Second Primary Bedroom
Disclaimer: Lot configuration and dimensions are estimates, not based on personal knowledge and come from a third party (Digital Map Products); therefore, you should not rely on the estimates and perform independent confirmation as to their accuracy
View neighborhood information
Ready to Sell your Home?
Request a complimentary home selling analysis featuring recently sold properties, market trends, home valuations and a personalized market update.
School information is computer generated and may not be accurate or current. Buyer must independently verify and confirm enrollment. Please contact the school district to determine the schools to which this property is zoned.







 Currency converter


 Share


 Erase note
 You currently have no custom folders