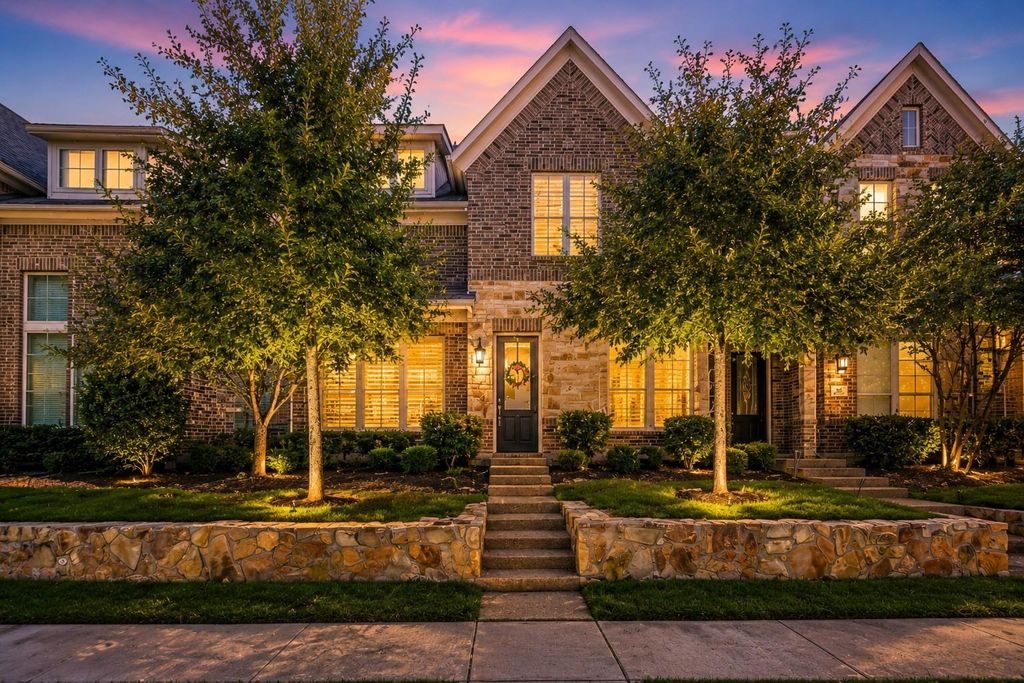
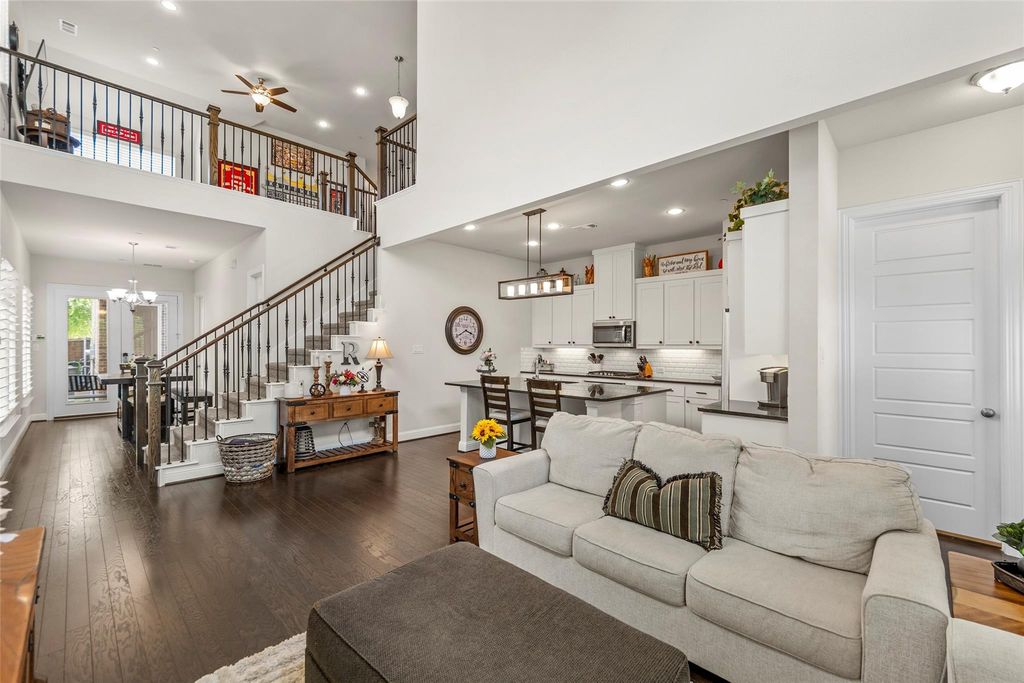
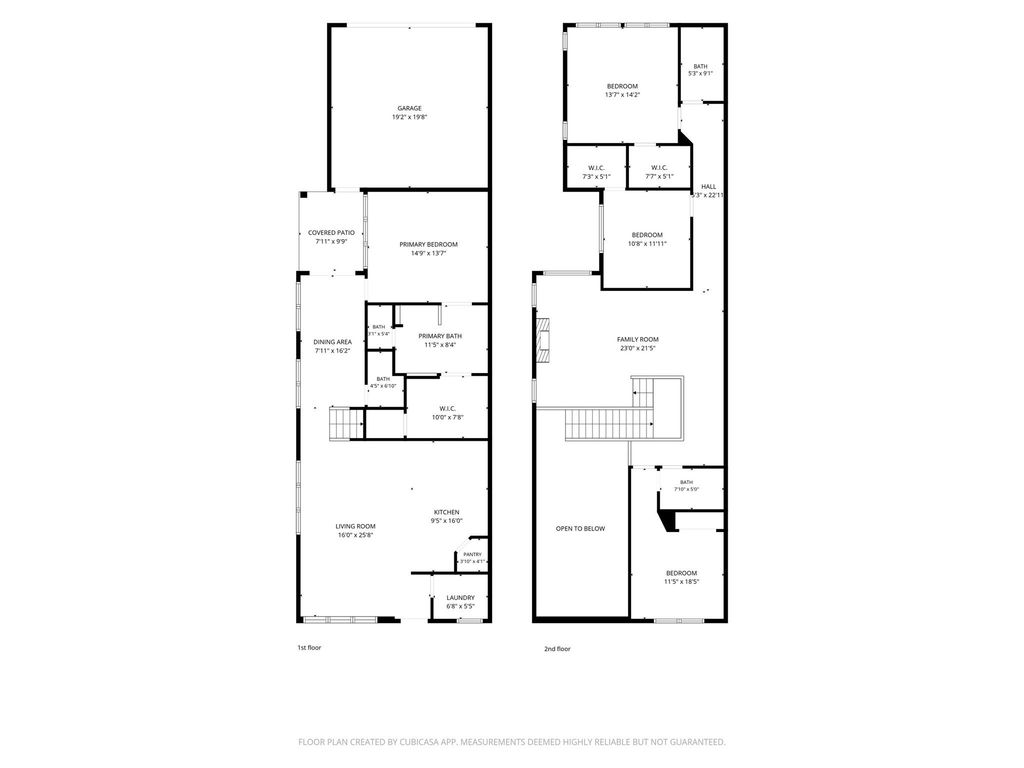
4917 Shore Crest Dr is listed for sale at $ 475,000. The Residential - Townhouse property has 4 bedrooms, 3 Full Bathrooms, 1 Half Bathroom, 2561 square feet and was built in 2019. The lot size is 0.08 Acres. BRLess maintenance. More living. This thoughtfully designed 4 bedroom, 3 full bath, plus powder bath townhome offers a lifestyle centered on convenience. The HOA maintains the exterior of the home, front yard landscaping, and community amenities, allowing you to enjoy homeownership with fewer maintenance responsibilities. Inside, you’ll find a spacious, functional floor plan with generous closets, a large pantry, and a full size first floor laundry room. The private backyard features maintenance free turf, creating an outdoor space that’s easy to enjoy year round. The epoxy coated garage adds both durability and a clean, finished look. Residents enjoy access to a resort style pool, fitness center, and beautifully maintained common areas. This home delivers the space you need with the low maintenance lifestyle you’ve been looking for in the heart of McKinney.
Less maintenance. More living. This thoughtfully designed 4 bedroom, 3 full bath, plus powder bath townhome offers a lifestyle centered on convenience. The HOA maintains the exterior of the home, front yard landscaping, and community amenities, allowing you to enjoy homeownership with fewer maintenance responsibilities. Inside, you'll find a spacious, functional floor plan with generous closets, a large pantry, and a full size first floor laundry room. The private backyard features maintenance free turf, creating an outdoor space that's easy to enjoy year round. The epoxy coated garage adds both durability and a clean, finished look. Residents enjoy access to a resort style pool, fitness center, and beautifully maintained common areas. This home delivers the space you need with the low maintenance lifestyle you've been looking for in the heart of McKinney.
Disclaimer: Lot configuration and dimensions are estimates, not based on personal knowledge and come from a third party (Digital Map Products); therefore, you should not rely on the estimates and perform independent confirmation as to their accuracy
Ready to Sell your Home?
Request a complimentary home selling analysis featuring recently sold properties, market trends, home valuations and a personalized market update.
School information is computer generated and may not be accurate or current. Buyer must independently verify and confirm enrollment. Please contact the school district to determine the schools to which this property is zoned.











 Just listed
 Currency converter





 Share
Share


 Erase note
 You currently have no custom folders